11188 Seattle Wren Avenue, Weeki Wachee, FL 34614
- $424,900
- 4
- BD
- 3
- BA
- 2,061
- SqFt

















- List Price
- $424,900
- Status
- Active
- Days on Market
- 0
- MLS#
- O6428614
- Property Style
- Single Family
- New Construction
- Yes
- Year Built
- 2026
- Bedrooms
- 4
- Bathrooms
- 3
- Living Area
- 2,061
- Lot Size
- 43,500
- Acres
- 1
- Total Acreage
- 1 to less than 2
- Legal Subdivision Name
- Royal Highlands
- MLS Area Major
- Brooksville/Weeki Wachee
Property Description
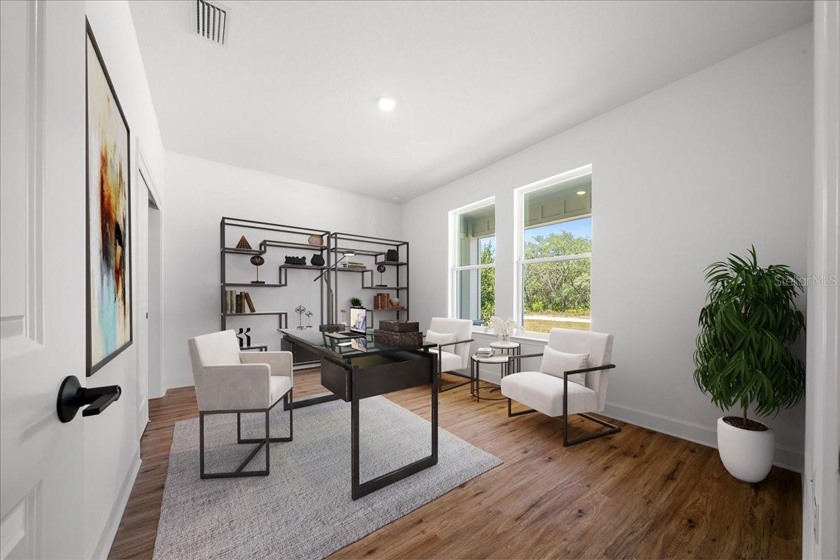
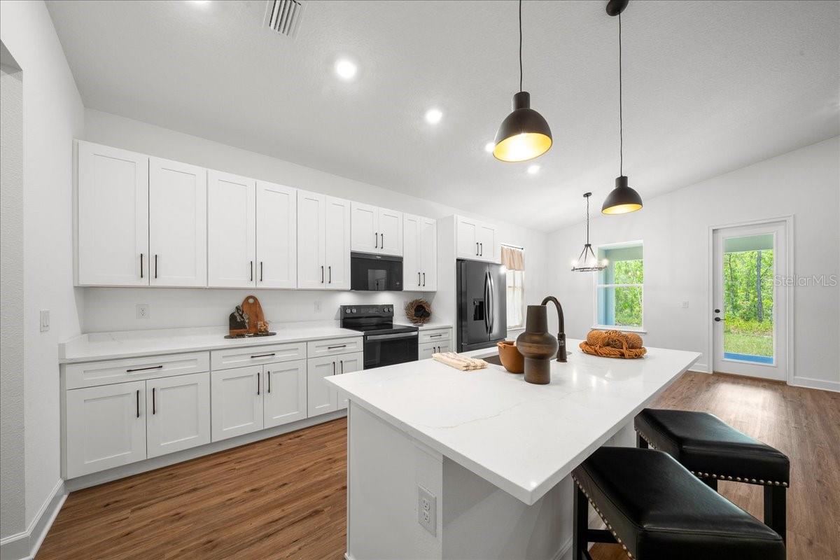
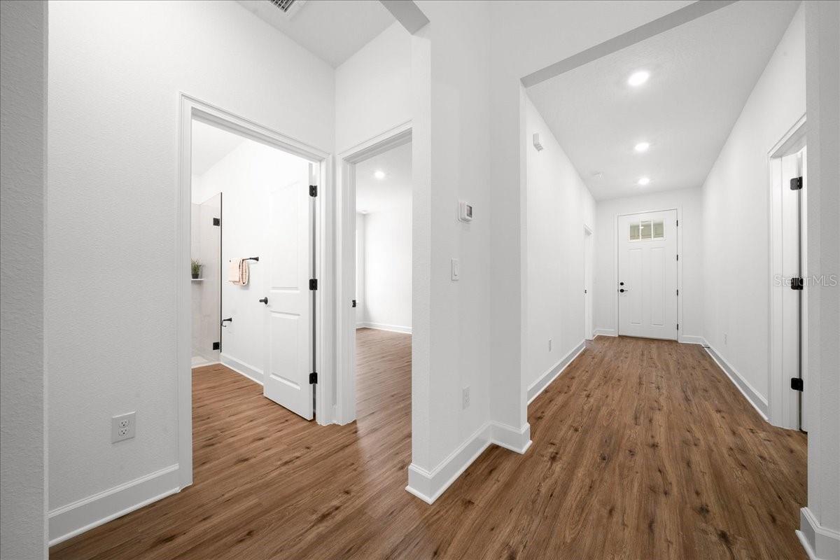
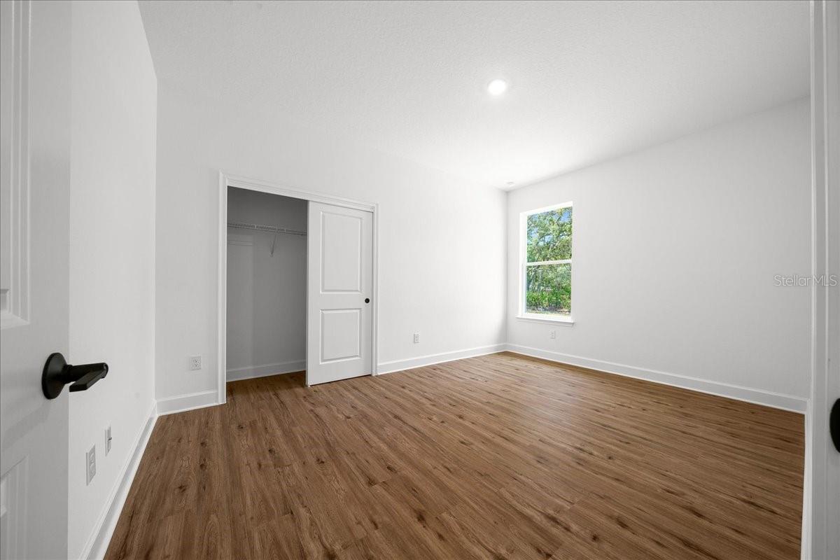
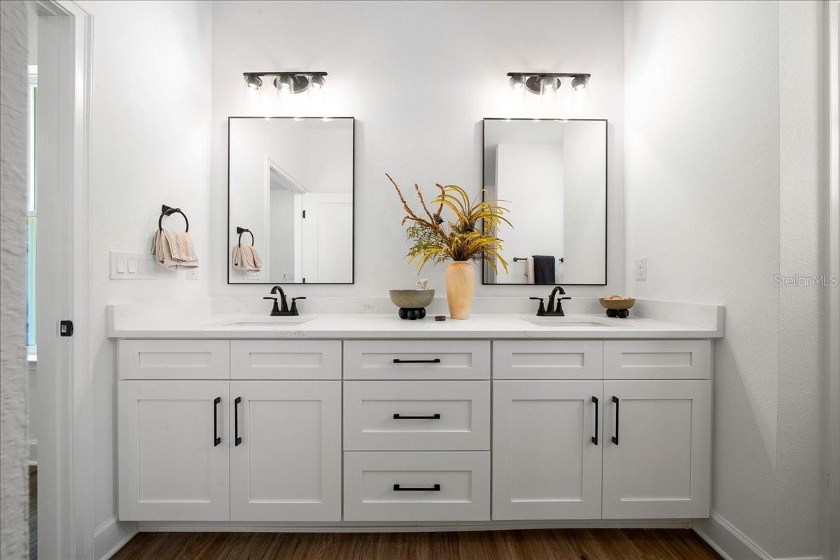
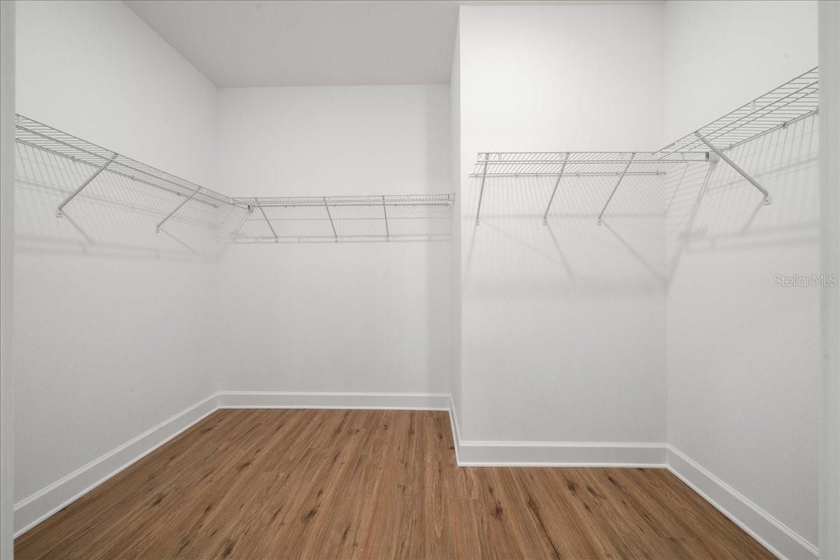
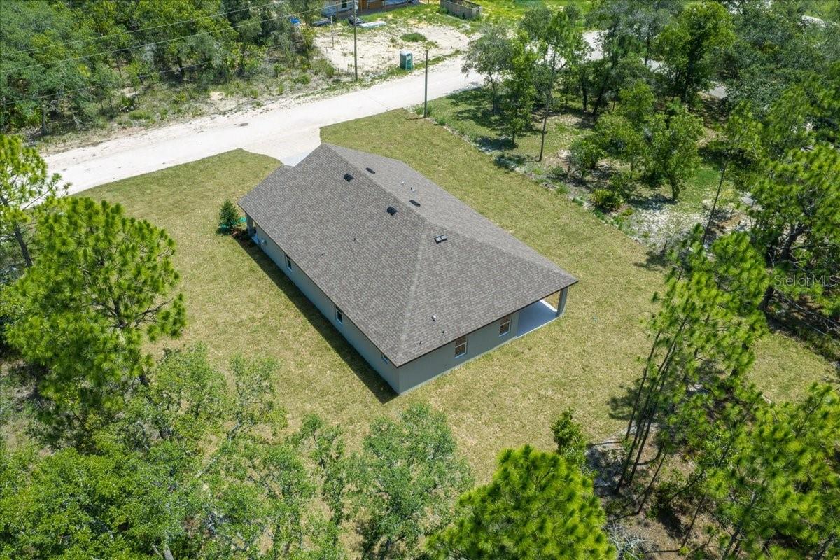
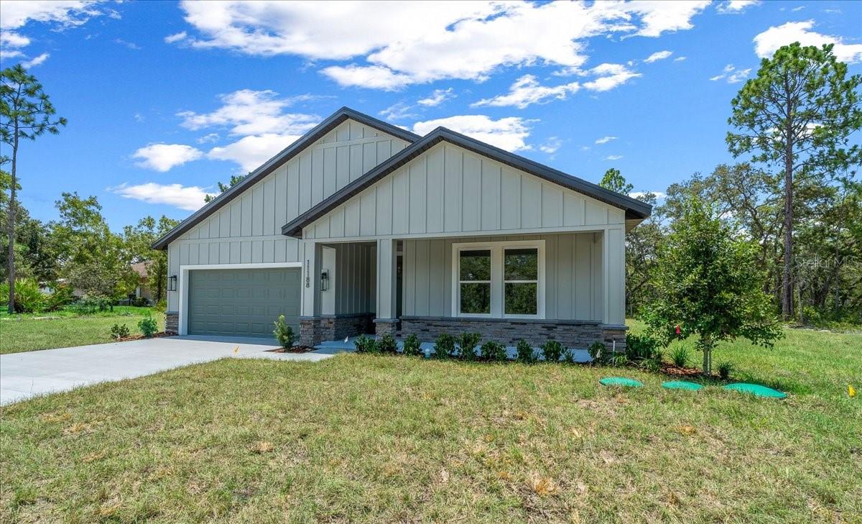
Welcome to The Juliet , a stunning move-in ready new build designed for modern living. Nestled in the desirable Royal Highlands area on a peaceful 1-acre homesite which is a corner lot, this home has both privacy and convenience. From the charming covered front porch to the spacious open interior, every detail of this home has been thoughtfully crafted for today’s lifestyle. Inside, you’ll find 4 bedrooms, 3 full bathrooms, and a 2-car garage. The garage opens into a convenient laundry and storage area with direct access to the well-appointed kitchen, where all appliances are included. The open-concept great room and dining area flow seamlessly onto the covered lanai, creating an inviting indoor-outdoor living space—perfect for entertaining or enjoying peaceful mornings. The expansive owner’s suite is a true retreat, featuring a dual sink vanity, a luxurious walk-in shower, and a spacious wrap-around closet. Each walk-in tiled shower includes a frameless glass enclosure, adding a touch of luxury throughout. Three additional bedrooms and two full bathrooms give plenty of space for family or guests. With no HOA restrictions and a prime location just minutes from shopping, dining, and the Commercial Way/US-19 corridor, this home combines elegance, comfort, and practicality. The Juliet — where modern design meets peaceful Florida living.
Additional Information
- Taxes
- $433
- Minimum Lease
- No Minimum
- Community Features
- No Deed Restriction
- Property Description
- One Story
- Zoning
- RES
- Interior Layout
- High Ceilings, Open Floorplan, Stone Counters, Thermostat, Vaulted Ceiling(s), Walk-In Closet(s)
- Interior Features
- High Ceilings, Open Floorplan, Stone Counters, Thermostat, Vaulted Ceiling(s), Walk-In Closet(s)
- Floor
- Luxury Vinyl
- Appliances
- Built-In Oven, Dishwasher, Microwave
- Utilities
- Cable Available, Electricity Connected, Sprinkler Well, Water Connected
- Heating
- Central
- Air Conditioning
- Central Air
- Exterior Construction
- HardiPlank Type, Stone, Stucco
- Exterior Features
- Lighting
- Roof
- Shingle
- Foundation
- Slab
- Pool
- No Pool
- Garage Carport
- 2 Car Garage
- Garage Spaces
- 2
- Flood Zone Code
- X
- Parcel ID
- R01-221-17-3357-5900-0010
- Legal Description
- ROYAL HIGHLANDS UNIT 7 BLK 590 LOT 1
Listing courtesy of HAVEN PROPERTY GROUP LLC. 407-928-3894
Mortgage Calculator
StellarMLS is the source of this information via Internet Data Exchange Program. All listing information is deemed reliable but not guaranteed and should be independently verified through personal inspection by appropriate professionals. Listings displayed on this website may be subject to prior sale or removal from sale. Availability of any listing should always be independently verified. Listing information is provided for consumer personal, non-commercial use, solely to identify potential properties for potential purchase. All other use is strictly prohibited and may violate relevant federal and state law. Data last updated on