11021 Stilt Avenue, Weeki Wachee, FL 34614
- $599,990
- 5
- BD
- 3
- BA
- 2,637
- SqFt




- List Price
- $599,990
- Status
- Active
- Days on Market
- 0
- MLS#
- O6428613
- Property Style
- Single Family
- New Construction
- Yes
- Year Built
- 2026
- Bedrooms
- 5
- Bathrooms
- 3
- Living Area
- 2,637
- Lot Size
- 51,280
- Acres
- 1.18
- Total Acreage
- 1 to less than 2
- Legal Subdivision Name
- Royal Highlands
- MLS Area Major
- Brooksville/Weeki Wachee
Property Description
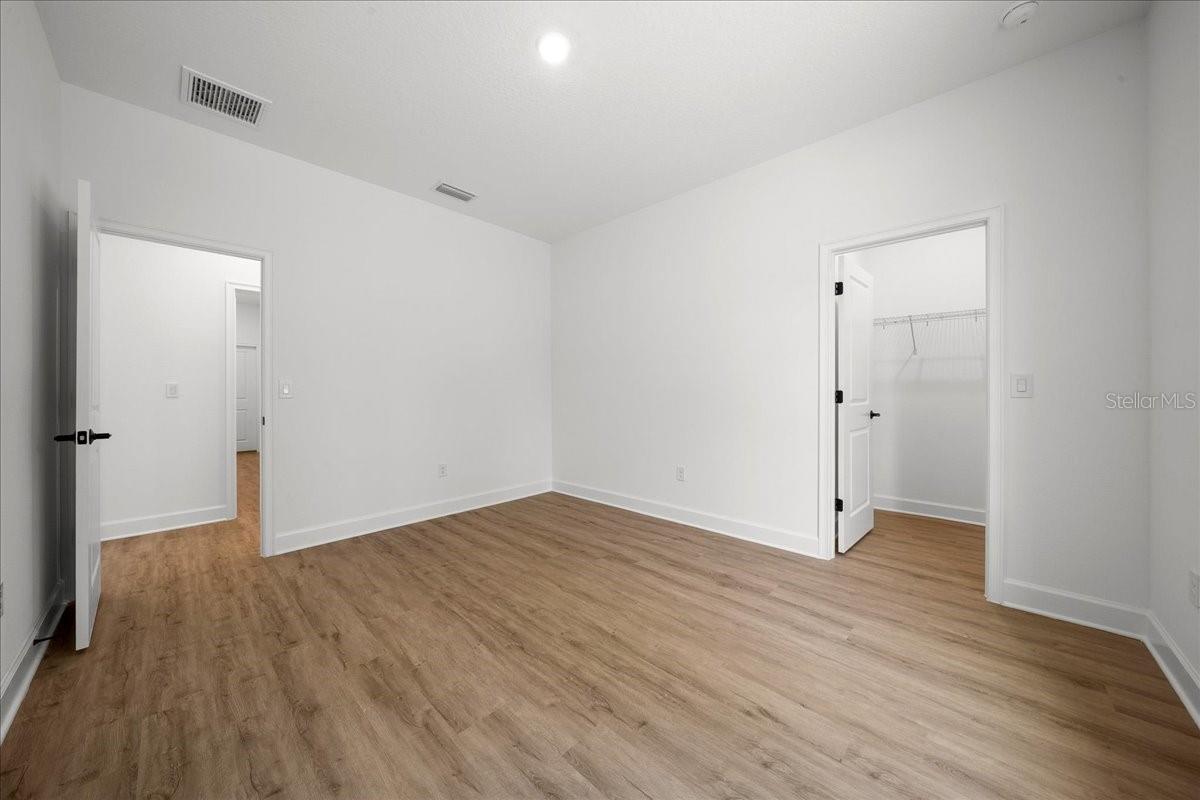
Welcome to The Jubilee—a stunning new construction home that blends modern style with everyday comfort. Situated on a beautifully cleared 1 acre property in Weeki Wachee Florida, this rare find offers 5 bedrooms, 3 bathrooms, and an oversized 3-car garage, all thoughtfully designed with premium upgrades throughout. From the moment you arrive, the home’s impressive presence and landscaped setting set the tone. Step through the grand double doors into a beautiful foyer with elegant tray ceilings that showcase the home’s craftsmanship and attention to detail. The bright, open-concept floorplan creates the perfect balance of comfort and functionality, seamlessly connecting the living room, kitchen, dining area, and a versatile fifth bedroom that works beautifully as a home office, playroom, or guest suite. At the heart of the home is a kitchen designed for both everyday living and entertaining. It features quartz countertops, soft close cabinetry, a large center island with barstool seating, generous counter space, and pantry storage. Just off the kitchen, the dining area provides the ideal space for casual meals or hosting guests. Sliding glass doors open completely to a spacious covered back porch, creating a true indoor-outdoor entertaining experience. The patio is already pre-plumbed for a full outdoor kitchen, and the layout was thoughtfully designed with space for a future pool. For added convenience, a bathroom connects directly to the outdoor area. The luxurious primary suite offers a private retreat with tray ceilings, a large walk-in closet, and a spa-inspired bathroom featuring a stand-alone soaking tub, oversized step-in shower, and dual-sink vanity. The split floorplan ensures privacy, with three additional bedrooms and two bathrooms located on the opposite wing of the home, providing comfort and space for family and guests. Throughout the home, luxury vinyl flooring delivers durability while enhancing the modern aesthetic. Additional highlights include a spacious laundry room with direct garage access and a built-in mudroom area, plus pre-wiring in the garage for an additional refrigerator. Located just minutes from the Veterans / Suncoast Expressway, this property offers an easy commute while still providing the space and tranquility of country living. With no HOA, a full acre of land, a sprinkler system already in place, and endless possibilities for your dream backyard, this home truly stands out. Modern design, premium finishes, and room to live, entertain, and grow—The Jubilee is a home you won’t want to miss.
Additional Information
- Taxes
- $410
- Minimum Lease
- No Minimum
- Community Features
- No Deed Restriction
- Property Description
- One Story
- Zoning
- RES
- Interior Layout
- Ceiling Fans(s), High Ceilings, Open Floorplan, Stone Counters, Thermostat, Tray Ceiling(s), Walk-In Closet(s)
- Interior Features
- Ceiling Fans(s), High Ceilings, Open Floorplan, Stone Counters, Thermostat, Tray Ceiling(s), Walk-In Closet(s)
- Floor
- Luxury Vinyl
- Appliances
- Built-In Oven, Dishwasher, Microwave, Refrigerator
- Utilities
- BB/HS Internet Available, Cable Available, Electricity Connected, Water Connected
- Heating
- Electric
- Air Conditioning
- Central Air
- Exterior Construction
- Block, Stone, Stucco
- Exterior Features
- Lighting
- Roof
- Shingle
- Foundation
- Slab
- Pool
- No Pool
- Garage Carport
- 3 Car Garage
- Garage Spaces
- 3
- Flood Zone Code
- X
- Parcel ID
- R01-221-17-3360-0624-0120
- Legal Description
- ROYAL HIGHLANDS UNIT 8 BLK 624 LOT 12
Listing courtesy of HAVEN PROPERTY GROUP LLC. 407-928-3894
Mortgage Calculator
StellarMLS is the source of this information via Internet Data Exchange Program. All listing information is deemed reliable but not guaranteed and should be independently verified through personal inspection by appropriate professionals. Listings displayed on this website may be subject to prior sale or removal from sale. Availability of any listing should always be independently verified. Listing information is provided for consumer personal, non-commercial use, solely to identify potential properties for potential purchase. All other use is strictly prohibited and may violate relevant federal and state law. Data last updated on