8399 Park Cliff Way, Orlando, FL 32836
- $1,680,000
- 4
- BD
- 5
- BA
- 4,030
- SqFt








- List Price
- $1,680,000
- Status
- Active
- Days on Market
- 48
- Price Change
- ▼ $10,000 1787362792
- MLS#
- O6428454
- Property Style
- Single Family
- Architectural Style
- Contemporary
- Year Built
- 2026
- Bedrooms
- 4
- Bathrooms
- 5
- Baths Half
- 1
- Living Area
- 4,030
- Lot Size
- 10,588
- Acres
- 0.24
- Total Acreage
- 0 to less than 1/4
- Legal Subdivision Name
- Parkview Reserve Ph 2
- MLS Area Major
- Orlando/Dr. Phillips/Bay Vista
Property Description
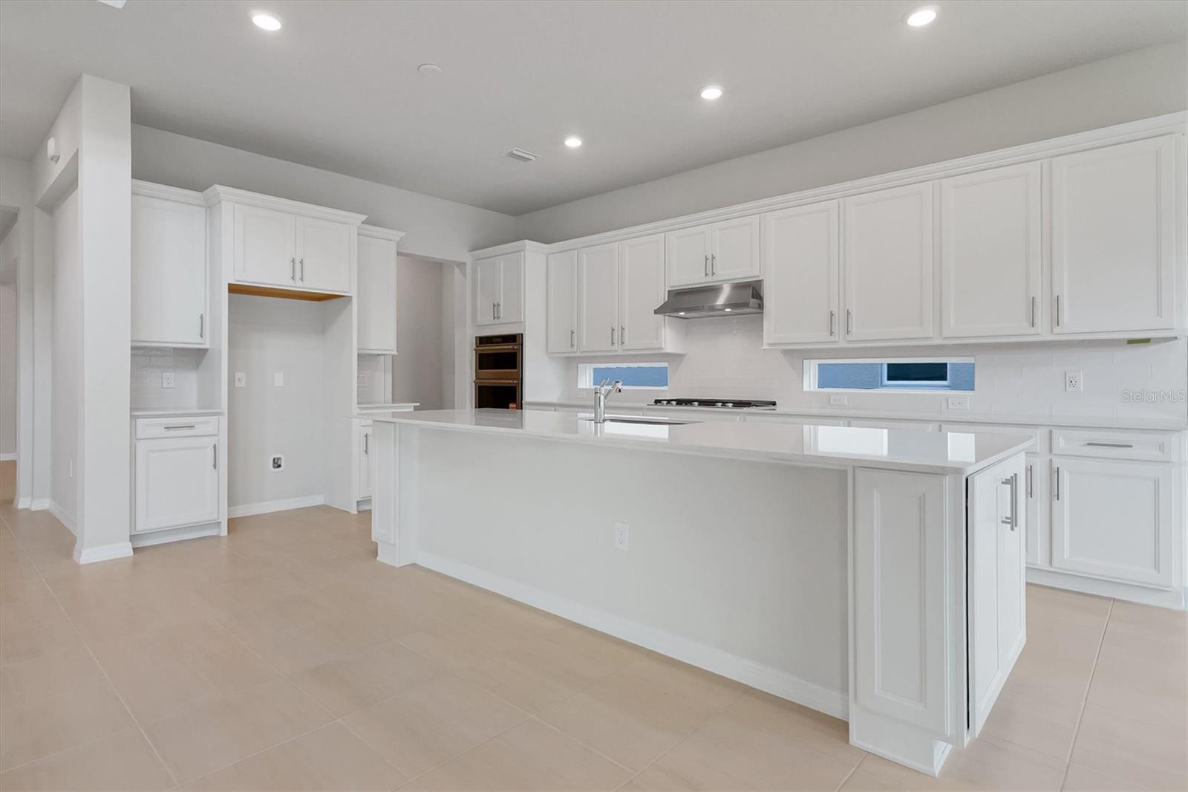
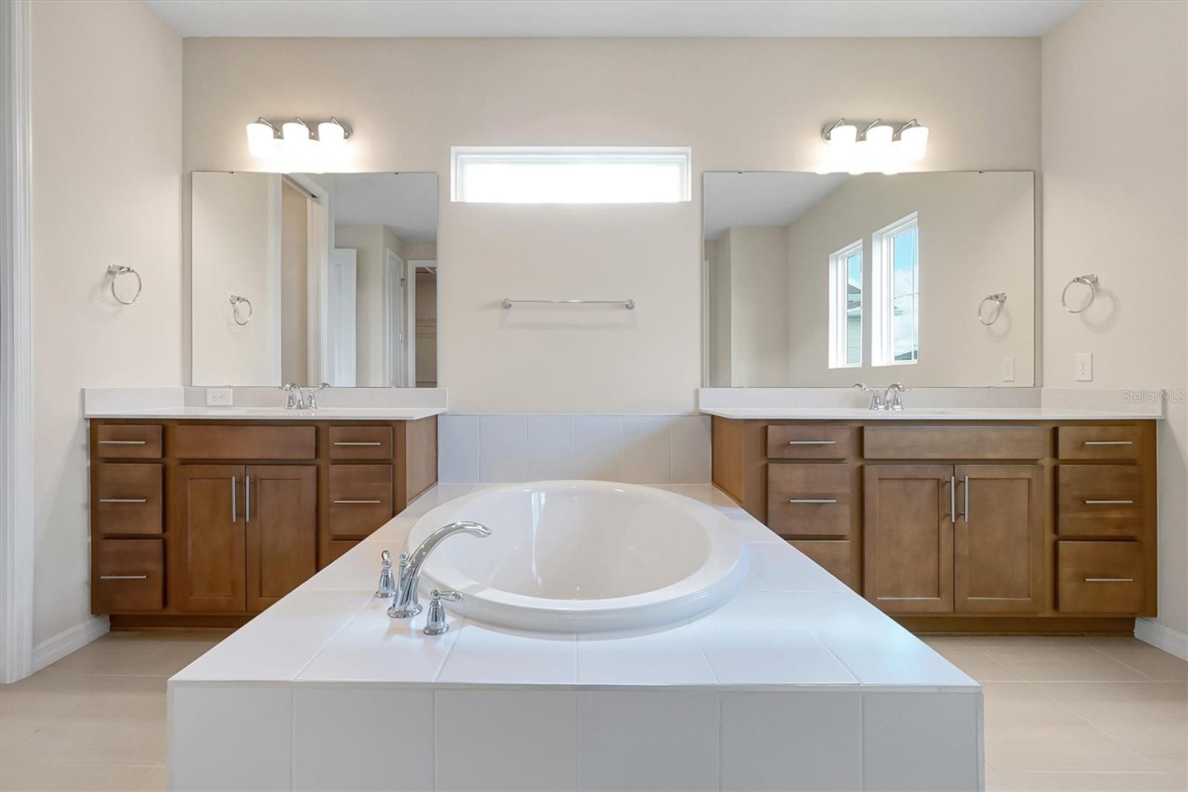
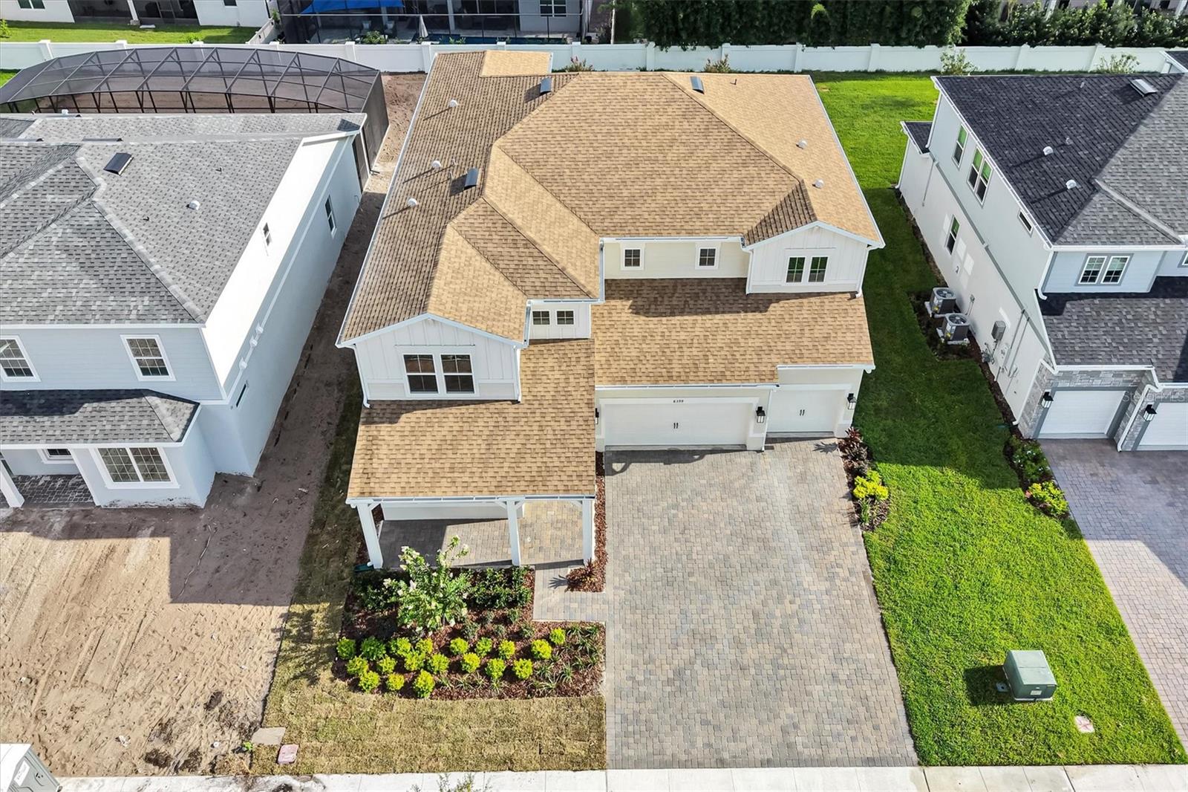
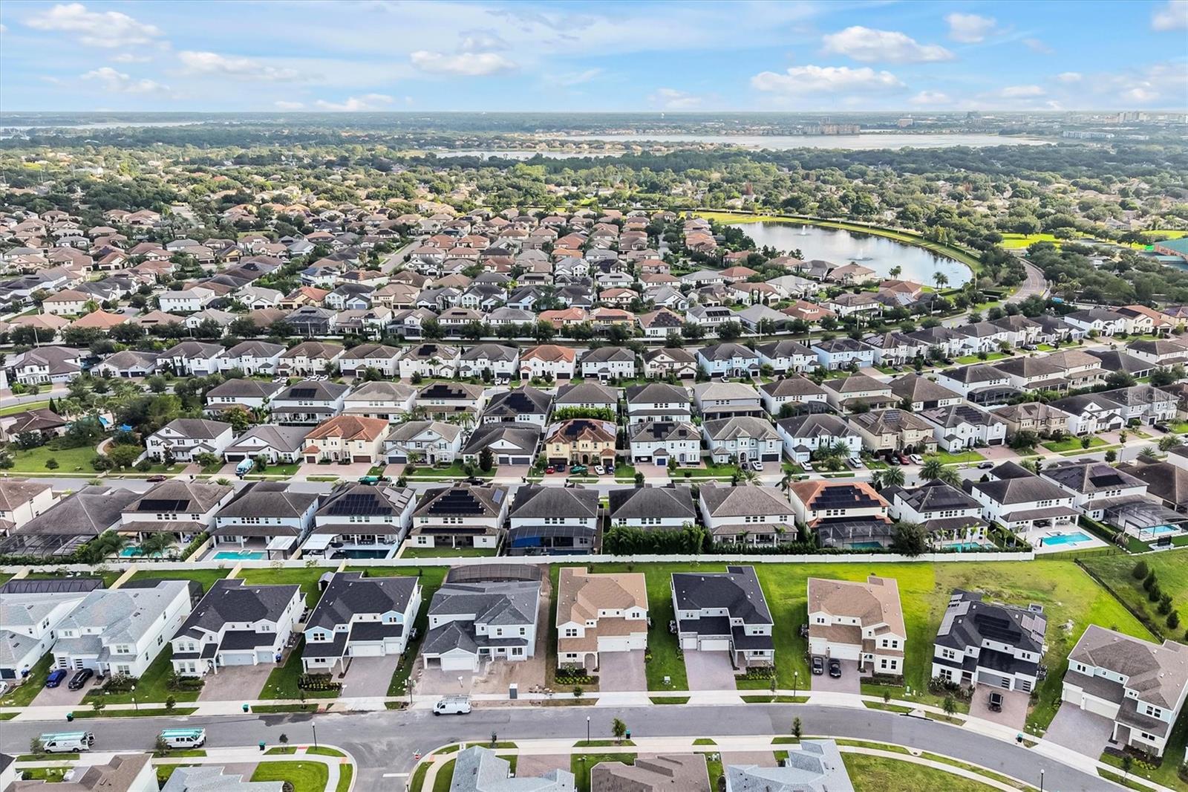
New and never lived in! This 2026-completed Pulte Roseland sits on one of only 14 premium 70-foot home sites in Parkview Reserve, Dr. Phillips newest luxury enclave. Behind the double-entry front door, 10-foot ceilings and a soaring two-story foyer lead to a private enclosed flex room/office, formal dining and an open gathering room. The chef's kitchen impresses with quartz counters, an oversized island, 42-inch soft-close cabinetry, built-in oven and microwave, gas cooking and walk-in pantry. A first-floor game room and pool bath open to the 36-foot covered lanai pre-plumbed for a summer kitchen, and pre-wired for pool and spa, ready for your backyard resort. Upstairs is an owner's suite with private retreat, spa bath and dual walk-in closets, three more bedrooms with walk-in closets, and an upgraded laundry with sink and cabinets. Smart-home package, tankless gas water heater, rain gutters, three-car garage, transferable Pulte 10-year warranty. Zoned for adjacent Lake Buena Vista High, minutes to Restaurant Row, Disney and Interstate 4.
Additional Information
- Taxes
- $1580
- Minimum Lease
- 1-2 Years
- HOA Fee
- $125
- HOA Payment Schedule
- Monthly
- Community Features
- No Deed Restriction
- Property Description
- Two Story
- Zoning
- P-D
- Interior Layout
- Eat-in Kitchen, High Ceilings, In Wall Pest System, Kitchen/Family Room Combo, Open Floorplan, PrimaryBedroom Upstairs, Smart Home, Solid Wood Cabinets, Stone Counters, Thermostat, Tray Ceiling(s), Walk-In Closet(s)
- Interior Features
- Eat-in Kitchen, High Ceilings, In Wall Pest System, Kitchen/Family Room Combo, Open Floorplan, PrimaryBedroom Upstairs, Smart Home, Solid Wood Cabinets, Stone Counters, Thermostat, Tray Ceiling(s), Walk-In Closet(s)
- Floor
- Carpet, Ceramic Tile
- Appliances
- Built-In Oven, Convection Oven, Dishwasher, Disposal, Microwave, Range, Tankless Water Heater
- Utilities
- BB/HS Internet Available, Cable Available, Electricity Connected, Natural Gas Connected
- Heating
- Central, Electric, Heat Pump
- Air Conditioning
- Central Air
- Exterior Construction
- Block, HardiPlank Type, Stucco
- Roof
- Shingle
- Foundation
- Slab
- Pool
- No Pool
- Garage Carport
- 3 Car Garage
- Garage Spaces
- 3
- Garage Features
- Driveway, Garage Door Opener
- Garage Dimensions
- 28x21
- Elementary School
- Sand Lake Elem
- Middle School
- Southwest Middle
- High School
- Lake Buena Vista High School
- Pets
- Allowed
- Flood Zone Code
- X
- Parcel ID
- 10-24-28-6657-01-410
- Legal Description
- PARKVIEW RESERVE PHASE 2 113/23 LOT 141
Listing courtesy of PREMIER SOTHEBYS INT'L REALTY. 407-581-7888
Mortgage Calculator
StellarMLS is the source of this information via Internet Data Exchange Program. All listing information is deemed reliable but not guaranteed and should be independently verified through personal inspection by appropriate professionals. Listings displayed on this website may be subject to prior sale or removal from sale. Availability of any listing should always be independently verified. Listing information is provided for consumer personal, non-commercial use, solely to identify potential properties for potential purchase. All other use is strictly prohibited and may violate relevant federal and state law. Data last updated on