782 Marian Court, Titusville, FL 32780
- $349,900
- 5
- BD
- 3
- BA
- 2,763
- SqFt




- List Price
- $349,900
- Status
- Active
- Days on Market
- 47
- Price Change
- ▼ $2,100 1786568006
- MLS#
- O6426215
- Property Style
- Single Family
- Year Built
- 2005
- Bedrooms
- 5
- Bathrooms
- 3
- Living Area
- 2,763
- Lot Size
- 5,663
- Acres
- 0.13
- Total Acreage
- 0 to less than 1/4
- Legal Subdivision Name
- Sterling Forest
- MLS Area Major
- Titusville
Property Description
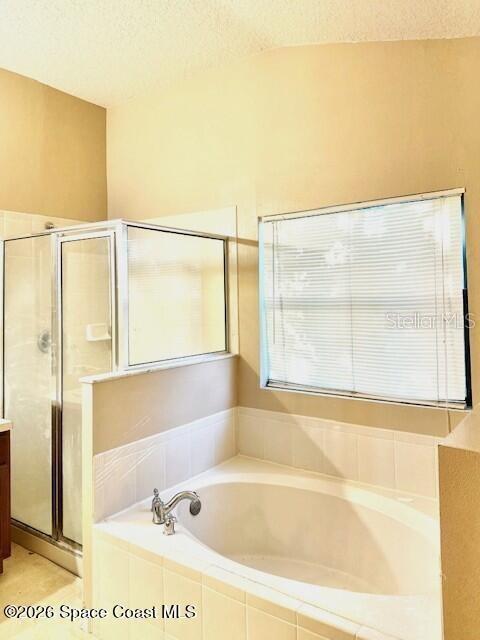
Virtually Staged. Opportunity awaits! Whether you're looking for room to grow or an exceptional investment opportunity, this property offers incredible potential and a versatile floor plan ready for your personal touch. Featuring five generously sized bedrooms plus a bonus room with a closet that could easily serve as a sixth bedroom, home office, playroom, media room, or flex space, the possibilities are endless. A convenient first-floor bedroom and full bath create the perfect setup for guests, multigenerational living, or a private in-law suit. This home boasts curb appeal, a spacious two-car garage, and has ''good bones,'' making it an ideal candidate for updates and customization. With just a little TLC, you can transform this property into your dream home while building instant equity. This is a rare opportunity to own a home with exceptional space, flexibility, and value. Don't miss your chance to unlock the full potential of this fantastic property!
Additional Information
- Taxes
- $6285
- Minimum Lease
- 8-12 Months
- HOA Fee
- $385
- HOA Payment Schedule
- Annually
- Location
- Cul-De-Sac, Street Dead-End
- Community Features
- No Deed Restriction
- Property Description
- Two Story
- Zoning
- R2
- Interior Layout
- Ceiling Fans(s), Eat-in Kitchen, Open Floorplan, PrimaryBedroom Upstairs, Walk-In Closet(s)
- Interior Features
- Ceiling Fans(s), Eat-in Kitchen, Open Floorplan, PrimaryBedroom Upstairs, Walk-In Closet(s)
- Floor
- Carpet, Laminate, Tile, Vinyl
- Appliances
- Dishwasher, Electric Water Heater, Microwave, Range, Refrigerator
- Utilities
- Cable Available, Electricity Connected, Sewer Connected, Water Connected
- Heating
- Central, Electric, Other
- Air Conditioning
- Central Air, Other
- Exterior Construction
- Block, Concrete, Stucco, Frame
- Exterior Features
- Sidewalk, Sliding Doors
- Roof
- Shingle
- Foundation
- Slab
- Pool
- No Pool
- Garage Carport
- 2 Car Garage
- Garage Spaces
- 2
- Garage Features
- Driveway
- Pets
- Allowed
- Flood Zone Code
- X
- Parcel ID
- 22 3527-TP-H-6
- Legal Description
- STERLING FOREST LOT 6 BLOCK H
Listing courtesy of DAIGNAULT REALTY INC. 321-453-2151
Mortgage Calculator
StellarMLS is the source of this information via Internet Data Exchange Program. All listing information is deemed reliable but not guaranteed and should be independently verified through personal inspection by appropriate professionals. Listings displayed on this website may be subject to prior sale or removal from sale. Availability of any listing should always be independently verified. Listing information is provided for consumer personal, non-commercial use, solely to identify potential properties for potential purchase. All other use is strictly prohibited and may violate relevant federal and state law. Data last updated on