1208 Hillbridge Drive, Haines City, FL 33844
- $577,000
- 6
- BD
- 4
- BA
- 4,119
- SqFt






- List Price
- $577,000
- Status
- Active
- Days on Market
- 18
- MLS#
- O6423871
- Property Style
- Single Family
- Year Built
- 2023
- Bedrooms
- 6
- Bathrooms
- 4
- Baths Half
- 1
- Living Area
- 4,119
- Lot Size
- 10,228
- Acres
- 0.23
- Total Acreage
- 0 to less than 1/4
- Legal Subdivision Name
- Haines Rdg Ph 4
- MLS Area Major
- Haines City/Grenelefe
Property Description
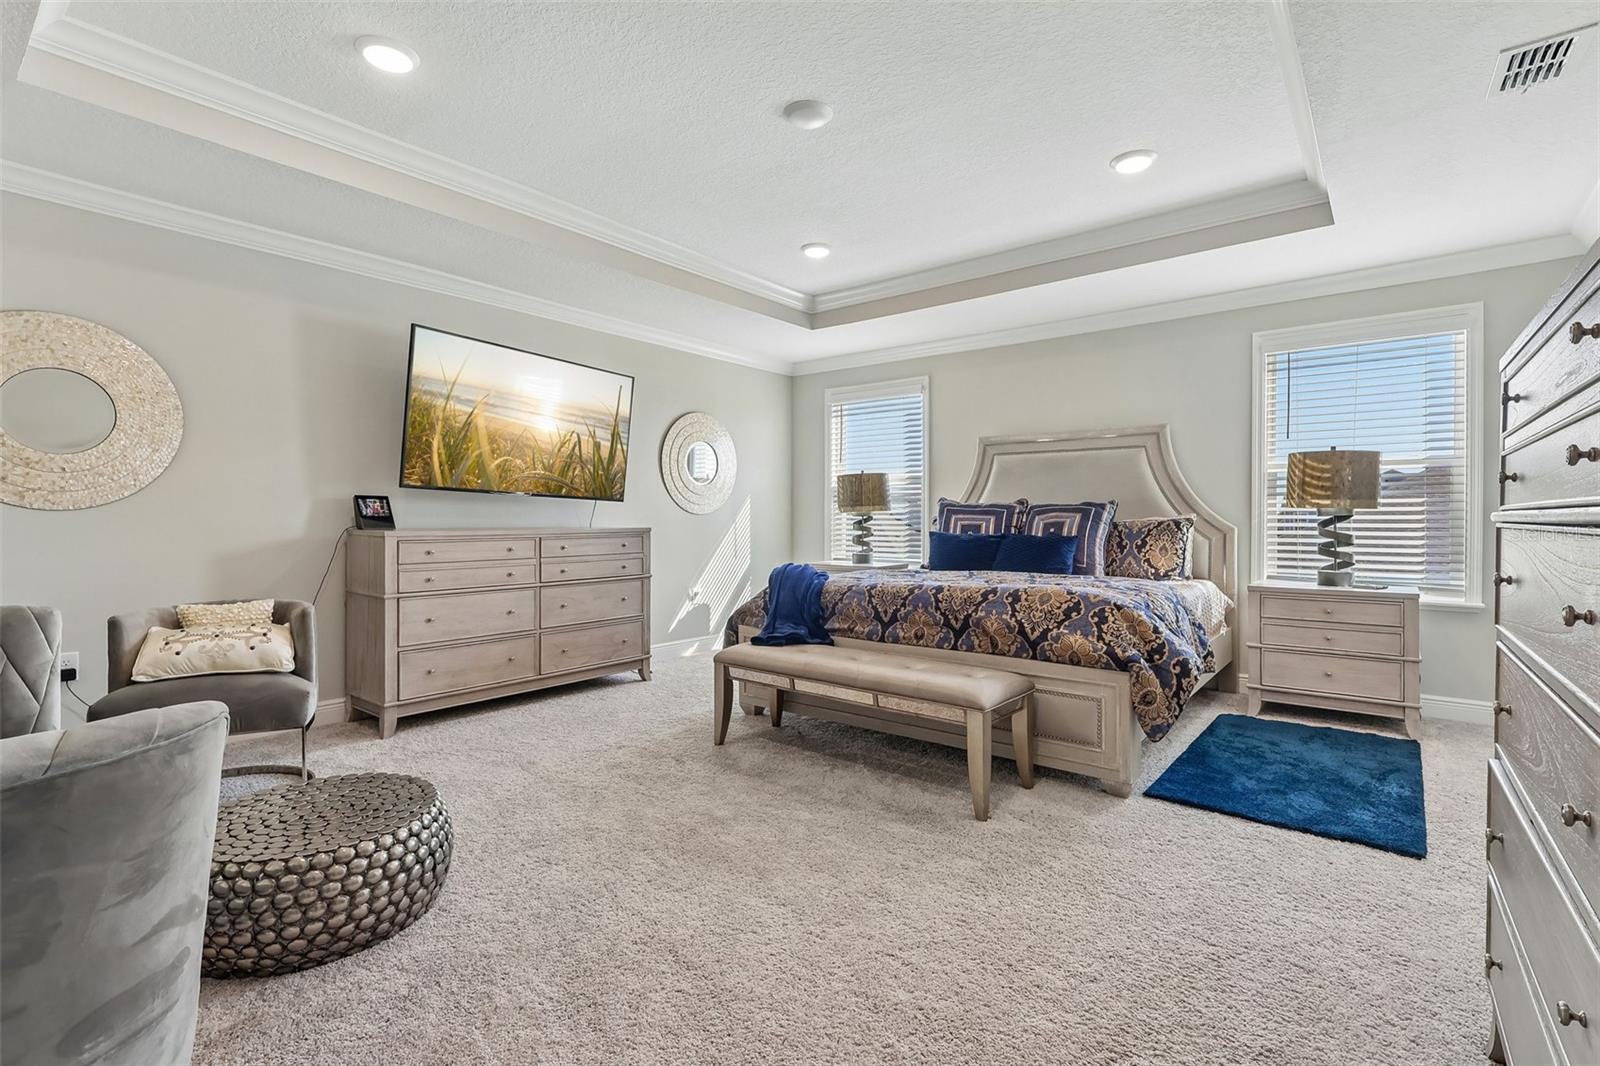
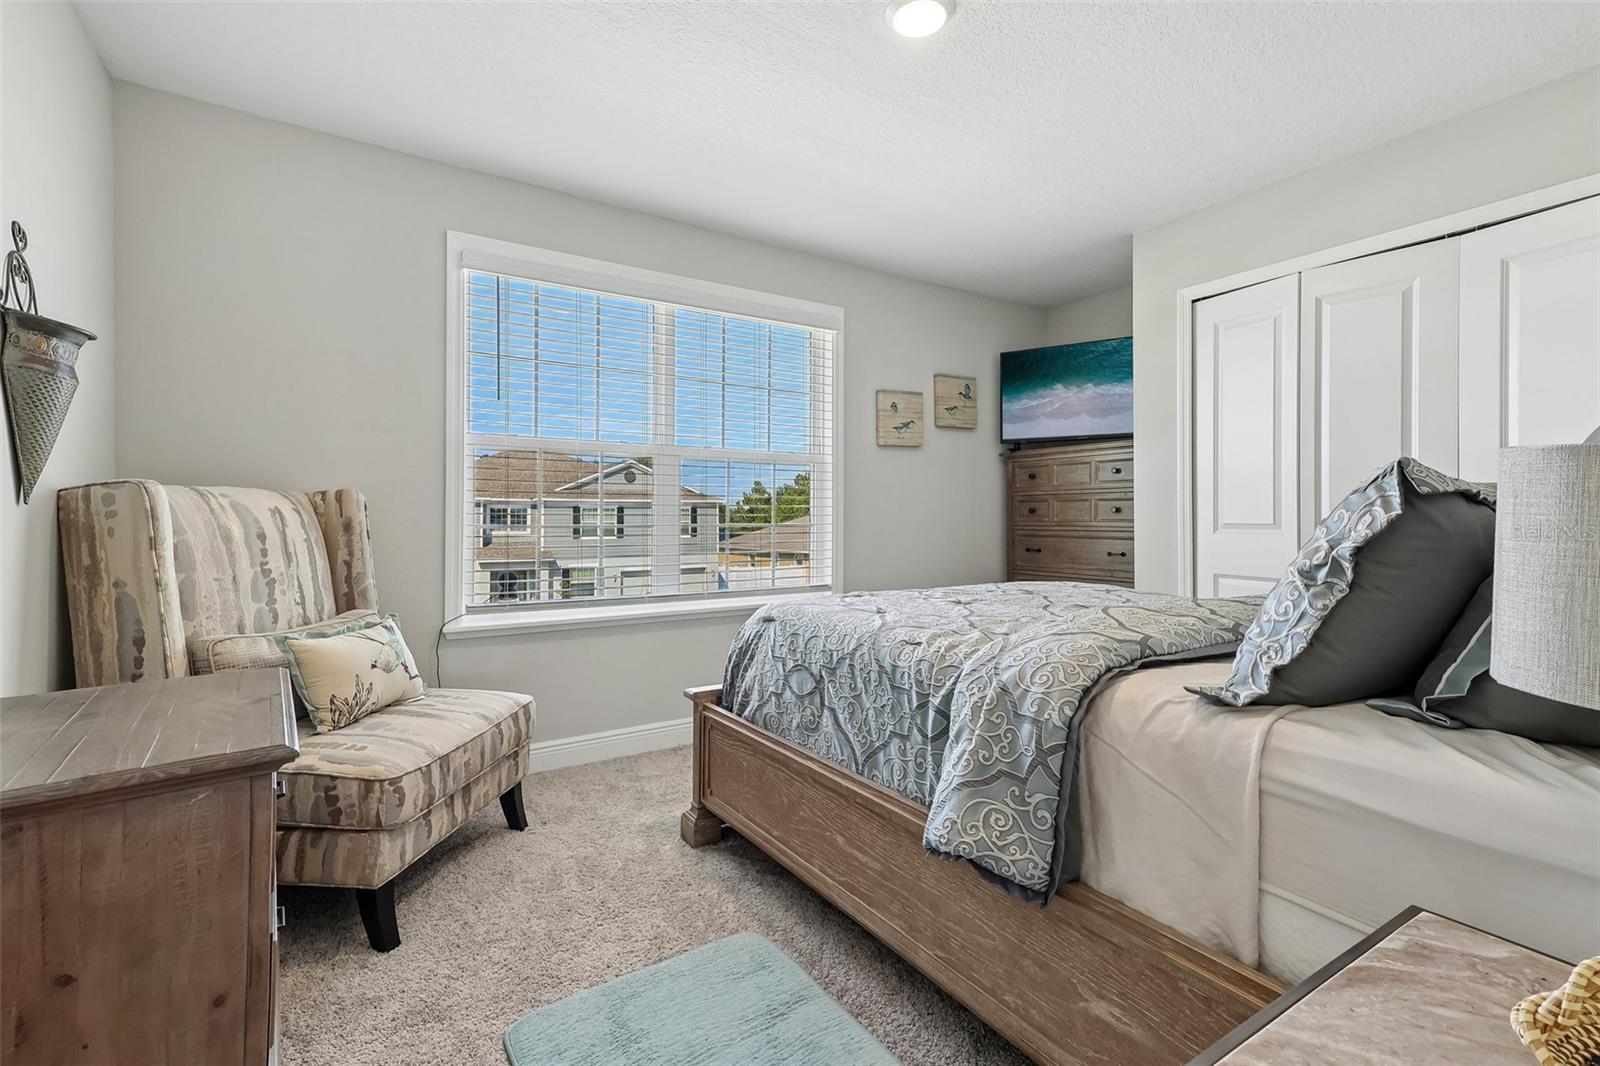
Welcome to this exceptional 2023-built home in the highly desirable Haines Ridge community of Haines City, where modern elegance, impressive space, and thoughtful design come together to create a truly unforgettable home. Sitting on nearly a quarter-acre, this stunning 6-bedroom, 3.5-bath residence offers over 4,100 square feet of beautifully crafted living space with room to accommodate every lifestyle. From the moment you arrive, the home’s impressive curb appeal stands out with a spacious driveway and split 3-car garage. Inside, the welcoming entry leads into a beautifully appointed formal dining room before opening into the expansive heart of the home. The main living area features a bright, open-concept layout connecting the living room, kitchen, and breakfast nook, all enhanced by elegant crown molding throughout. The living room creates a stunning gathering space with two custom built-in fireplaces and a seamless flow into the beautifully designed kitchen, complete with an oversized center island with breakfast bar seating, stainless steel appliances, built-in double ovens, and a large walk-in pantry. One of the home’s most unique features is the main-level sixth bedroom, currently being used as an impressive media room. This flexible space offers endless possibilities as a private guest suite or second primary retreat, featuring an attached full bathroom with a walk-in shower and direct access to the covered screened lanai. Upstairs, a spacious loft provides the perfect area for an additional living space, office, or game room, while the luxurious primary suite offers a relaxing escape with tray ceilings, dual oversized vanities, a walk-in shower, separate soaking tub, and a generous walk-in closet. The covered screened lanai overlooks the expansive backyard, offering a fantastic opportunity to create your own outdoor retreat. Conveniently located near beautiful lakes, golf courses, restaurants, shopping, nature preserves, and major highways, this remarkable Haines Ridge home delivers the perfect blend of luxury, flexibility, and everyday convenience. Furniture and Decor Negotiable, Mortgage savings may be available for buyers of this listing.
Additional Information
- Taxes
- $8646
- Minimum Lease
- No Minimum
- HOA Fee
- $640
- HOA Payment Schedule
- Annually
- Community Features
- No Deed Restriction
- Property Description
- Two Story
- Interior Layout
- Built-in Features, Crown Molding, Eat-in Kitchen, Open Floorplan, Other, PrimaryBedroom Upstairs, Solid Surface Counters, Thermostat, Tray Ceiling(s), Walk-In Closet(s)
- Interior Features
- Built-in Features, Crown Molding, Eat-in Kitchen, Open Floorplan, Other, PrimaryBedroom Upstairs, Solid Surface Counters, Thermostat, Tray Ceiling(s), Walk-In Closet(s)
- Floor
- Carpet, Tile
- Appliances
- Built-In Oven, Cooktop, Dishwasher, Dryer, Microwave, Refrigerator, Washer
- Utilities
- Cable Available, Electricity Connected, Sewer Connected, Water Connected
- Heating
- Central, Electric
- Air Conditioning
- Central Air
- Fireplace Description
- Electric, Living Room
- Exterior Construction
- Stucco
- Exterior Features
- Lighting, Other, Rain Gutters, Sidewalk, Sliding Doors
- Roof
- Shingle
- Foundation
- Slab
- Pool
- No Pool
- Garage Carport
- 3 Car Garage
- Garage Spaces
- 3
- Garage Features
- Driveway, Garage Door Opener, Garage
- Pets
- Allowed
- Flood Zone Code
- X
- Parcel ID
- 27-27-33-810526-001600
- Legal Description
- HAINES RIDGE PHASE 4 PB 186 PG 17-21 LOT 160
Listing courtesy of REDFIN CORPORATION. 407-708-9747
Mortgage Calculator
StellarMLS is the source of this information via Internet Data Exchange Program. All listing information is deemed reliable but not guaranteed and should be independently verified through personal inspection by appropriate professionals. Listings displayed on this website may be subject to prior sale or removal from sale. Availability of any listing should always be independently verified. Listing information is provided for consumer personal, non-commercial use, solely to identify potential properties for potential purchase. All other use is strictly prohibited and may violate relevant federal and state law. Data last updated on