2326 Raven Ridge Road, Minneola, FL 34715
- $725,000
- 5
- BD
- 4
- BA
- 3,212
- SqFt






- List Price
- $725,000
- Status
- Active
- Days on Market
- 78
- MLS#
- O6418959
- Property Style
- Single Family
- Year Built
- 2023
- Bedrooms
- 5
- Bathrooms
- 4
- Baths Half
- 1
- Living Area
- 3,212
- Lot Size
- 6,000
- Acres
- 0.14
- Total Acreage
- 0 to less than 1/4
- Legal Subdivision Name
- Minneola Hills Ph 1a
- MLS Area Major
- Minneola
Property Description
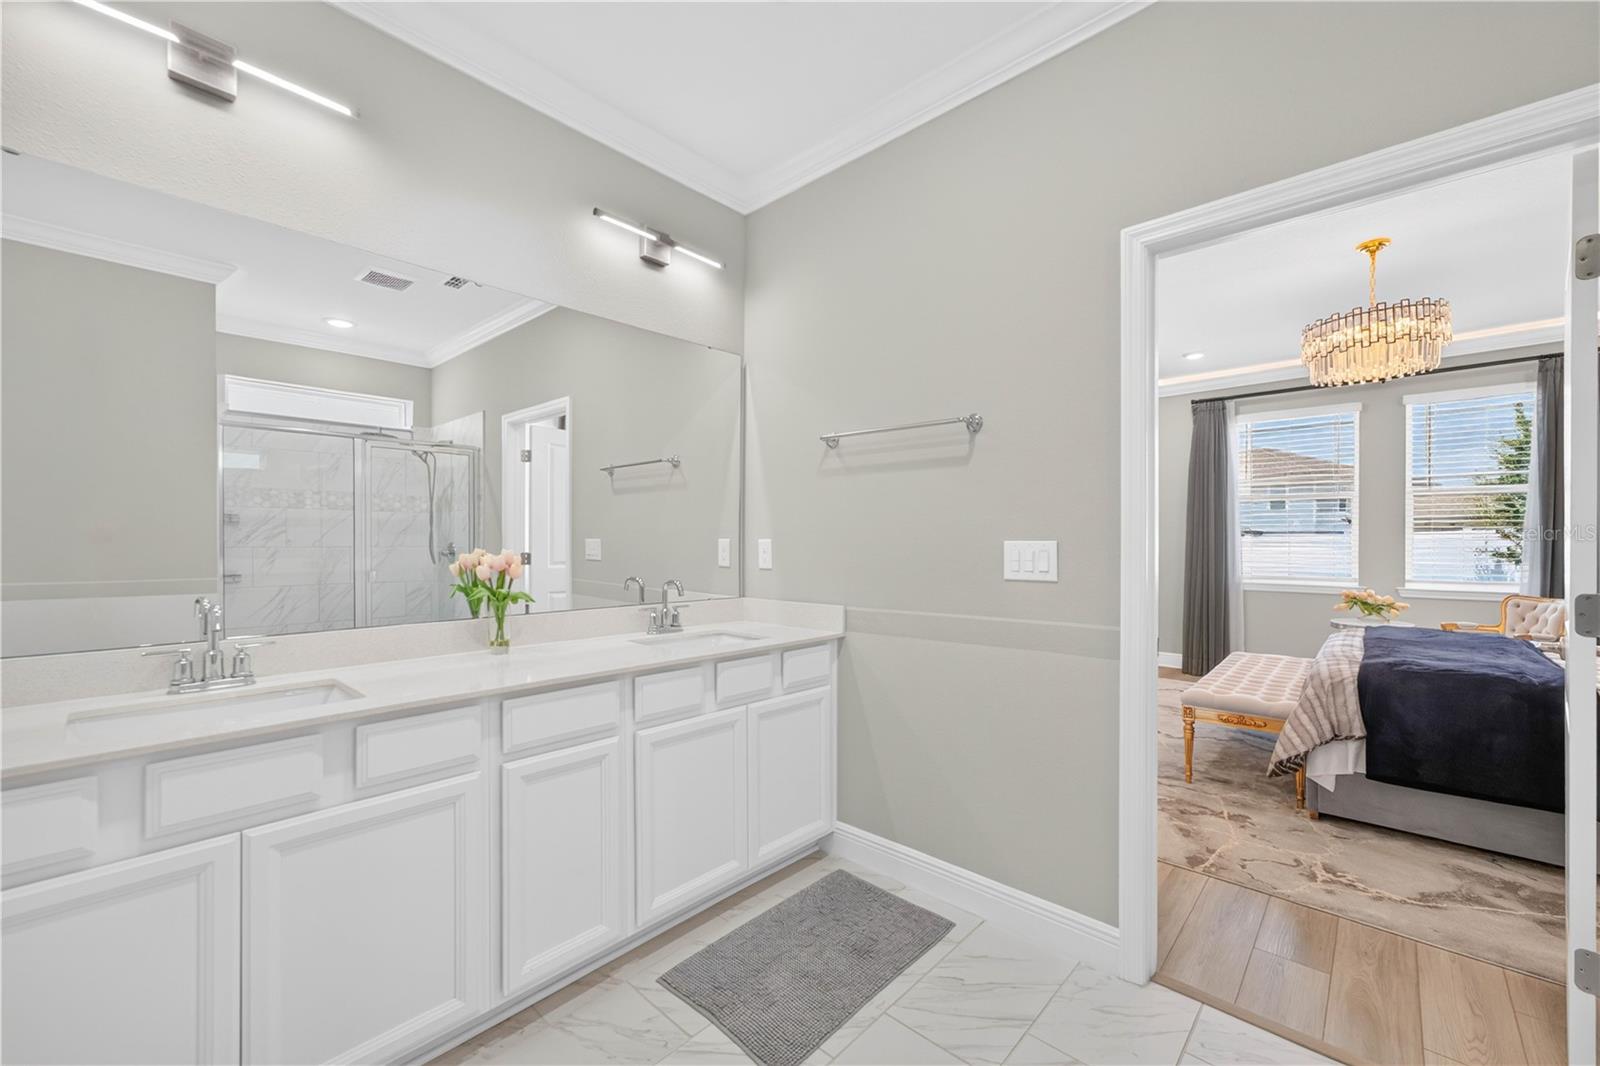
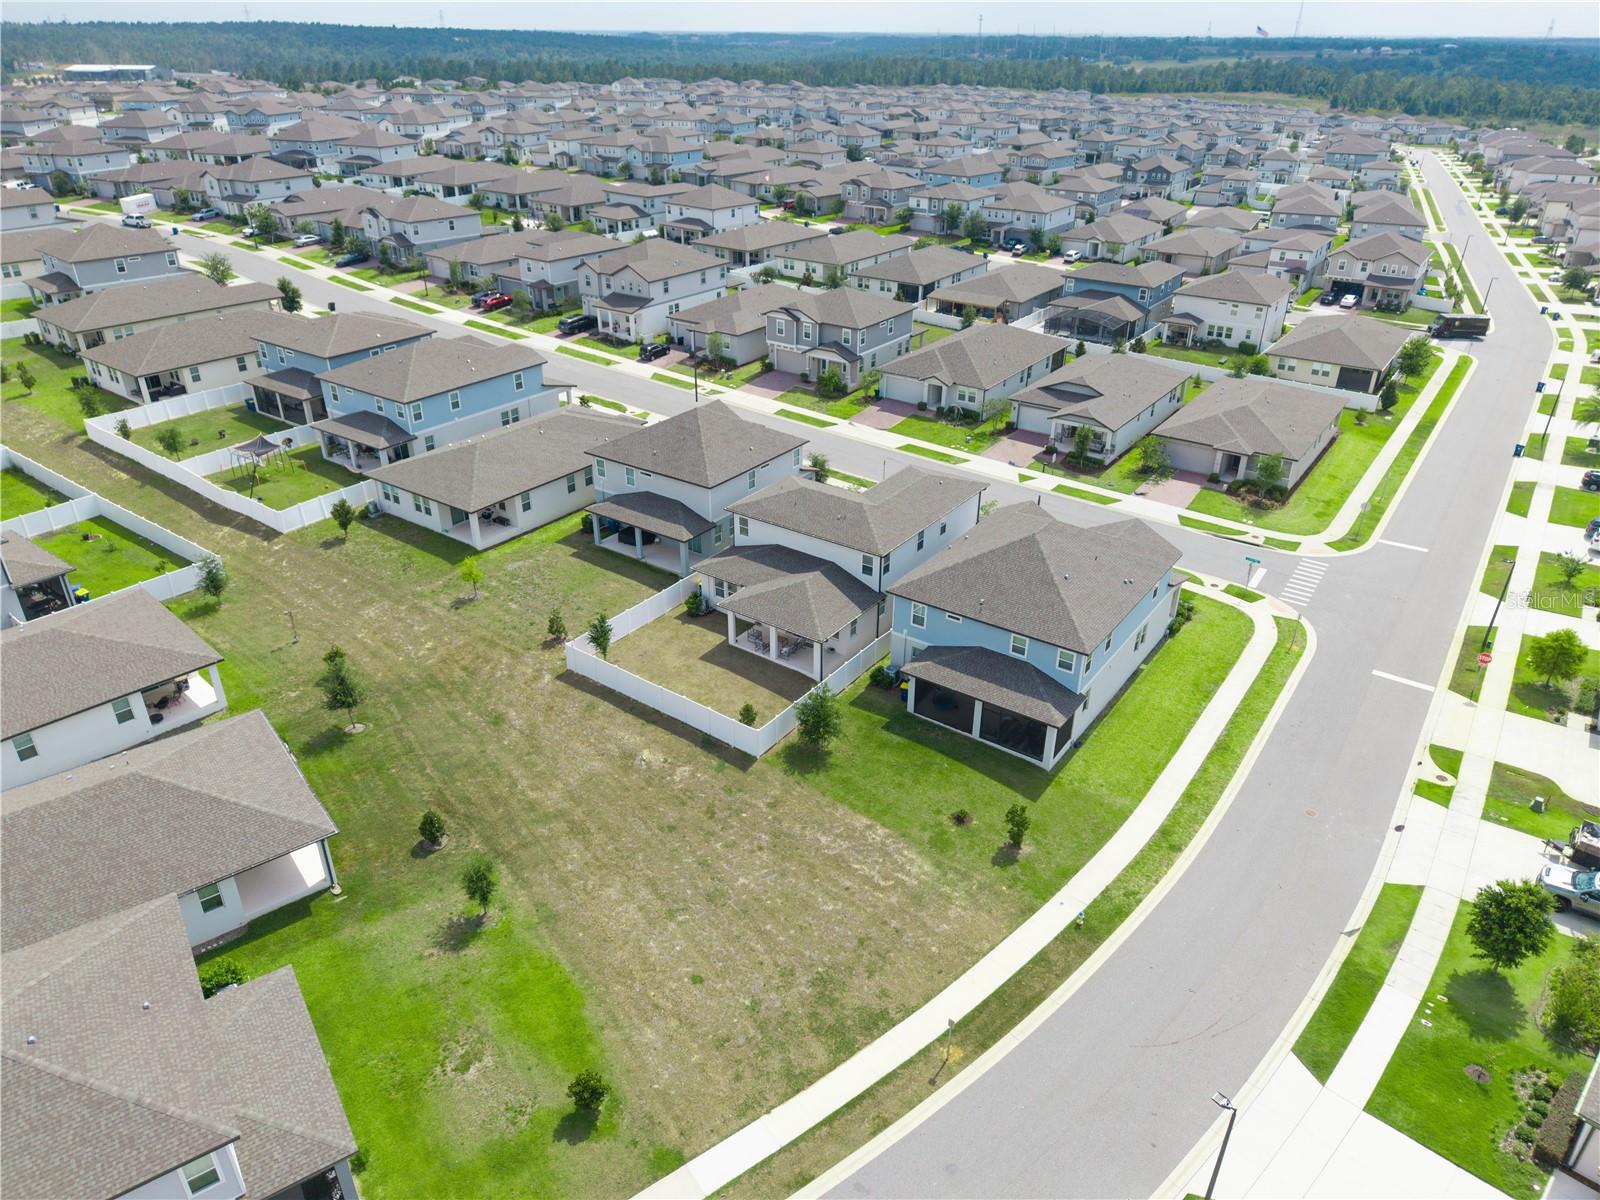
Set within Villages at Minneola Hills, this impressive residence showcases a refined expression of modern luxury, elevated through extensive custom enhancements, exceptional craftsmanship, and beautifully appointed living spaces. An open-concept floor plan creates a seamless connection between the kitchen, dining, and living areas while preserving the distinction of both formal and casual dining spaces, offering versatility for everyday living and effortless entertaining. The kitchen serves as the heart of the residence, featuring quartz countertops, premium appliances, custom cabinetry, elegant finishes, and designer lighting that complement its contemporary aesthetic. Expansive gathering areas and oversized windows enhance the sense of openness, filling the interiors with natural light and creating bright, inviting living environments. Building upon its original design, the residence reflects a significant investment in custom upgrades, architectural detailing, and professionally curated interior design, resulting in an exceptional level of quality, refinement, and finish. Custom millwork, built-in cabinetry, architectural wall details, integrated LED lighting and carefully selected finishes contribute to interiors that feel polished, welcoming, and exceptionally well executed. Each bedroom has been individually appointed with bespoke cabinetry and tailored design elements, offering spaces that are both highly functional and visually distinctive. Privately situated on the main level, the primary suite provides a peaceful retreat with generous proportions, a custom-designed walk-in closet, dual vanities, and a spacious bath designed for everyday comfort. Upstairs, additional bedrooms and flexible gathering spaces continue the refined aesthetic, each finished with custom cabinetry, elevated finishes, and carefully curated details. A fully fenced backyard provides a private outdoor setting, while the extended covered lanai creates generous space for relaxing or entertaining. Additional highlights include a fully installed EV charging station, along with extensive custom upgrades throughout the residence. Located in Minneola, the community offers convenient access to the Florida Turnpike, shopping, dining, parks, walking trails, healthcare facilities, and educational institutions, including Montverde Academy and Minneola Horizon Academy K–8. Just minutes from Downtown Clermont, Downtown Winter Garden, and Orlando, this residence offers a seamless blend of luxury, comfort, and convenience.
Additional Information
- Taxes
- $11005
- Taxes
- $175,111
- Minimum Lease
- 8-12 Months
- HOA Fee
- $118
- HOA Payment Schedule
- Quarterly
- Community Features
- Clubhouse, Community Mailbox, Dog Park, Fitness Center, Park, Playground, Pool, No Deed Restriction
- Property Description
- Two Story
- Interior Layout
- Built-in Features, Eat-in Kitchen, High Ceilings, Kitchen/Family Room Combo, Open Floorplan, Primary Bedroom Main Floor, Solid Surface Counters, Solid Wood Cabinets, Split Bedroom, Stone Counters, Thermostat, Walk-In Closet(s)
- Interior Features
- Built-in Features, Eat-in Kitchen, High Ceilings, Kitchen/Family Room Combo, Open Floorplan, Primary Bedroom Main Floor, Solid Surface Counters, Solid Wood Cabinets, Split Bedroom, Stone Counters, Thermostat, Walk-In Closet(s)
- Floor
- Carpet, Luxury Vinyl, Tile
- Appliances
- Built-In Oven, Cooktop, Dishwasher, Disposal, Dryer, Microwave, Range, Refrigerator
- Utilities
- Electricity Connected, Public, Sewer Connected, Water Connected
- Heating
- Central, Electric
- Air Conditioning
- Central Air
- Exterior Construction
- Block, Concrete, Stucco
- Exterior Features
- Lighting, Sliding Doors
- Roof
- Shingle
- Foundation
- Slab
- Pool
- Community
- Garage Carport
- 2 Car Garage
- Garage Spaces
- 2
- Elementary School
- Minneola Horizon Academy K-8
- Middle School
- East Ridge Middle
- High School
- Lake Minneola High
- Fences
- Fenced, Vinyl
- Pets
- Allowed
- Flood Zone Code
- X
- Parcel ID
- 32-21-26-0010-000-33300
- Legal Description
- VILLAGES AT MINNEOLA HILLS PHASE 1A PB 75 PG 33-47 LOT 333 ORB 6151 PG 173
Listing courtesy of SERHANT. helloflorida@serhant.com
Mortgage Calculator
StellarMLS is the source of this information via Internet Data Exchange Program. All listing information is deemed reliable but not guaranteed and should be independently verified through personal inspection by appropriate professionals. Listings displayed on this website may be subject to prior sale or removal from sale. Availability of any listing should always be independently verified. Listing information is provided for consumer personal, non-commercial use, solely to identify potential properties for potential purchase. All other use is strictly prohibited and may violate relevant federal and state law. Data last updated on