409 Stillwater Lane, Haines City, FL 33844
- $280,000
- 3
- BD
- 2
- BA
- 1,655
- SqFt




- List Price
- $280,000
- Status
- Active
- Days on Market
- 40
- Price Change
- ▼ $5,000 1783927578
- MLS#
- O6417068
- Property Style
- Single Family
- Architectural Style
- Traditional
- Year Built
- 2019
- Bedrooms
- 3
- Bathrooms
- 2
- Living Area
- 1,655
- Lot Size
- 10,729
- Acres
- 0.25
- Total Acreage
- 1/4 to less than 1/2
- Legal Subdivision Name
- Orchid Grove
- MLS Area Major
- Haines City/Grenelefe
Property Description
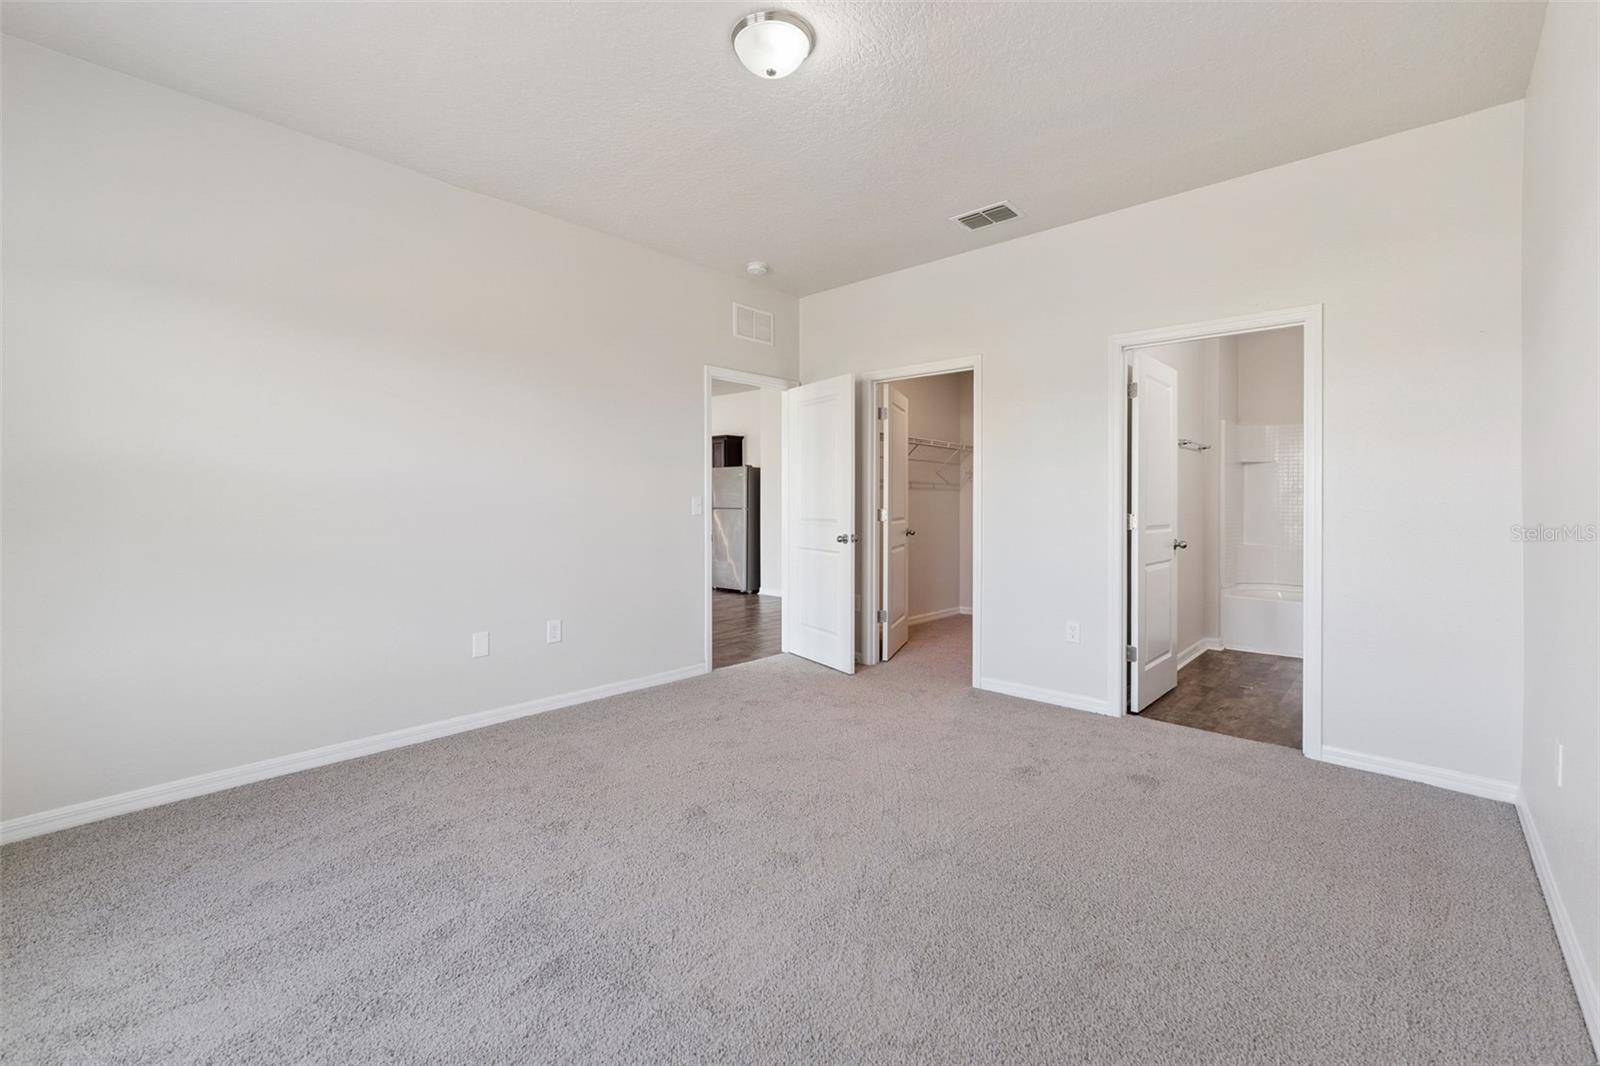
Welcome to 409 Stillwater Lane, Haines City, FL 33844, where modern comfort, convenience, and value come together in one beautiful home! Built in 2019 and situated on an oversized 10,729-square-foot homesite, this move-in-ready 3-bedroom, 2-bathroom home offers 1,655 square feet of thoughtfully designed living space. From the moment you enter, you'll appreciate the bright and open floor plan that creates the perfect setting for everyday living, entertaining guests, and making lasting memories with family and friends. The heart of the home is the beautifully updated kitchen featuring granite countertops, upgraded cabinetry, stainless steel appliances, abundant counter space, and a seamless flow into the spacious dining and living areas. Whether you're preparing weeknight meals or hosting holiday gatherings, this open-concept layout allows everyone to stay connected. Luxury PVC flooring throughout the main living areas adds both style and durability, while comfortable carpeting in the bedrooms provides warmth and comfort. The private owner's suite offers a relaxing retreat with ample space, a walk-in closet, and an en-suite bathroom designed for convenience. Two additional bedrooms provide flexibility for family members, guests, a home office, or hobby space. The split-bedroom floor plan offers added privacy and functionality for today's lifestyle. Step outside and discover one of the home's standout features its generously sized backyard. With over a quarter-acre of property, there is plenty of room for outdoor entertaining, gardening, pets, a future pool, playground equipment, or simply enjoying Florida's beautiful weather year-round. The attached two car garage and extended driveway provide ample parking and storage space. Located within the desirable Orchid Grove area of Haines City, residents enjoy access to resort-style community amenities that may include a clubhouse, swimming pool, fitness center, playground, and dog park, all while benefiting from a low monthly HOA fee of just $64. The community's peaceful atmosphere makes it an excellent choice for families, first-time buyers, and investors alike. Commuters and outdoor enthusiasts will love the prime location. Just minutes from US Highway 27 and Interstate 4, you'll enjoy convenient access to Orlando, Kissimmee, ChampionsGate, Lakeland, and Tampa. Nearby attractions include Walt Disney World Resort, Lake Eva Community Park, Southern Dunes Golf & Country Club, Ridge Island Groves, shopping centers, restaurants, medical facilities, and everyday conveniences. Families will appreciate access to Polk County schools, including Sandhill Elementary, Citrus Ridge: A Civics Academy, and Ridge Community High School. Whether you're searching for your first home, looking to downsize, or seeking a smart investment opportunity in one of Central Florida's fastest-growing areas, 409 Stillwater Lane delivers the perfect combination of location, modern features, community amenities, and exceptional value. Schedule your private showing today and discover why so many buyers are choosing to call Haines City home.
Additional Information
- Taxes
- $4908
- Minimum Lease
- 1-2 Years
- HOA Fee
- $64
- HOA Payment Schedule
- Monthly
- Location
- In County, Sidewalk, Paved
- Community Features
- Sidewalks, Street Lights, No Deed Restriction
- Property Description
- One Story
- Interior Layout
- High Ceilings, Kitchen/Family Room Combo, Open Floorplan, Primary Bedroom Main Floor, Solid Surface Counters, Solid Wood Cabinets, Walk-In Closet(s)
- Interior Features
- High Ceilings, Kitchen/Family Room Combo, Open Floorplan, Primary Bedroom Main Floor, Solid Surface Counters, Solid Wood Cabinets, Walk-In Closet(s)
- Floor
- Luxury Vinyl
- Appliances
- Dishwasher, Disposal, Microwave, Range, Refrigerator
- Utilities
- Cable Available, Electricity Available, Electricity Connected, Public, Sewer Available, Sewer Connected, Water Available, Water Connected
- Heating
- Central
- Air Conditioning
- Central Air
- Exterior Construction
- Block, Stucco
- Exterior Features
- Sidewalk, Sliding Doors
- Roof
- Shingle
- Foundation
- Slab
- Pool
- No Pool
- Garage Carport
- 2 Car Garage
- Garage Spaces
- 2
- Garage Features
- Driveway
- Garage Dimensions
- 20x20
- Pets
- Allowed
- Flood Zone Code
- X
- Parcel ID
- 27-27-26-758511-000860
- Legal Description
- HIDDEN LAKE PRESERVE PB 166 PGS 29-31 LOT 86
Listing courtesy of EXP REALTY LLC. 888-883-8509
Mortgage Calculator
StellarMLS is the source of this information via Internet Data Exchange Program. All listing information is deemed reliable but not guaranteed and should be independently verified through personal inspection by appropriate professionals. Listings displayed on this website may be subject to prior sale or removal from sale. Availability of any listing should always be independently verified. Listing information is provided for consumer personal, non-commercial use, solely to identify potential properties for potential purchase. All other use is strictly prohibited and may violate relevant federal and state law. Data last updated on