2041 Newtown Road, Groveland, FL 34736
- $305,500
- 3
- BD
- 2
- BA
- 1,844
- SqFt










- List Price
- $305,500
- Status
- Active
- Days on Market
- 95
- Price Change
- ▼ $400 1788559953
- MLS#
- O6415069
- Property Style
- Single Family
- Year Built
- 2005
- Bedrooms
- 3
- Bathrooms
- 2
- Living Area
- 1,844
- Lot Size
- 6,085
- Acres
- 0.14
- Total Acreage
- 0 to less than 1/4
- Legal Subdivision Name
- Lexington Village Ph I
- MLS Area Major
- Groveland
Property Description
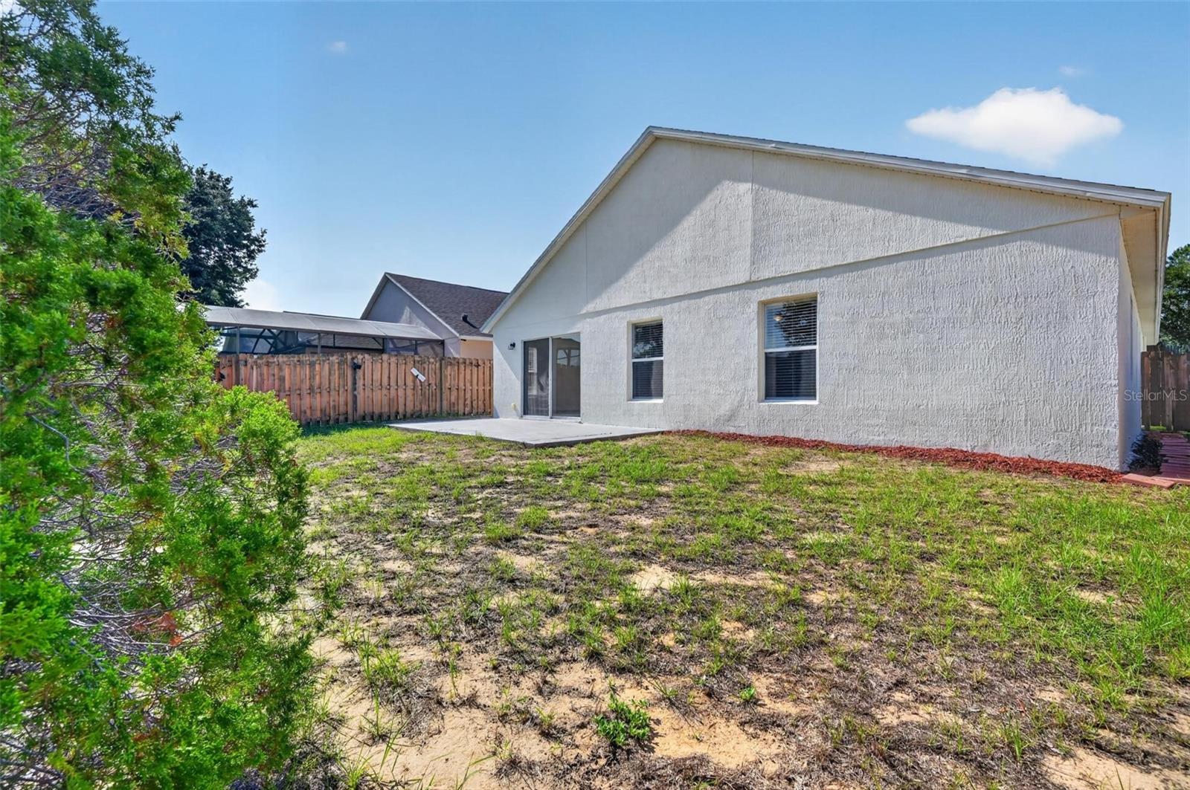
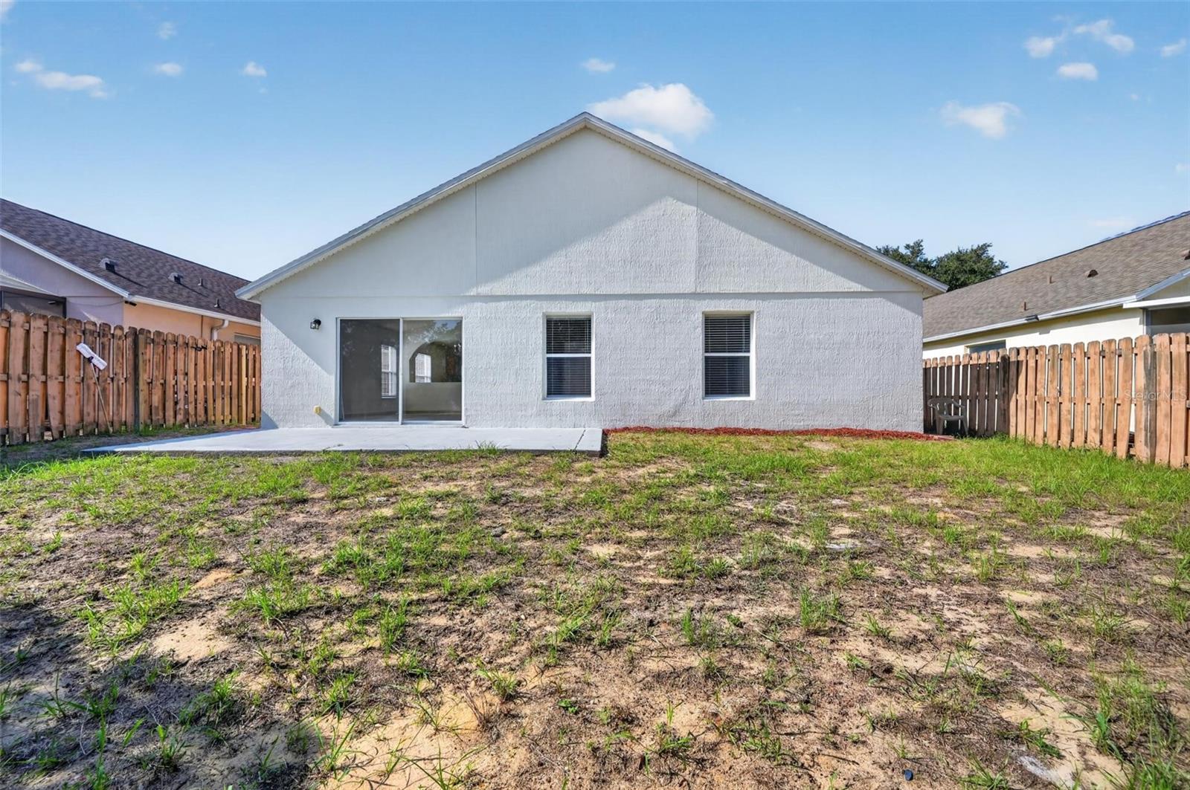
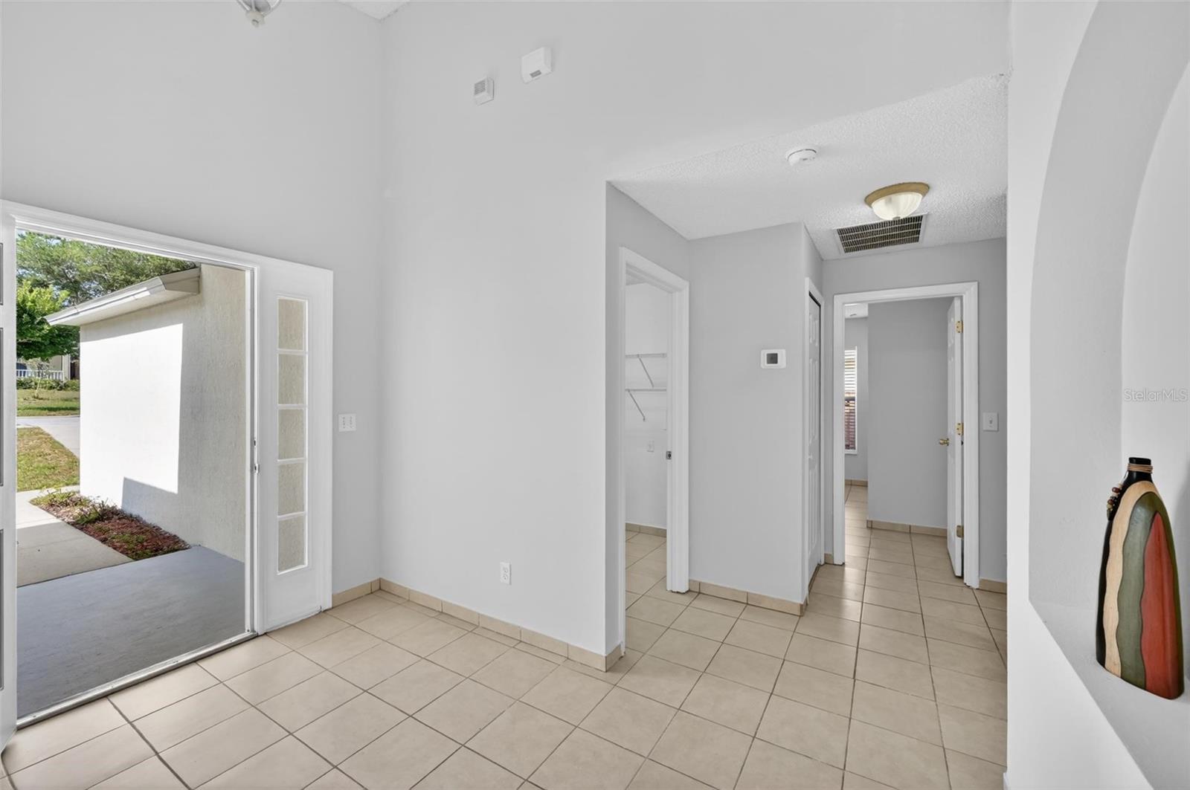
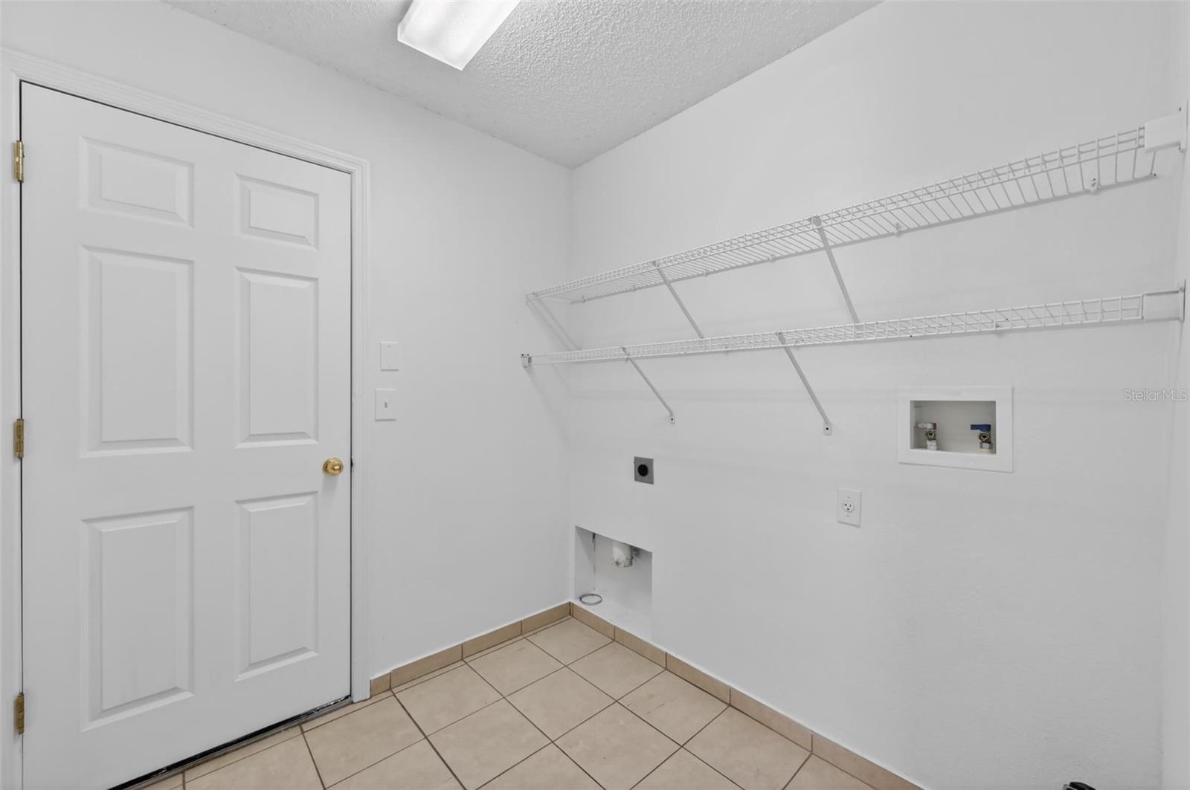
Welcome home to this charming and well-maintained 3-bedroom, 2-bath residence nestled in a desirable location between Groveland and Clermont. NEW A/C system, NEW water heater and new appliances , Offering comfortable living, a spacious yard, and a LOW monthly HOA, this home is conveniently located near shopping, dining, medical facilities, and all the attractions and amenities that Central Florida has to offer. As you step inside, you'll be greeted by a bright and open floor plan designed for both everyday living and entertaining. The kitchen features beautiful light wood cabinetry, ample counter space, and includes new appliances. It seamlessly overlooks the dining and living areas, creating the perfect space for gathering with family and friends. The home offers three comfortable bedrooms with tile throughout the living and bedroom areas. The spacious primary suite features a large walk-in closet and a private bathroom complete with both a relaxing garden tub and separate shower. Enjoy peace of mind with a fresh interior paint that give the home a clean move-in-ready feel. The laundry area is conveniently located just inside the garage entrance. Washer and dryer do not convey. Ideally situated just minutes from South Lake Hospital, Highway 27, Florida's Turnpike, and State Road 429, this home provides easy access to Orlando, area attractions, and major employment centers. Whether you're a first-time homebuyer, downsizing, or looking for an investment opportunity, this property is ready for its next owner. Home is vacant, easy to show, and ready for immediate occupancy. All measurements are approximate and should be independently verified.
Additional Information
- Taxes
- $5211
- Minimum Lease
- 8-12 Months
- HOA Fee
- $440
- HOA Payment Schedule
- Annually
- Community Features
- No Deed Restriction
- Property Description
- One Story
- Zoning
- PUD
- Interior Layout
- Ceiling Fans(s), High Ceilings, Open Floorplan, Walk-In Closet(s)
- Interior Features
- Ceiling Fans(s), High Ceilings, Open Floorplan, Walk-In Closet(s)
- Floor
- Tile
- Appliances
- Dishwasher, Microwave, Range, Refrigerator
- Utilities
- Cable Available
- Heating
- Central
- Air Conditioning
- Central Air
- Exterior Construction
- Block
- Exterior Features
- Private Yard
- Roof
- Shingle
- Foundation
- Block
- Pool
- No Pool
- Garage Carport
- 2 Car Garage
- Garage Spaces
- 2
- Pets
- Allowed
- Pet Size
- Medium (36-60 Lbs.)
- Flood Zone Code
- X
- Parcel ID
- 13-22-24-1200-000-05400
- Legal Description
- LEXINGTON VILLAGE PHASE I PB 53 PG 40-42 LOT 54 ORB 4565 PG 717
Listing courtesy of EXP REALTY LLC. 888-883-8509
Mortgage Calculator
StellarMLS is the source of this information via Internet Data Exchange Program. All listing information is deemed reliable but not guaranteed and should be independently verified through personal inspection by appropriate professionals. Listings displayed on this website may be subject to prior sale or removal from sale. Availability of any listing should always be independently verified. Listing information is provided for consumer personal, non-commercial use, solely to identify potential properties for potential purchase. All other use is strictly prohibited and may violate relevant federal and state law. Data last updated on