11027 Summerspring Lakes Drive, Orlando, FL 32825
- $650,000
- 5
- BD
- 4
- BA
- 3,722
- SqFt







- List Price
- $650,000
- Status
- Active
- Days on Market
- 102
- Price Change
- ▼ $25,000 1786657882
- MLS#
- O6413607
- Property Style
- Single Family
- Year Built
- 2001
- Bedrooms
- 5
- Bathrooms
- 4
- Baths Half
- 1
- Living Area
- 3,722
- Lot Size
- 9,679
- Acres
- 0.22
- Total Acreage
- 0 to less than 1/4
- Legal Subdivision Name
- Estates At Summer Lakes Cypress
- MLS Area Major
- Orlando/Rio Pinar / Union Park
Property Description
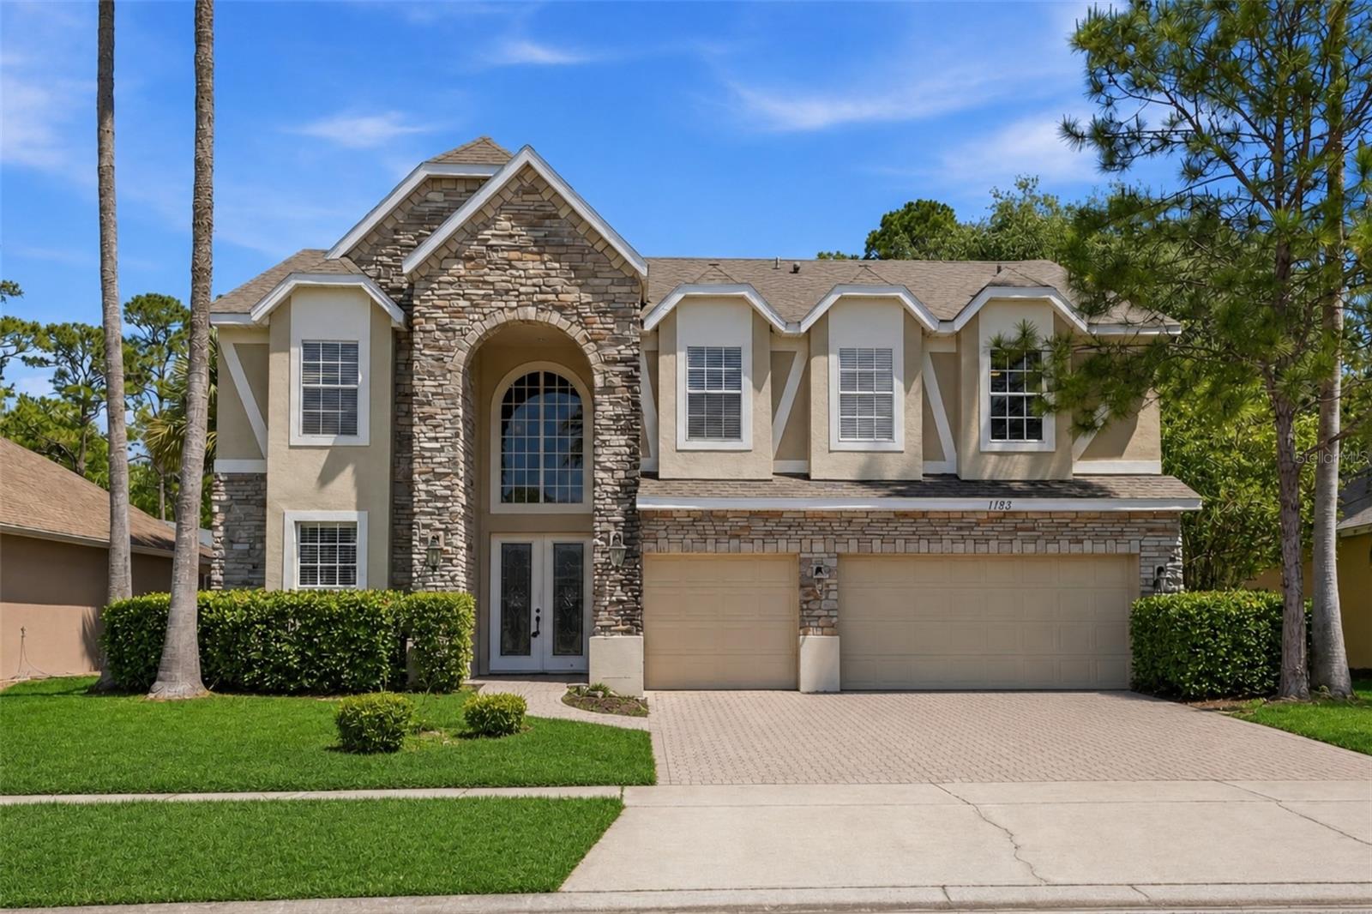
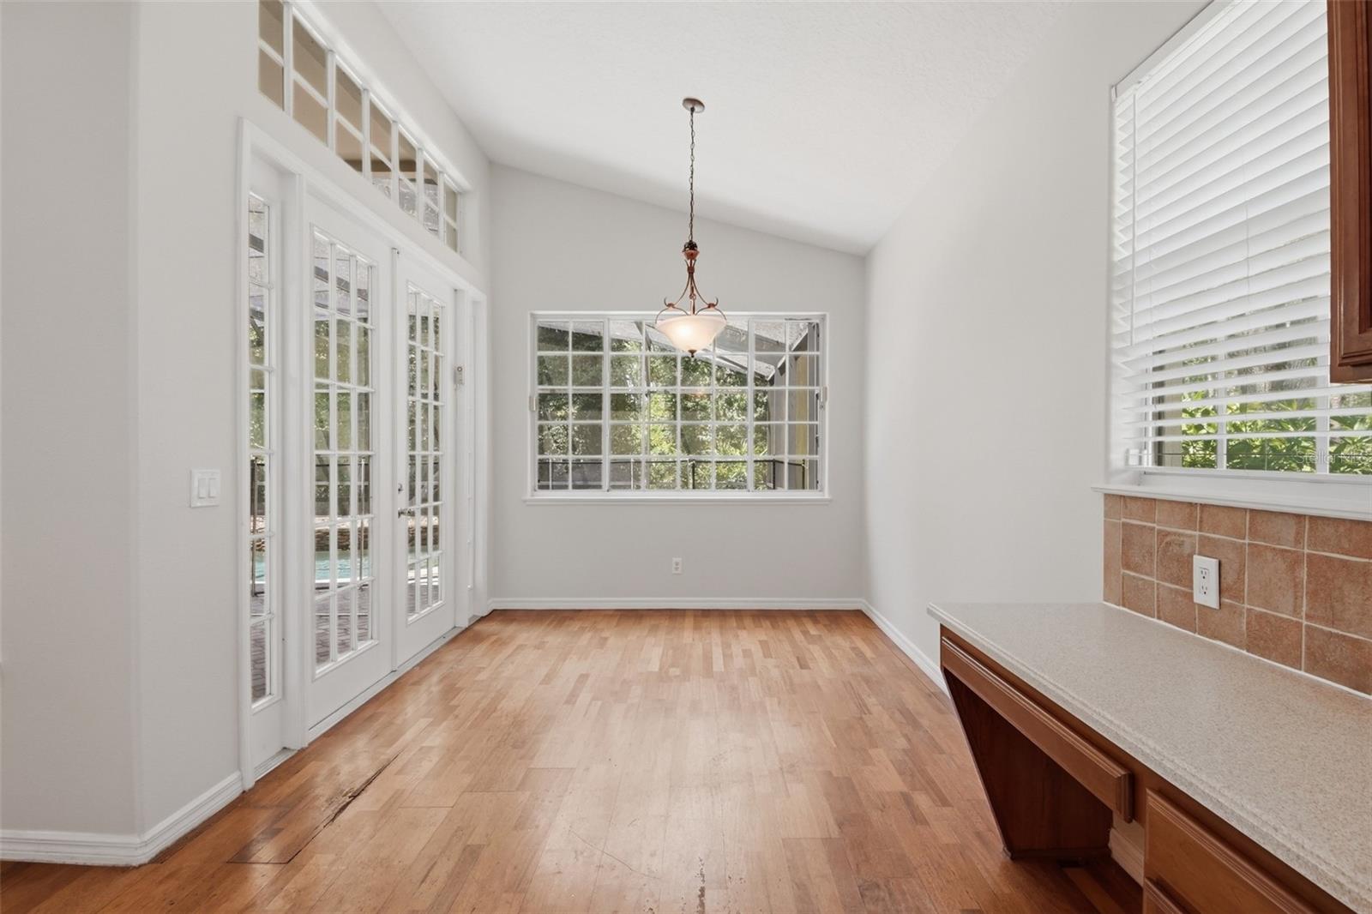
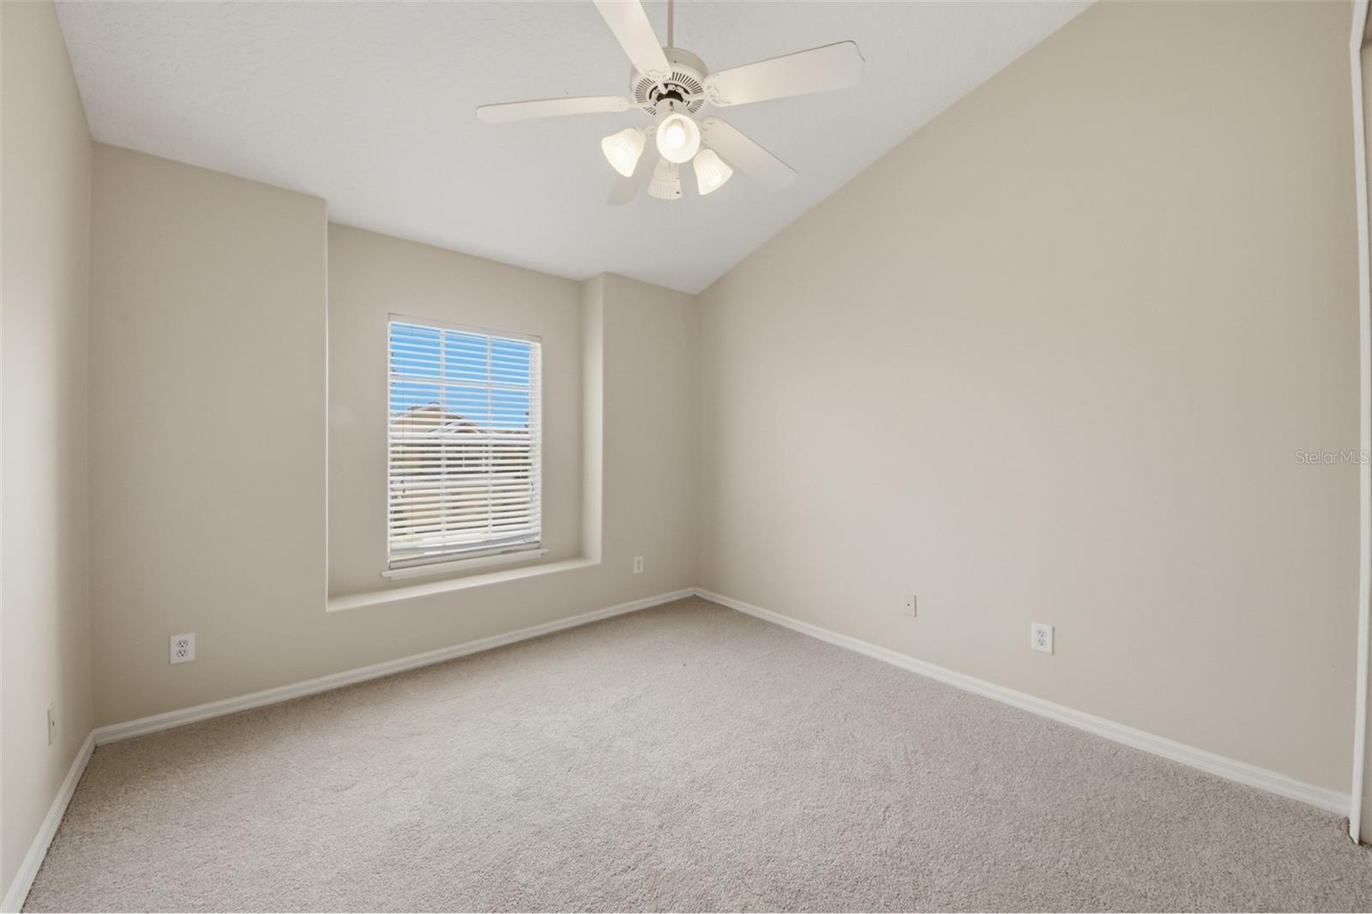
Virtually Staged. The moment you arrive, this impressive five-bedroom two-story pool home invites you in with a striking stone-accented exterior, mature landscaping, and a spacious three-car garage. Inside, soaring ceilings, dramatic windows, arched entryways, and beautiful wood flooring create an immediate sense of space, warmth, and possibility. Designed for both everyday living and memorable entertaining, the home offers multiple living and dining areas filled with natural light. The formal spaces feel open and elegant, while the family room features a stone fireplace, built-in niches, and seamless connection to the kitchen and outdoor living area. The fifth bedroom has been thoughtfully converted into a dedicated office with custom built-ins, creating an ideal work-from-home space, study, or private retreat, and can be easily converted back to a bedroom if desired. The kitchen is the heart of the home, featuring rich wood cabinetry, expansive counter space, a large center island, breakfast bar seating, tiled backsplash, recessed lighting, skylights, and an open layout that keeps everyone connected. Whether hosting friends, preparing meals, or enjoying quiet mornings, this space makes daily living feel effortless. The primary suite offers a comfortable retreat with generous space, natural light, and an ensuite bath featuring dual vanities, a soaking tub, and separate glass-enclosed shower. Additional bedrooms are spacious and flexible, with vaulted ceilings, ceiling fans, large windows, and neutral finishes ready for your personal style. The bathrooms offer practical layouts with generous vanity space and tub/shower combinations for family or guests. Step outside and discover the kind of Florida lifestyle buyers dream about. The screened pool and spa area features a paver patio, covered lanai, rock accents, water features, and a peaceful backdrop of mature trees and lush greenery. It is easy to imagine weekend gatherings, relaxing evenings, and quiet mornings by the water. Additional highlights include a dramatic two-story foyer, formal living and dining rooms, upstairs landing, custom built-ins, crown molding, recessed lighting, ceiling fans, decorative windows, abundant natural light, generous storage, and a large driveway with three-car garage parking. The community adds even more to enjoy, with scenic pond views, green space, playground, and a resort-style pool area. Conveniently located near shopping, dining, schools, parks, and major roadways, this home offers space, comfort, privacy, and lifestyle in one exceptional setting. Once you walk through it, you can feel how easily this home could become the one.
Additional Information
- Taxes
- $11430
- Minimum Lease
- 1 Month
- HOA Fee
- $144
- HOA Payment Schedule
- Quarterly
- Community Features
- No Deed Restriction
- Property Description
- Two Story
- Zoning
- P-D
- Interior Layout
- Ceiling Fans(s), Eat-in Kitchen, High Ceilings, Kitchen/Family Room Combo, Open Floorplan, Primary Bedroom Main Floor, Stone Counters, Walk-In Closet(s), Wet Bar
- Interior Features
- Ceiling Fans(s), Eat-in Kitchen, High Ceilings, Kitchen/Family Room Combo, Open Floorplan, Primary Bedroom Main Floor, Stone Counters, Walk-In Closet(s), Wet Bar
- Floor
- Carpet, Ceramic Tile, Wood
- Appliances
- Dishwasher, Disposal, Dryer, Microwave, Range, Refrigerator, Washer
- Utilities
- Public
- Heating
- Central
- Air Conditioning
- Central Air
- Fireplace Description
- Living Room
- Exterior Construction
- Stucco
- Exterior Features
- Other, Sidewalk
- Roof
- Other
- Foundation
- Slab
- Pool
- Private
- Pool Type
- In Ground
- Garage Carport
- 3 Car Garage
- Garage Spaces
- 3
- Pets
- Allowed
- Flood Zone Code
- X*
- Parcel ID
- 04-23-31-1923-00-050
- Legal Description
- ESTATES AT SUMMER LAKES, CYPRESS SPRINGS2 45/115 LOT 5
Listing courtesy of EXP REALTY LLC. 888-883-8509
Mortgage Calculator
StellarMLS is the source of this information via Internet Data Exchange Program. All listing information is deemed reliable but not guaranteed and should be independently verified through personal inspection by appropriate professionals. Listings displayed on this website may be subject to prior sale or removal from sale. Availability of any listing should always be independently verified. Listing information is provided for consumer personal, non-commercial use, solely to identify potential properties for potential purchase. All other use is strictly prohibited and may violate relevant federal and state law. Data last updated on