3408 Seneca Club Loop Unit C, Orlando, FL 32808
- $297,000
- 3
- BD
- 3
- BA
- 1,639
- SqFt






- List Price
- $297,000
- Status
- Active
- Days on Market
- 59
- Price Change
- ▼ $10,000 1780530228
- MLS#
- O6411754
- Property Style
- Townhouse
- Year Built
- 2009
- Bedrooms
- 3
- Bathrooms
- 3
- Baths Half
- 1
- Living Area
- 1,639
- Lot Size
- 815
- Acres
- 0.02
- Total Acreage
- 0 to less than 1/4
- Building Name
- 3408
- Legal Subdivision Name
- Westwood Of Orange County
- Complex/Comm Name
- Westwood Of Orange C
- MLS Area Major
- Orlando/Pine Hills
Property Description
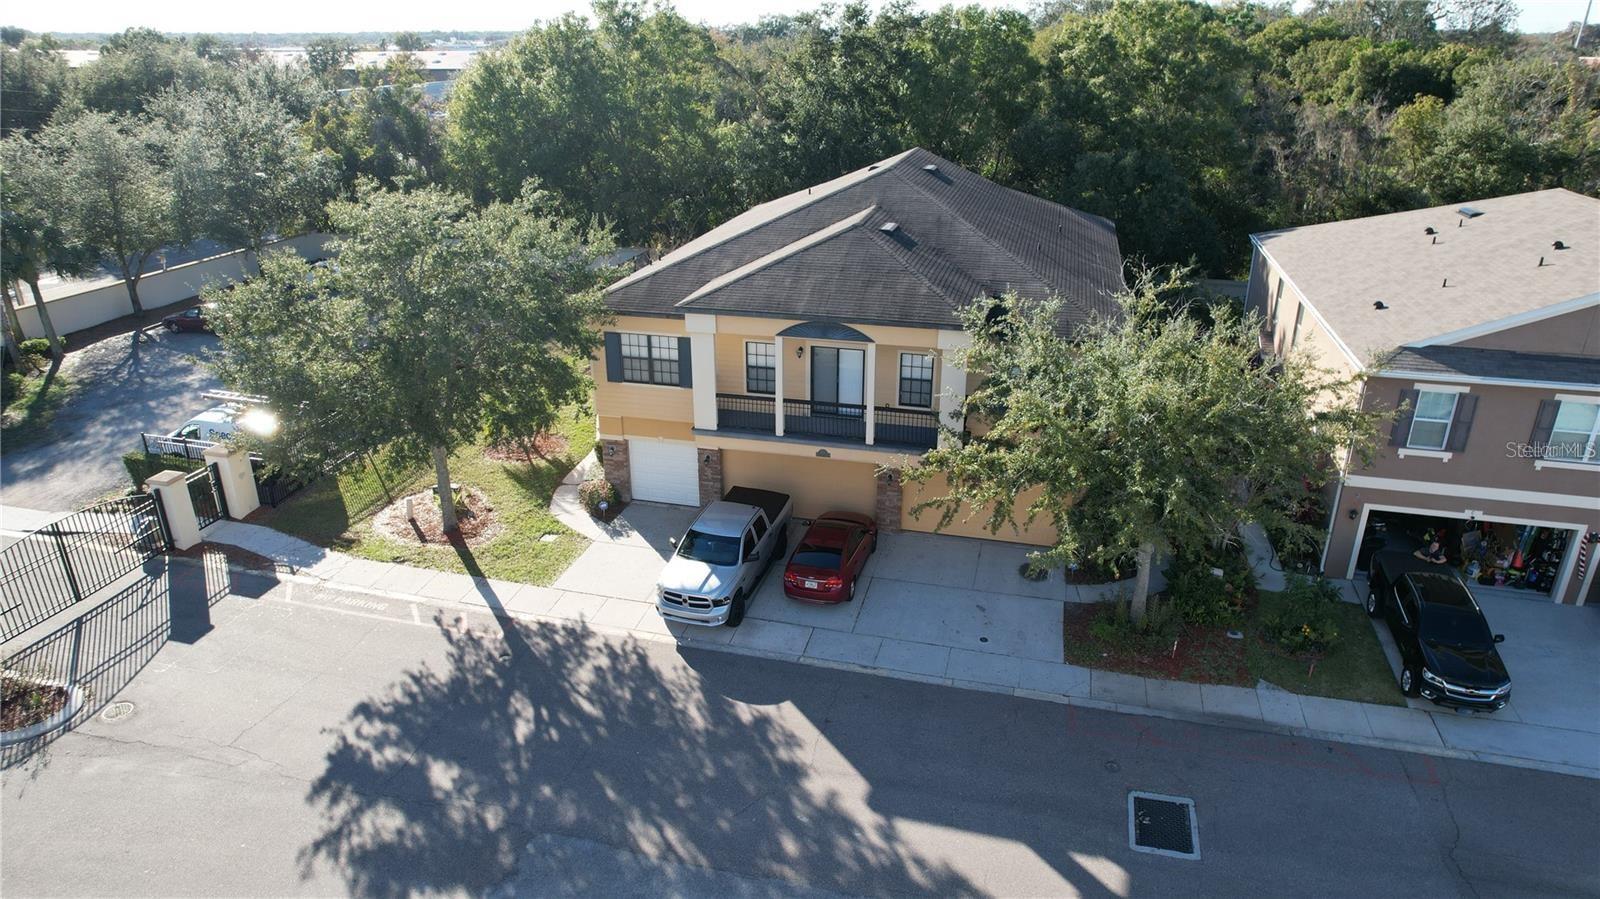
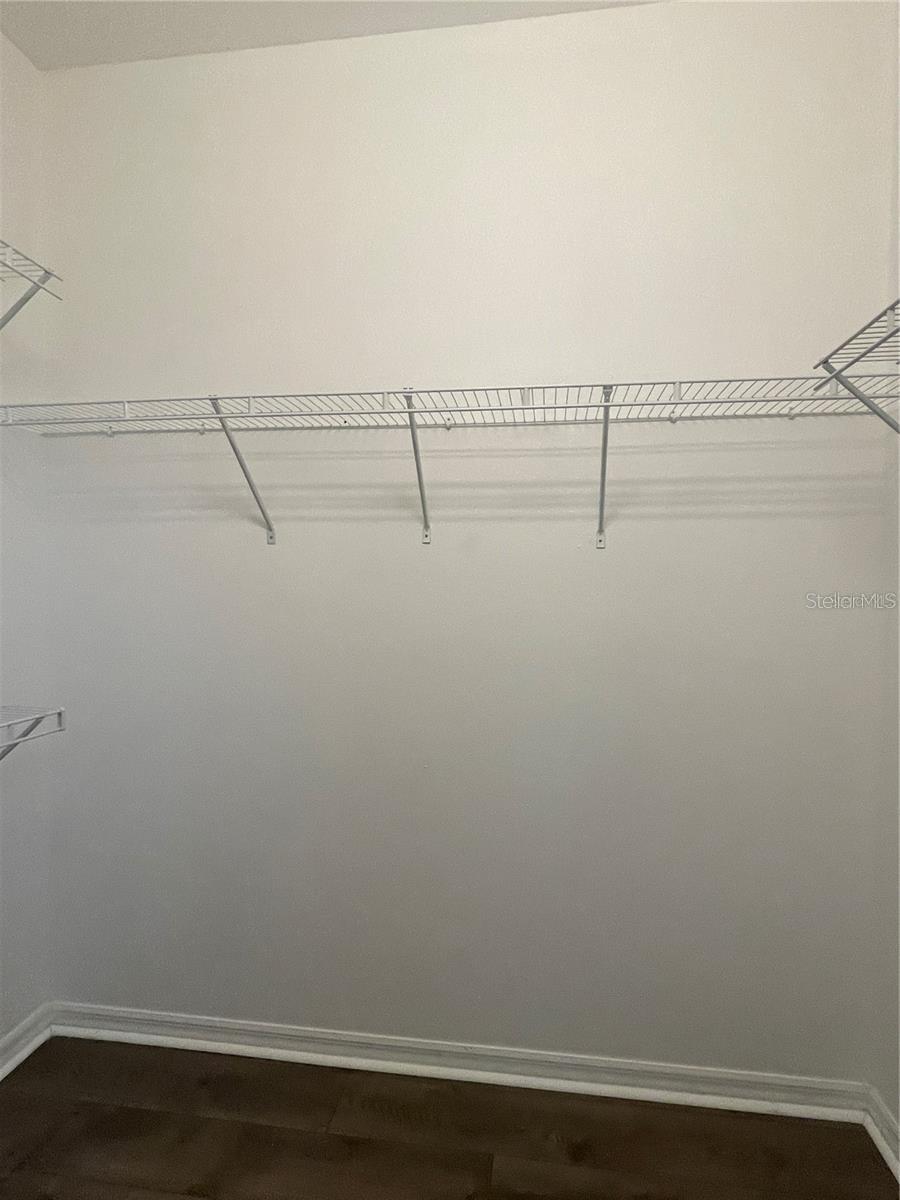
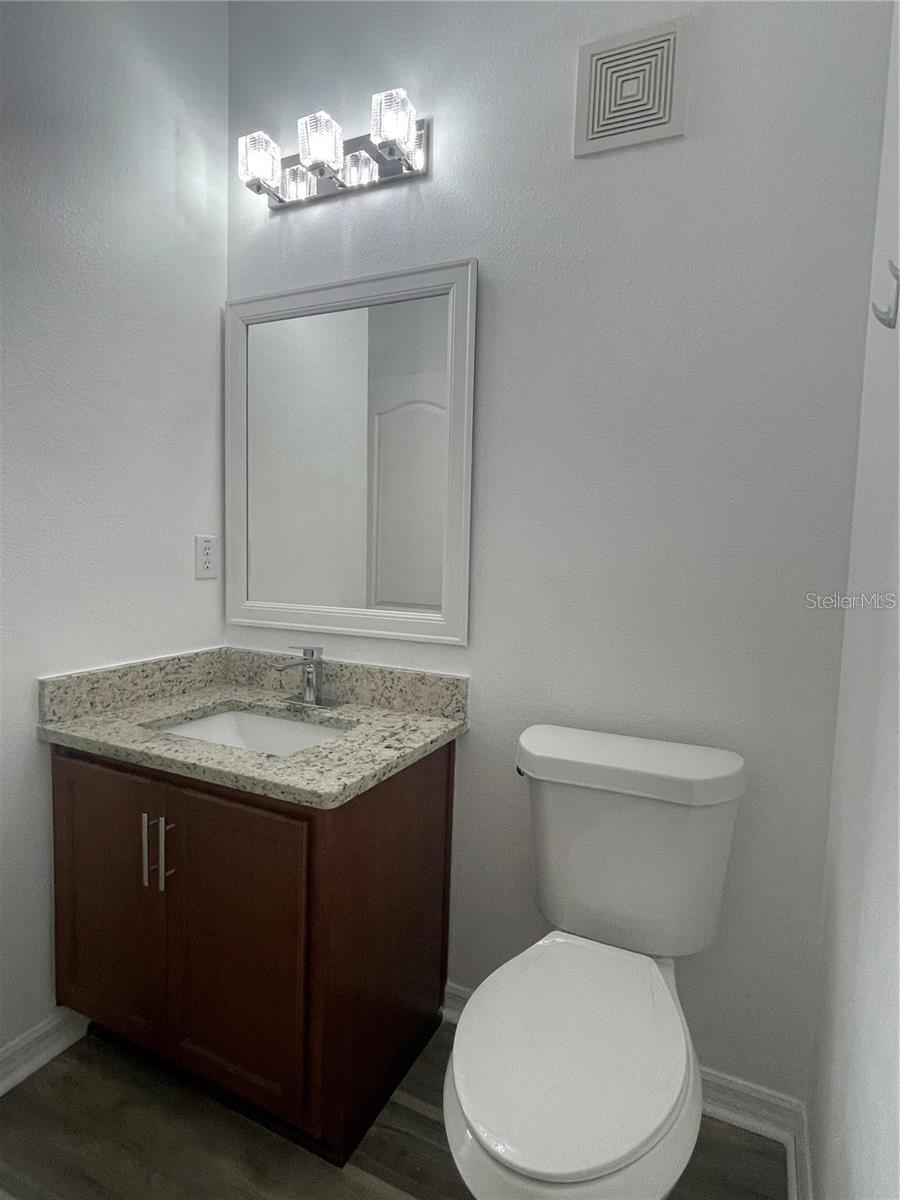
Welcome to your new home ready with upgrades and Stainless Steel appliances. NO CARPET 3 bed/2.5 bath with TWO car garage with control remotes.Living areas located on a second floor Its like a townhome living experience where you have 2 floors. You will love to have KITCHEN wood cabinets and granite counter tops, Peninsula ideal to add bar stools for a dining-in experience. Kitchen stainless steel appliances, blinds, Modern Style Fan w/control remote on Master Bedroom and Living area. You will enjoy to have vanity dual sink and modern style faucets and LED lights in master bathroom plus granite counter top and New dual-flushing toilet, shower doors on each bathroom. You will love to have all wood effect laminate flooring and a spacious walk-in closet in bedroom. Gated community lovely gardened. You will enjoy to have a beautiful park, walking trails with pond view, playground and more. Fantastic location with convenient access to shopping, central location and major highways. Just 3 miles away from THE PACKING DISTRICT Orlando at College Park, NEW YMCA, Regional Park, Trials, Restaurants and more. It's approx. 6 miles from/to Downtown Orlando.
Additional Information
- Taxes
- $3996
- Minimum Lease
- 1-2 Years
- Hoa Fee
- $450
- HOA Payment Schedule
- Monthly
- Maintenance Includes
- Maintenance Grounds, Recreational Facilities
- Community Features
- Gated Community - No Guard, Playground, No Deed Restriction
- Property Description
- Two Story
- Zoning
- R1
- Interior Layout
- Ceiling Fans(s), Kitchen/Family Room Combo, Thermostat, Walk-In Closet(s)
- Interior Features
- Ceiling Fans(s), Kitchen/Family Room Combo, Thermostat, Walk-In Closet(s)
- Floor
- Laminate, Tile
- Appliances
- Dishwasher, Disposal, Dryer, Microwave, Range, Refrigerator, Washer
- Utilities
- Electricity Available
- Heating
- Central
- Air Conditioning
- Central Air
- Exterior Construction
- Block, Stucco, Frame
- Exterior Features
- Sliding Doors
- Roof
- Shingle
- Foundation
- Block
- Pool
- No Pool
- Garage Carport
- 2 Car Garage
- Garage Spaces
- 2
- Garage Features
- Garage Door Opener, Ground Level
- Garage Dimensions
- 20x23
- Elementary School
- Killarney Elem
- Middle School
- College Park Middle
- High School
- Edgewater High
- Pets
- Allowed
- Max Pet Weight
- 15
- Pet Size
- Medium (36-60 Lbs.)
- Flood Zone Code
- x
- Parcel ID
- 09-22-29-9234-30-103
- Legal Description
- WESTWOOD CONDOMINIUM 1 PHASE 30 20180574239 UNIT 30-103
Listing courtesy of SPACES & STYLES GROUP. 407-864-0900
Mortgage Calculator
StellarMLS is the source of this information via Internet Data Exchange Program. All listing information is deemed reliable but not guaranteed and should be independently verified through personal inspection by appropriate professionals. Listings displayed on this website may be subject to prior sale or removal from sale. Availability of any listing should always be independently verified. Listing information is provided for consumer personal, non-commercial use, solely to identify potential properties for potential purchase. All other use is strictly prohibited and may violate relevant federal and state law. Data last updated on