1384 Zesty Citrus Lane, Minneola, FL 34715
- $579,000
- 3
- BD
- 2
- BA
- 1,737
- SqFt




- List Price
- $579,000
- Status
- Active
- Days on Market
- 110
- Price Change
- ▼ $21,000 1784084256
- MLS#
- O6410563
- Property Style
- Single Family
- Year Built
- 2025
- Bedrooms
- 3
- Bathrooms
- 2
- Living Area
- 1,737
- Lot Size
- 6,250
- Acres
- 0.14
- Total Acreage
- 0 to less than 1/4
- Legal Subdivision Name
- Del Webb Minneola Ph 3
- MLS Area Major
- Minneola
Property Description
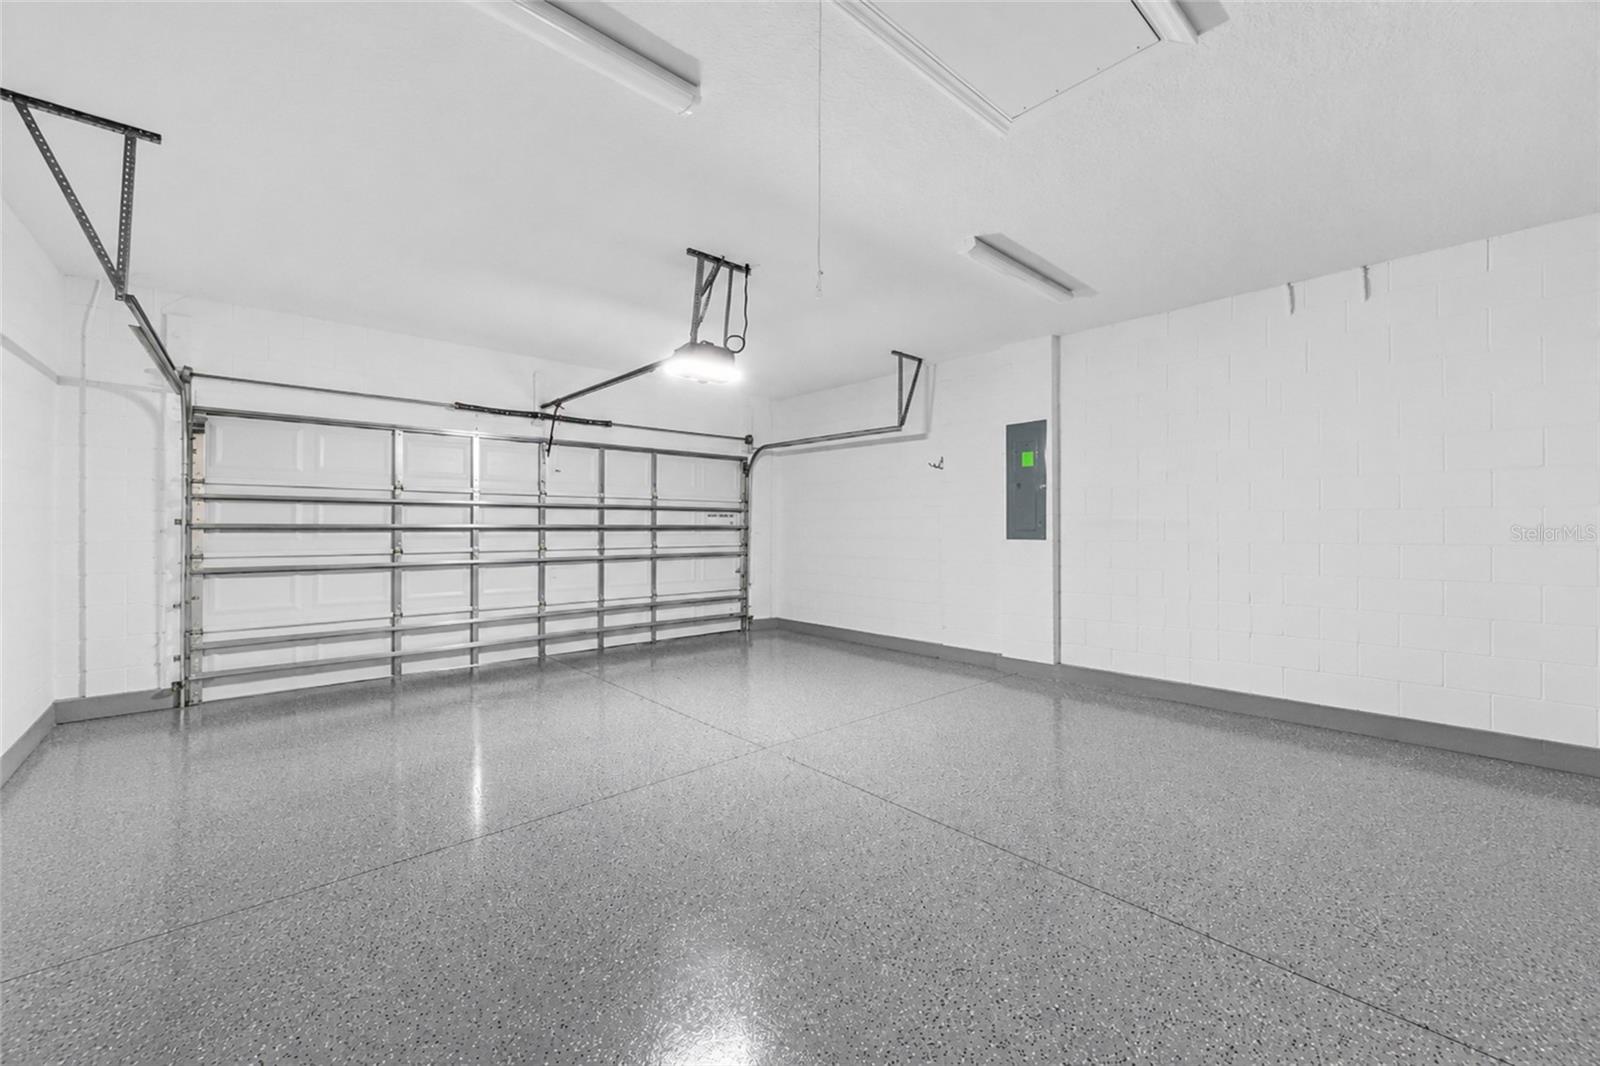
Welcome to this nearly new 3-bedroom, 2-bath residence in the highly sought-after 55+ community of Del Webb Minneola, where thoughtful upgrades, flexible living spaces, and low-maintenance, resort-style living come together seamlessly. Built in 2025, this home presents like a model, enhanced with stone exterior accents, a glass inset front door, and elevated finishes throughout. Inside, you’ll find an open-concept layout anchored by a bright, modern kitchen featuring a gas range, stainless steel appliances, abundant cabinetry, and an oversized island that flows effortlessly into the main living and dining areas, deal for both everyday living and entertaining. The home is further elevated by 8-foot doors throughout, upgraded lighting in the living and dining spaces, and ceiling fans with integrated lighting in nearly every room. A standout feature is the expanded front flex room, bumped out from the original floor plan to capture additional square footage and natural light, making it perfect for a home office, sitting area, or formal living space. Just beyond the main living area, a sunroom extension provides a bright, enclosed retreat for relaxing or hobbies, while the screened lanai offers a comfortable outdoor space to enjoy Florida living year-round.The spacious primary suite is designed for comfort and accessibility, featuring a zero-entry walk-in shower, dual vanities, and a generously sized walk-in closet. The upgraded laundry room includes a utility sink, base cabinetry, and upper cabinets for added functionality. The garage has been thoughtfully enhanced with an extended layout, finished epoxy flooring, a dedicated workspace cove, and attic access with built-in stairs, providing exceptional storage and versatility without compromising parking. Additional features include gutters and downspouts, adding both function and peace of mind. With premium upgrades throughout and access to Del Webb’s planned resort-style amenities, this home offers the best of new construction living, without the wait.
Additional Information
- Taxes
- $3268
- Taxes
- $1,900
- Minimum Lease
- 8-12 Months
- HOA Fee
- $423
- HOA Payment Schedule
- Monthly
- Maintenance Includes
- Internet, Maintenance Structure, Management, Pool, Private Road, Recreational Facilities
- Community Features
- Gated Community - Guard, Golf Carts OK, Pool, Restaurant, Sidewalks, Tennis Court(s), No Deed Restriction
- Property Description
- One Story
- Interior Layout
- Ceiling Fans(s), Kitchen/Family Room Combo
- Interior Features
- Ceiling Fans(s), Kitchen/Family Room Combo
- Floor
- Tile, Vinyl
- Appliances
- Cooktop, Disposal, Microwave, Refrigerator
- Utilities
- Electricity Connected, Public, Sewer Connected
- Heating
- Central
- Air Conditioning
- Central Air
- Exterior Construction
- Block
- Exterior Features
- Rain Gutters
- Roof
- Shingle
- Foundation
- Slab
- Pool
- Community
- Garage Carport
- 2 Car Garage
- Garage Spaces
- 2
- Garage Dimensions
- 20x20
- Elementary School
- Astatula Elem
- Middle School
- East Ridge Middle
- High School
- Lake Minneola High
- Housing for Older Persons
- Yes
- Pets
- Allowed
- Flood Zone Code
- x
- Parcel ID
- 29-21-26-0021-000-26500
- Legal Description
- DEL WEBB MINNEOLA PHASE 3 PB 83 PG 43-51 LOT 265 ORB 6568 PG 847
Listing courtesy of SERHANT. helloflorida@serhant.com
Mortgage Calculator
StellarMLS is the source of this information via Internet Data Exchange Program. All listing information is deemed reliable but not guaranteed and should be independently verified through personal inspection by appropriate professionals. Listings displayed on this website may be subject to prior sale or removal from sale. Availability of any listing should always be independently verified. Listing information is provided for consumer personal, non-commercial use, solely to identify potential properties for potential purchase. All other use is strictly prohibited and may violate relevant federal and state law. Data last updated on