9653 4th Avenue, Orlando, FL 32824
- $279,900
- 3
- BD
- 2
- BA
- 1,620
- SqFt






- List Price
- $279,900
- Status
- Active
- Days on Market
- 123
- Price Change
- ▼ $10,000 1785458550
- MLS#
- O6407485
- Property Style
- Manufactured Home
- Year Built
- 2003
- Bedrooms
- 3
- Bathrooms
- 2
- Living Area
- 1,620
- Lot Size
- 7,887
- Acres
- 0.18
- Total Acreage
- 0 to less than 1/4
- Legal Subdivision Name
- Taft Town
- MLS Area Major
- Orlando/Taft / Meadow woods
Property Description
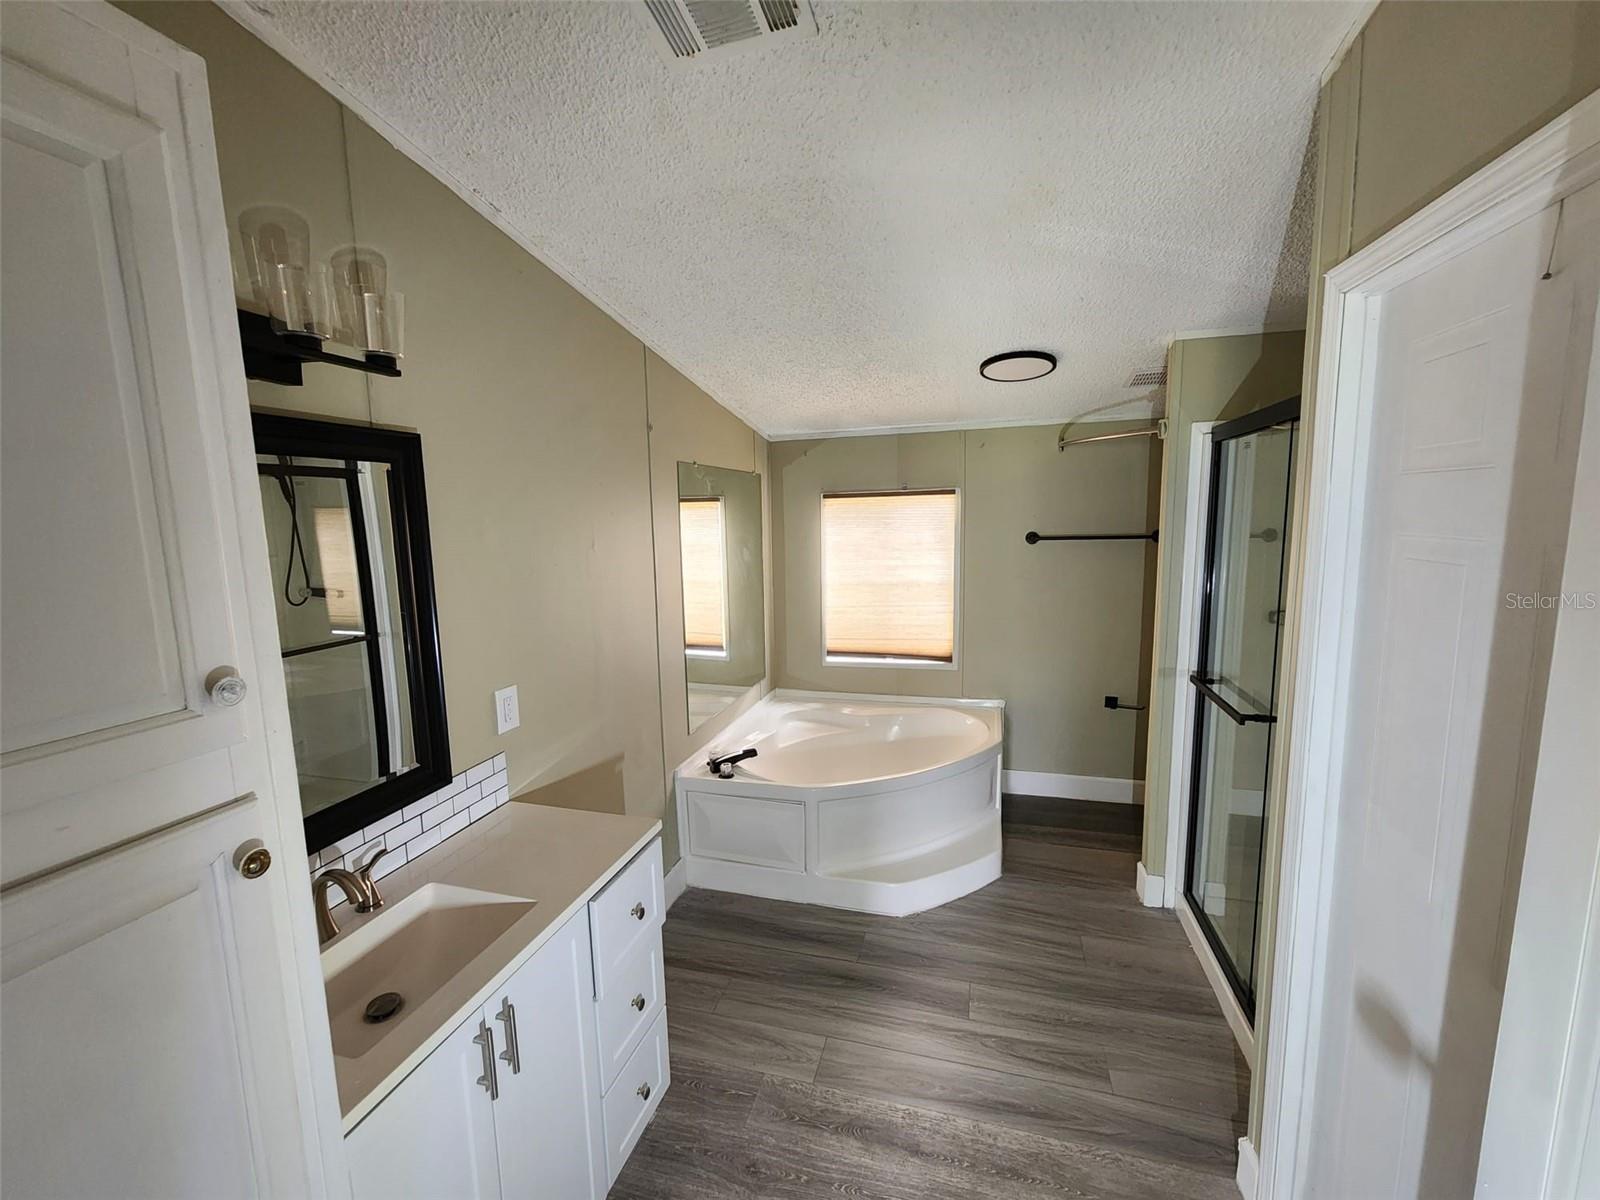
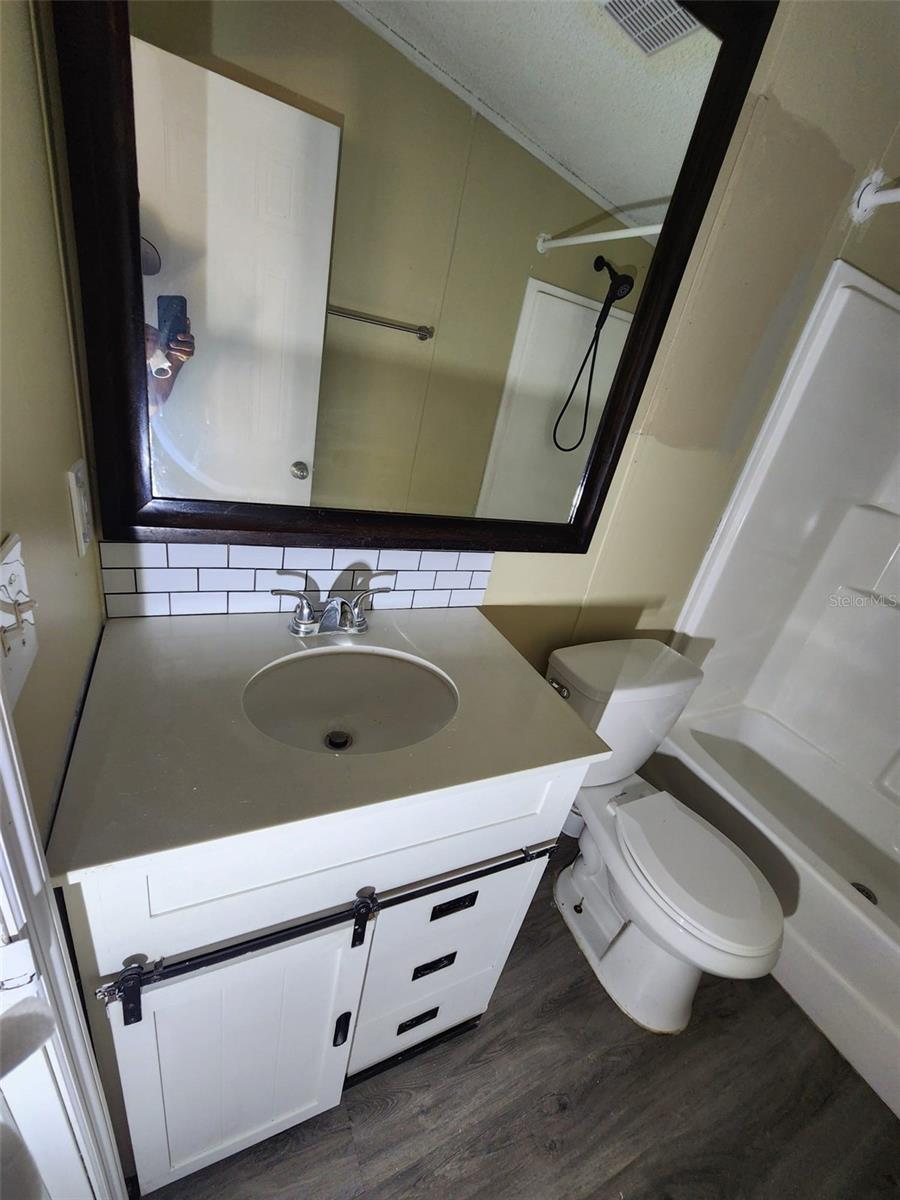
REDUCED!!!! Welcome to this well-maintained 3-bedroom, 2-bath double-wide manufactured home built in 2003, ideally located in the growing Taft area of Orlando. Conveniently situated near Orlando International Airport, this property offers easy access to major highways, shopping centers, restaurants, employment hubs, and the rapidly expanding Lake Nona Medical City area. Inside, the home features a bright and functional split-floor-plan layout with generous living spaces designed for both comfort and practicality. Recent updates and tasteful improvements create a warm, move-in-ready atmosphere, while the spacious kitchen provides ample cabinetry and workspace ideal for daily living or entertaining. The primary suite offers privacy and comfort with its own full bathroom, while the additional bedrooms provide flexibility for guests, office space, or family needs. Step outside to enjoy a sizable yard with room for outdoor gatherings, gardening, recreational use, or future enhancements. The property combines the feel of peaceful residential living with the convenience of being close to Orlando’s major destinations, including highways, entertainment, and business corridors. Whether you are searching for an affordable primary residence, a Florida retreat, or an investment opportunity with strong rental potential, this property presents an excellent opportunity in a centrally located and continually developing area of Central Florida.
Additional Information
- Taxes
- $2652
- Minimum Lease
- 6 Months
- Community Features
- No Deed Restriction
- Property Description
- One Story
- Zoning
- R-T-1
- Interior Layout
- Primary Bedroom Main Floor
- Interior Features
- Primary Bedroom Main Floor
- Floor
- Laminate
- Appliances
- Range, Refrigerator
- Utilities
- BB/HS Internet Available, Cable Available, Electricity Connected, Water Connected
- Heating
- Central
- Air Conditioning
- Central Air
- Exterior Construction
- Metal Frame, Metal Siding
- Exterior Features
- None
- Roof
- Shingle
- Foundation
- Crawlspace
- Pool
- No Pool
- Pets
- Allowed
- Max Pet Weight
- 100
- Pet Size
- Extra Large (101+ Lbs.)
- Flood Zone Code
- X
- Parcel ID
- 01-24-29-8516-61-101
- Legal Description
- TAFT E/4 LOT 1 BLK E TIER 6
Listing courtesy of JCL REALTY INC. 407-467-9411
Mortgage Calculator
StellarMLS is the source of this information via Internet Data Exchange Program. All listing information is deemed reliable but not guaranteed and should be independently verified through personal inspection by appropriate professionals. Listings displayed on this website may be subject to prior sale or removal from sale. Availability of any listing should always be independently verified. Listing information is provided for consumer personal, non-commercial use, solely to identify potential properties for potential purchase. All other use is strictly prohibited and may violate relevant federal and state law. Data last updated on