2185 Gold Dust Drive, Minneola, FL 34715
- $739,900
- 4
- BD
- 4
- BA
- 3,144
- SqFt








- List Price
- $739,900
- Status
- Active
- Days on Market
- 63
- Price Change
- ▼ $10,000 1782177928
- MLS#
- O6407059
- Property Style
- Single Family
- Year Built
- 2023
- Bedrooms
- 4
- Bathrooms
- 4
- Baths Half
- 1
- Living Area
- 3,144
- Lot Size
- 7,200
- Acres
- 0.17
- Total Acreage
- 0 to less than 1/4
- Legal Subdivision Name
- Villages/Minneola Hills Ph 2b
- MLS Area Major
- Minneola
Property Description
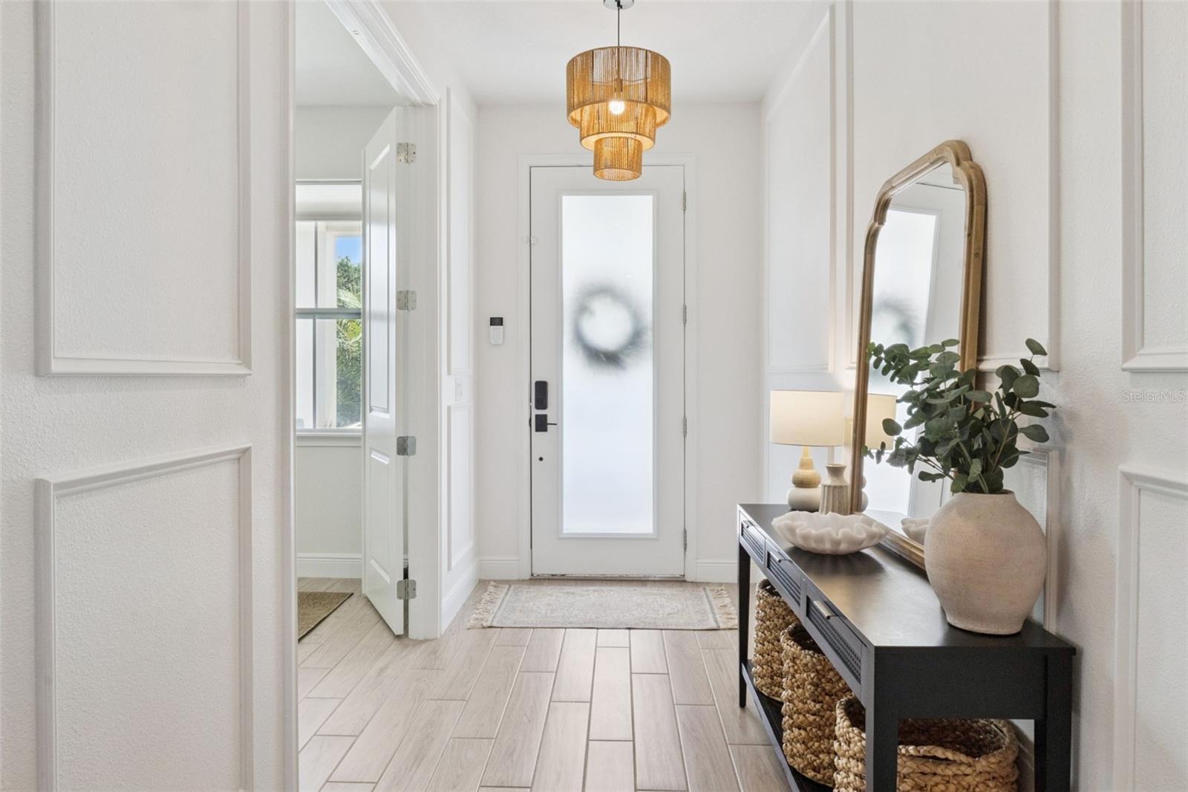
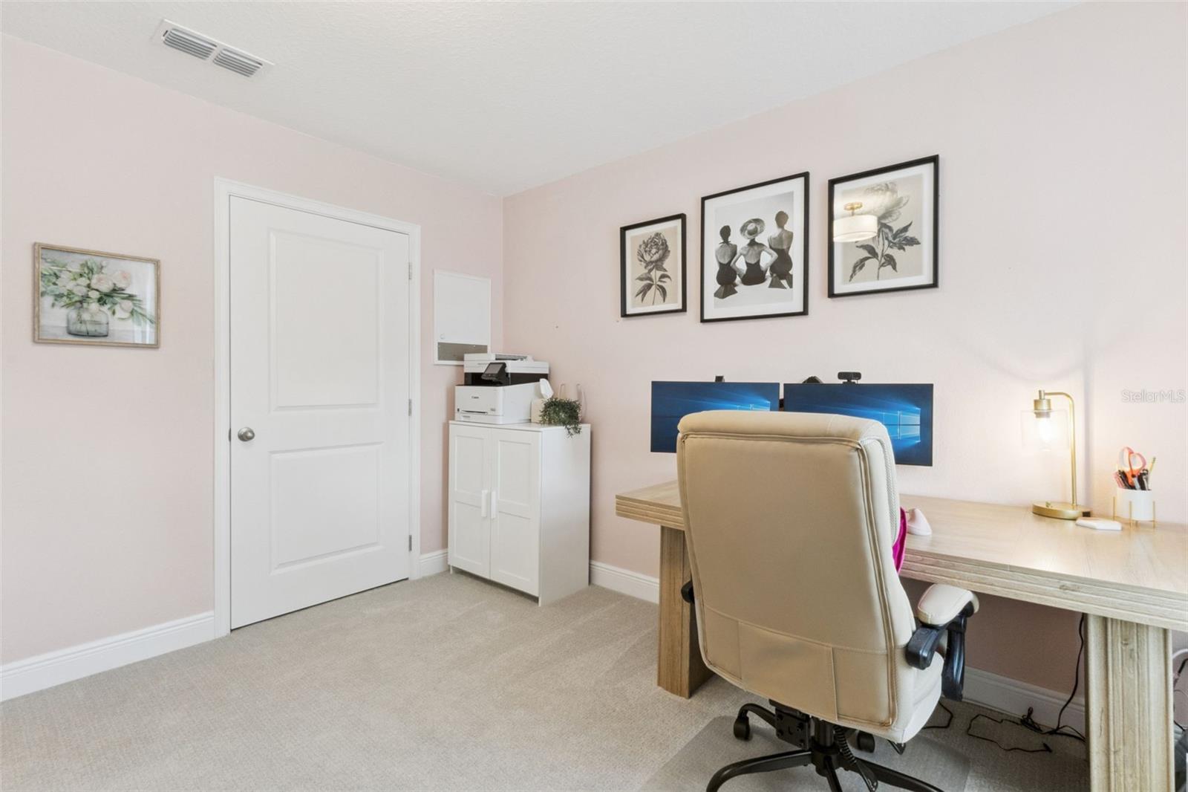
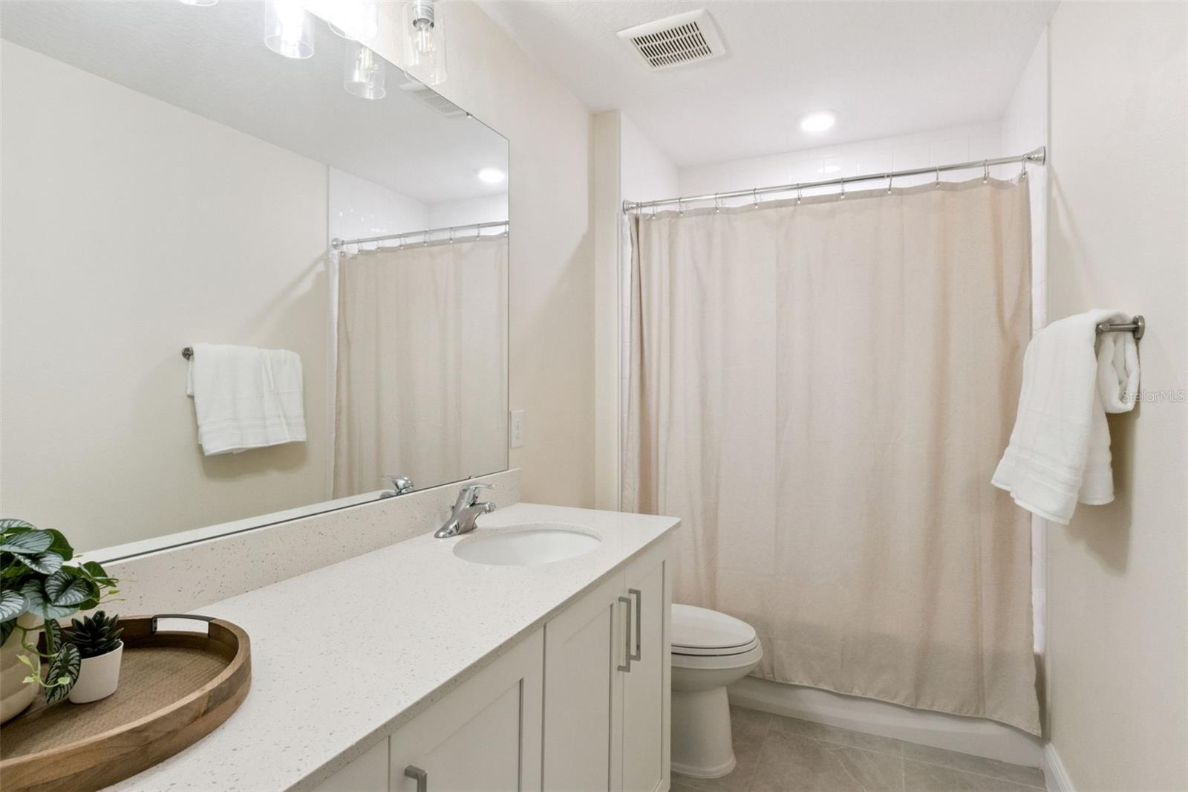
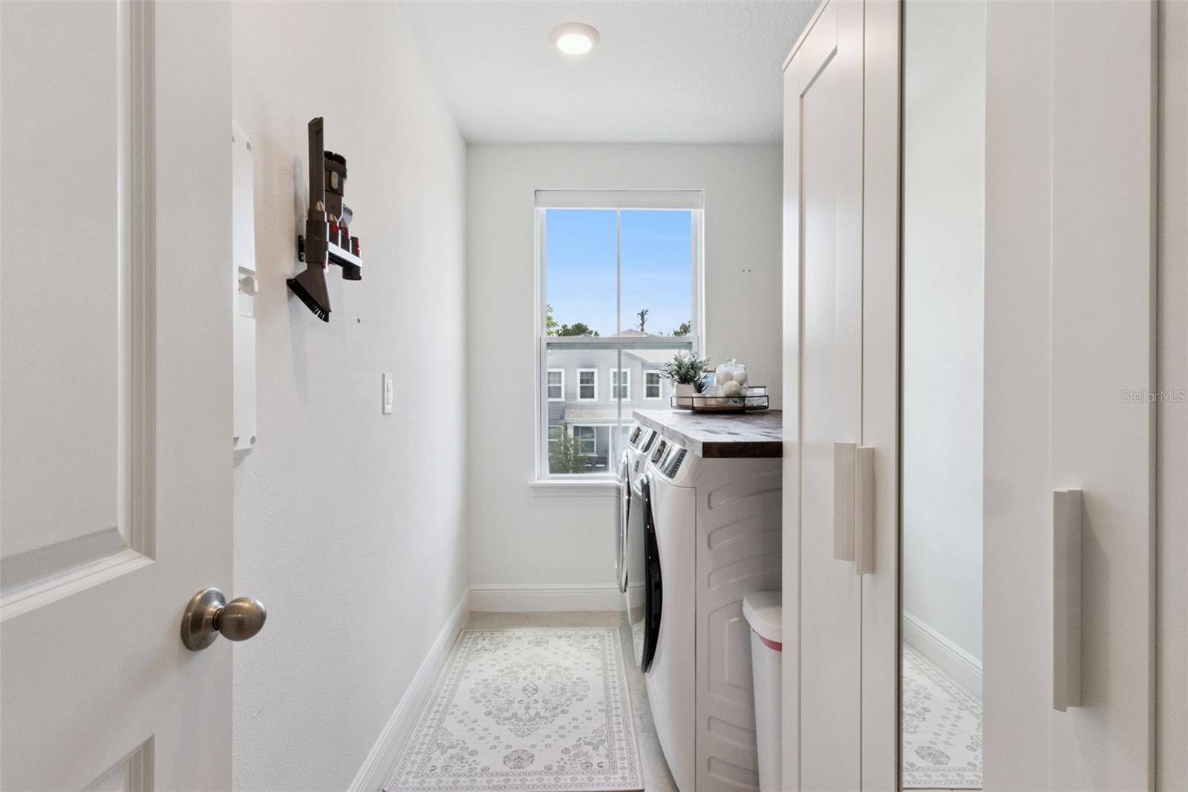
Some homes are built. This one was designed — and you can feel the difference the moment you walk in. Built in 2023 by Ashton Woods — the premier builder within The Hills of Minneola — this 4-bedroom, 3.5-bath home delivers luxury finishes and intentional design across 3,144 sq ft that feels as considered as it is livable. The two-story great room sets the tone: a floor-to-ceiling fireplace accent wall flanked by custom built-ins and motorized blinds operable with the touch of a button — the kind of statement space that sets the tone for everything that follows. Custom wainscoting and millwork in the front entry and dining room add a layer of architectural refinement that new construction almost never delivers. The kitchen is built for both function and entertaining — quartz countertops, a marble backsplash, and an oversized stainless farmhouse sink anchor a space that moves effortlessly from quiet weeknights to a full house. A dedicated butler's pantry keeps prep out of sight; a first-floor office keeps work life contained without cutting you off from the rest of the home. Upstairs, the primary suite is a genuine retreat: a private fireplace, spa-style bathroom with an oversized dual-head shower, extra large dual-sink vanity, and a custom shelving walk-in closet that far exceeds the standard builder package. A dedicated upstairs laundry room adds everyday convenience where it counts. The three additional bedrooms offer real flexibility — a second bedroom with its own en suite is ideal for guests or multi-generational living, while the remaining two adapt to whatever your household demands. Outside, a fully fenced 7,200 sq ft lot delivers privacy and room to breathe. The three-car garage includes a dedicated workshop — already wired with added electricity and pre-wired for a mini split — built for the hobbyist who takes their space seriously. Spray foam insulation on all exterior walls and rain gutters round out a home engineered for efficiency and long-term comfort well beyond standard builder spec. Prefer to skip the move entirely? This home is available fully furnished at no additional cost — walk in with your suitcases and you're home. For anyone relocating for work, it's about as turnkey as it gets. 4 bedrooms · 3.5 baths · first-floor office · 3,144 sq ft · 3-car garage · resort amenities · top-rated schools, including a brand-new school within the community and access to the region's best charter options minutes away. Designed. Finished. Ready.
Additional Information
- Taxes
- $11458
- Taxes
- $2,153
- Minimum Lease
- 8-12 Months
- HOA Fee
- $118
- HOA Payment Schedule
- Quarterly
- Maintenance Includes
- Common Area Taxes, Pool, Insurance, Maintenance Grounds, Recreational Facilities
- Community Features
- Clubhouse, Community Mailbox, Deed Restrictions, Dog Park, Fitness Center, Golf Carts OK, Irrigation-Reclaimed Water, Park, Playground, Pool, Sidewalks, Street Lights
- Property Description
- Two Story
- Interior Layout
- Chair Rail, Crown Molding, Eat-in Kitchen, High Ceilings, Kitchen/Family Room Combo, Open Floorplan, PrimaryBedroom Upstairs, Stone Counters, Thermostat, Tray Ceiling(s), Walk-In Closet(s), Window Treatments
- Interior Features
- Chair Rail, Crown Molding, Eat-in Kitchen, High Ceilings, Kitchen/Family Room Combo, Open Floorplan, PrimaryBedroom Upstairs, Stone Counters, Thermostat, Tray Ceiling(s), Walk-In Closet(s), Window Treatments
- Floor
- Carpet, Ceramic Tile
- Appliances
- Bar Fridge, Built-In Oven, Cooktop, Dishwasher, Disposal, Dryer, Electric Water Heater, Exhaust Fan, Freezer, Microwave, Range Hood, Refrigerator, Washer, Water Filtration System, Water Softener, Wine Refrigerator
- Utilities
- Electricity Connected, Sewer Connected, Sprinkler Recycled, Underground Utilities, Water Connected
- Heating
- Central
- Air Conditioning
- Central Air
- Fireplace Description
- Decorative, Electric, Living Room, Non Wood Burning, Primary Bedroom
- Exterior Construction
- Block, Concrete, Stucco, Wood Siding
- Exterior Features
- Lighting, Private Yard, Rain Gutters, Sidewalk
- Roof
- Shingle
- Foundation
- Slab
- Pool
- Community
- Garage Carport
- 3 Car Garage
- Garage Spaces
- 3
- Garage Features
- Garage Door Opener, Ground Level, Workshop in Garage
- Elementary School
- Minneola Horizon Academy K-8
- Middle School
- Minneola Horizon Academy K-8
- High School
- Lake Minneola High
- Fences
- Vinyl
- Pets
- Allowed
- Flood Zone Code
- X
- Parcel ID
- 32-21-26-0016-000-50000
- Legal Description
- VILLAGES AT MINNEOLA HILLS PHASE 2B PB 78 PG 78-83 LOT 500 ORB 6277 PG 1133
Listing courtesy of LOKATION. 954-545-5583
Mortgage Calculator
StellarMLS is the source of this information via Internet Data Exchange Program. All listing information is deemed reliable but not guaranteed and should be independently verified through personal inspection by appropriate professionals. Listings displayed on this website may be subject to prior sale or removal from sale. Availability of any listing should always be independently verified. Listing information is provided for consumer personal, non-commercial use, solely to identify potential properties for potential purchase. All other use is strictly prohibited and may violate relevant federal and state law. Data last updated on