1355 Honey Blossom Drive, Orlando, FL 32824
- $385,000
- 5
- BD
- 3
- BA
- 2,024
- SqFt




- List Price
- $385,000
- Status
- Active
- Days on Market
- 132
- Price Change
- ▼ $10,000 1783486118
- MLS#
- O6405087
- Property Style
- Townhouse
- Year Built
- 2007
- Bedrooms
- 5
- Bathrooms
- 3
- Baths Half
- 1
- Living Area
- 2,024
- Lot Size
- 3,617
- Acres
- 0.08
- Total Acreage
- 0 to less than 1/4
- Building Name
- Sawgrass Plantation
- Legal Subdivision Name
- Sawgrass Plantation-Ph 1a
- MLS Area Major
- Orlando/Taft / Meadow woods
Property Description
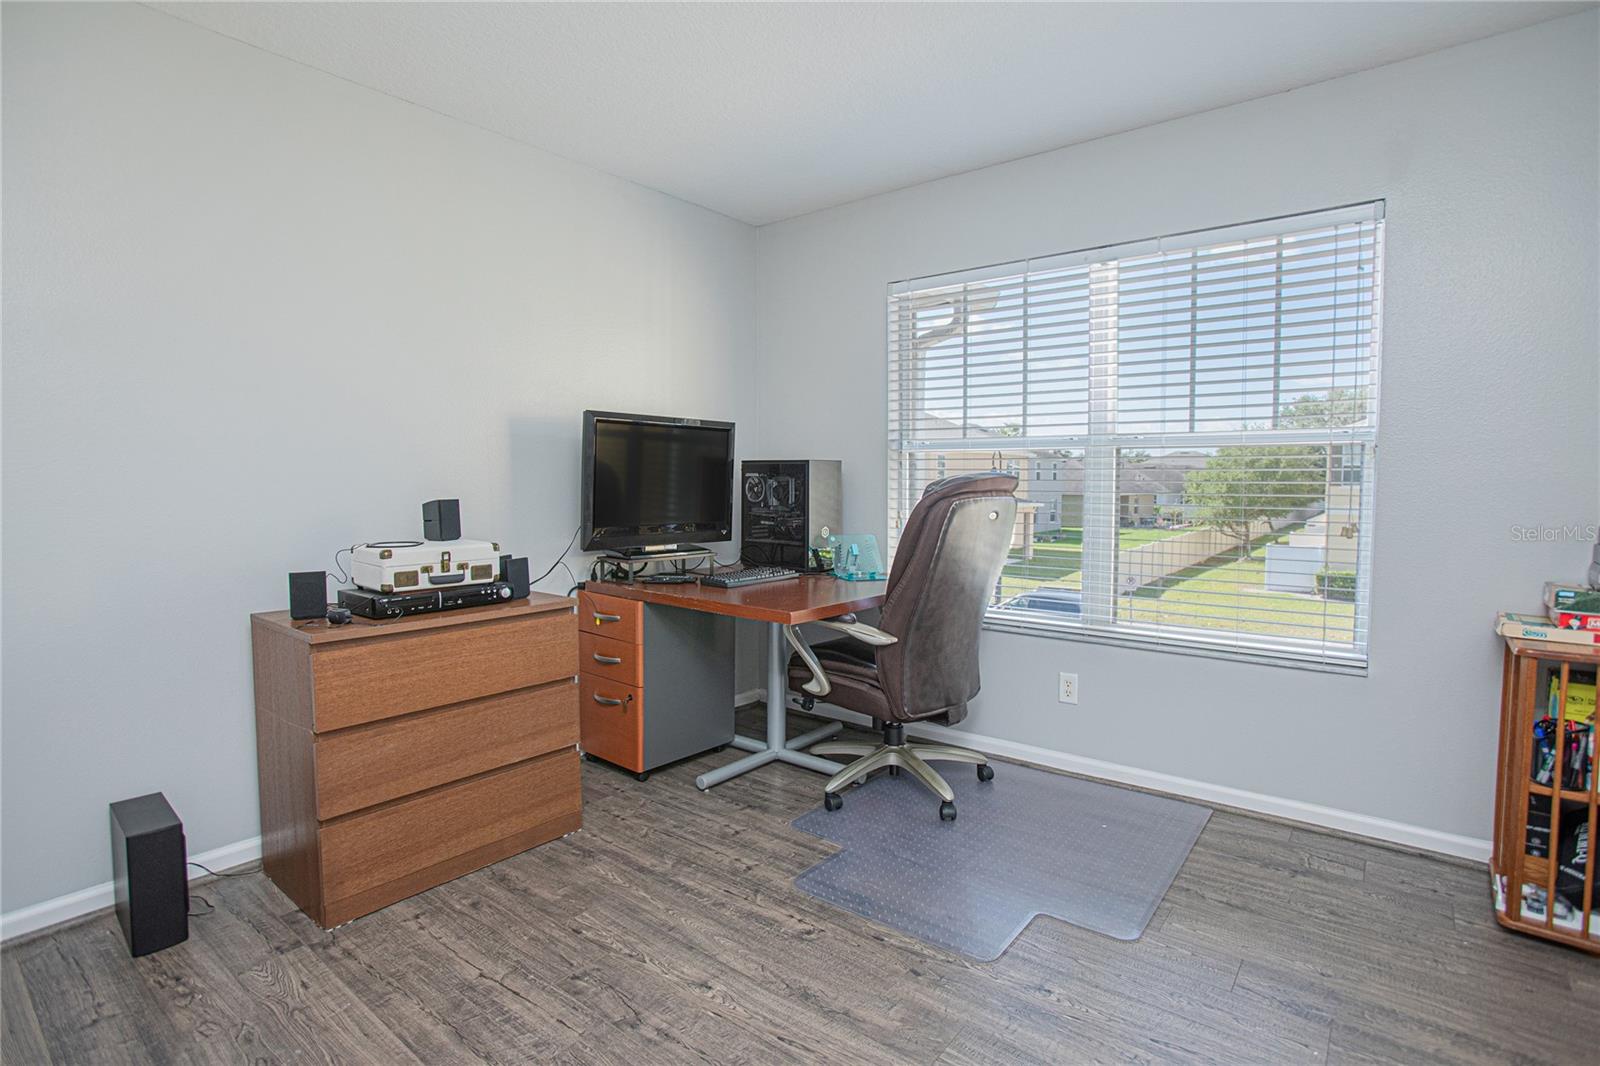
Huge Price Improvement! Welcome to this beautiful, move-in ready 5-bedroom, 2.5-bath townhome located on a desirable corner lot. With a spacious and functional layout, this home offers comfort, style, and plenty of room to live and entertain. Inside, you’ll find a bright interior with vinyl and wood flooring (No Carpet) recessed lighting, and new ceiling fans and light fixtures throughout. The kitchen has been upgraded with new stainless-steel appliances, it has plenty of cabinetry, a stylish backsplash, and extra eating space for everyday convenience. The primary suite is conveniently located on the main floor, it features a generous walk-in closet and a luxurious master bath, complete with a deep soaking tub and a walk-in shower for a spa-like experience at home. Step outside to enjoy a relaxing backyard with water views, perfect for unwinding or entertaining. Additional highlights include a new roof, new gutters, paver driveway, 1-car garage with utility sink, and washer and dryer that convey. Located in a beautiful community with amenities like a pool, clubhouse, tennis and basketball courts, playground, and walking trails. Just under 7 miles to Orlando International Airport and minutes from Lake Nona, the VA Hospital, shopping, and dining and more. Schedule your showing today!
Additional Information
- Taxes
- $5489
- Minimum Lease
- No Minimum
- Hoa Fee
- $188
- HOA Payment Schedule
- Monthly
- Maintenance Includes
- Pool, Other, Trash
- Location
- Corner Lot, Sidewalk
- Community Features
- Association Recreation - Owned, Pool, Sidewalks, Tennis Court(s), No Deed Restriction
- Property Description
- Two Story
- Zoning
- P-D
- Interior Layout
- Ceiling Fans(s), Eat-in Kitchen, Primary Bedroom Main Floor, Solid Surface Counters, Walk-In Closet(s)
- Interior Features
- Ceiling Fans(s), Eat-in Kitchen, Primary Bedroom Main Floor, Solid Surface Counters, Walk-In Closet(s)
- Floor
- Vinyl
- Appliances
- Dishwasher, Dryer, Electric Water Heater, Microwave, Other, Range, Refrigerator, Washer
- Utilities
- Public, Water Available
- Heating
- Central
- Air Conditioning
- Central Air
- Exterior Construction
- Block, Stucco
- Exterior Features
- Rain Gutters
- Roof
- Shingle
- Foundation
- Slab
- Pool
- Community
- Garage Carport
- 1 Car Garage
- Garage Spaces
- 1
- Garage Features
- Driveway
- Elementary School
- Wetherbee Elementary School
- Middle School
- South Creek Middle
- High School
- Cypress Creek High
- Water View
- Pond
- Pets
- Allowed
- Max Pet Weight
- 999
- Flood Zone Code
- X
- Parcel ID
- 19-24-30-7601-06-730
- Legal Description
- SAWGRASS PLANTATION - PHASE 1A 68/91 LOT673
Listing courtesy of LIV REALTY II INC.. 407-574-4404
Mortgage Calculator
StellarMLS is the source of this information via Internet Data Exchange Program. All listing information is deemed reliable but not guaranteed and should be independently verified through personal inspection by appropriate professionals. Listings displayed on this website may be subject to prior sale or removal from sale. Availability of any listing should always be independently verified. Listing information is provided for consumer personal, non-commercial use, solely to identify potential properties for potential purchase. All other use is strictly prohibited and may violate relevant federal and state law. Data last updated on