1032 Silas Street, Haines City, FL 33844
- $449,900
- 5
- BD
- 4
- BA
- 3,141
- SqFt




- List Price
- $449,900
- Status
- Active
- Days on Market
- 130
- Price Change
- ▼ $5,100 1782604956
- MLS#
- O6404788
- Property Style
- Single Family
- Year Built
- 2022
- Bedrooms
- 5
- Bathrooms
- 4
- Baths Half
- 1
- Living Area
- 3,141
- Lot Size
- 5,981
- Acres
- 0.14
- Total Acreage
- 0 to less than 1/4
- Legal Subdivision Name
- Gracelyn Grove Ph 1
- MLS Area Major
- Haines City/Grenelefe
Property Description
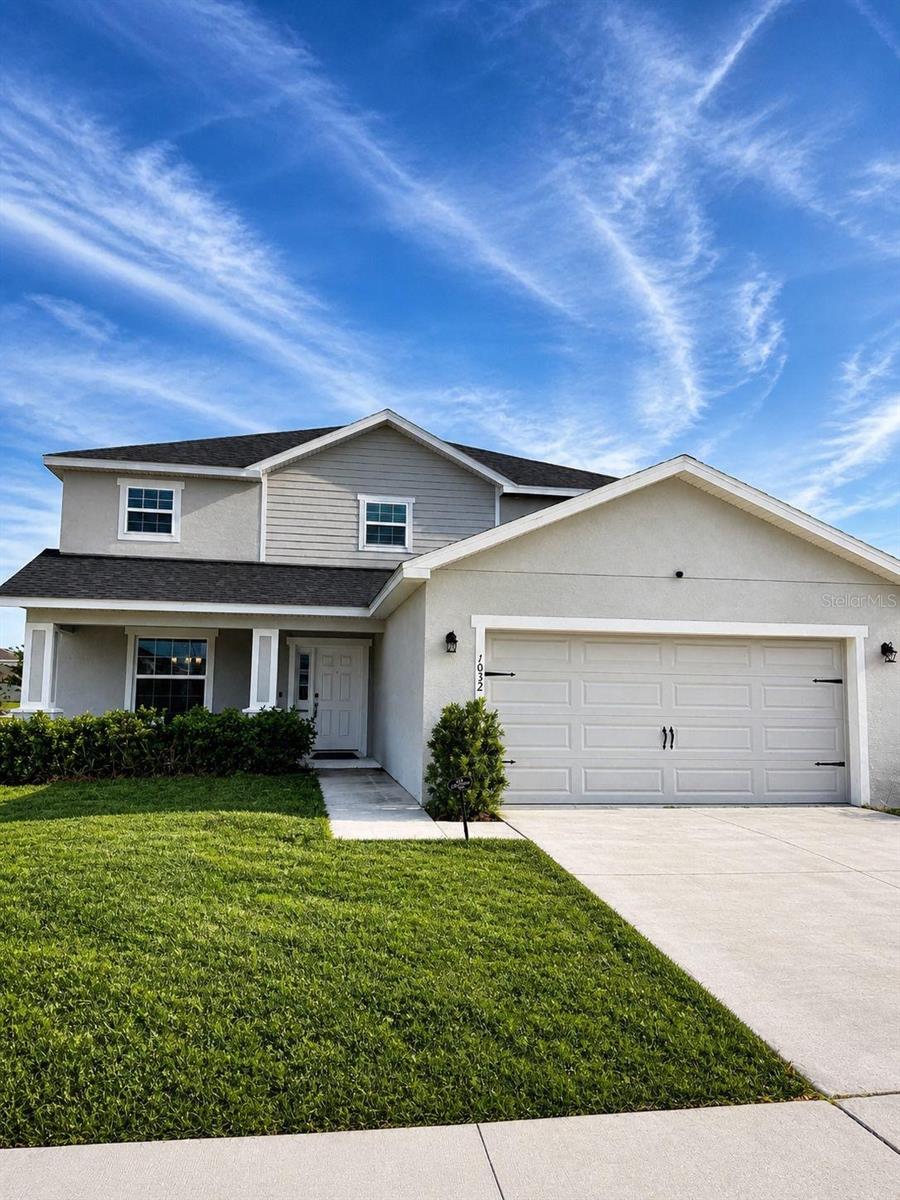
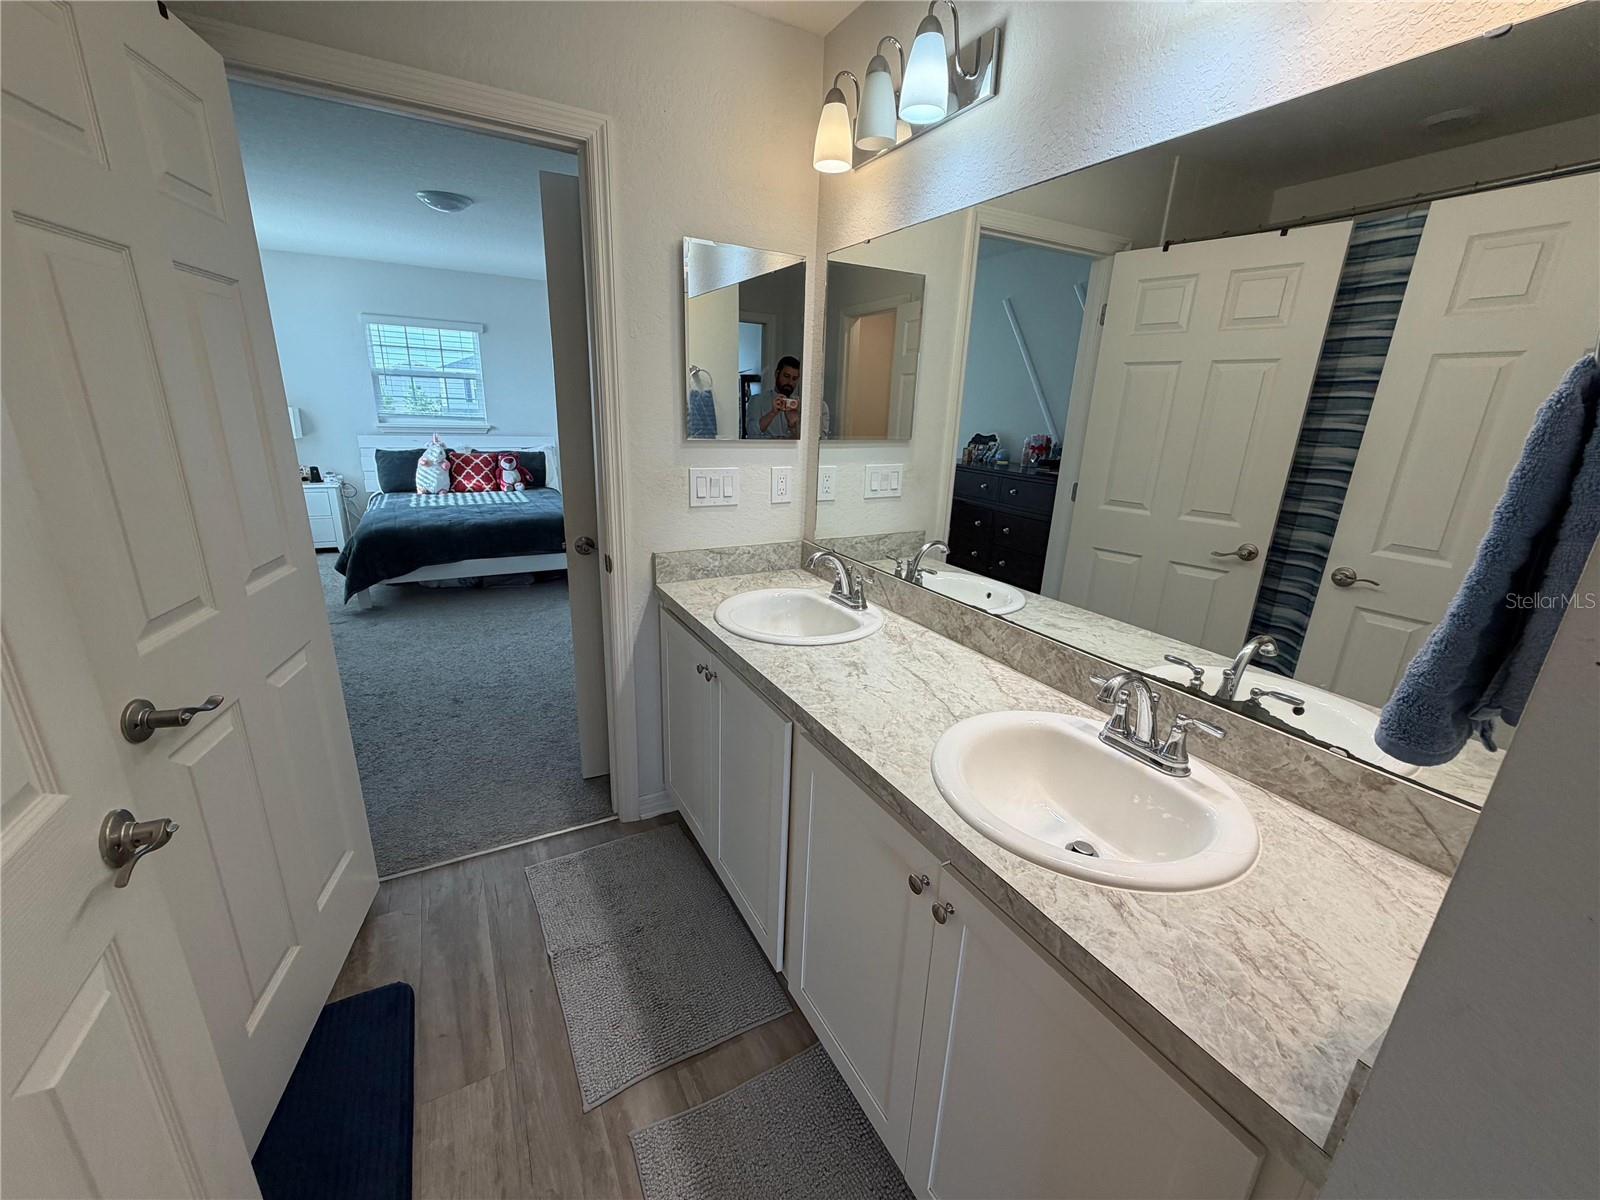
Welcome to 1032 Silas St, Haines City, FL—an exceptional 5-bedroom, 3.5-bathroom home built in 2022, offering over 3,100 square feet of modern living on a desirable corner lot. This spacious two-story residence features a bright, open-concept layout designed for both comfort and functionality. The kitchen flows seamlessly into the main living and dining areas, creating the perfect space for entertaining or everyday living. With ample cabinetry and counter space, it’s ideal for those who love to cook and gather. The first-floor primary suite offers a private and convenient retreat, ideal for everyday comfort. Upstairs, you’ll find four additional generously sized bedrooms, including a thoughtfully designed Jack-and-Jill bathroom connecting two of the bedrooms—perfect for family living. A versatile bonus room provides the perfect space for a media room, playroom, home office, or additional lounge area. The remaining bedrooms provide flexibility for guests or hobbies. A convenient half bath is located on the main floor for guests. Situated on a premium corner lot, this home offers added privacy and excellent curb appeal, with plenty of space to create your ideal outdoor oasis. Located in a rapidly growing area of Haines City, this home provides easy access to major highways, shopping, dining, and Central Florida attractions. Move-in ready and designed for today’s lifestyle—schedule your private showing today.
Additional Information
- Taxes
- $7904
- Minimum Lease
- No Minimum
- HOA Fee
- $250
- HOA Payment Schedule
- Quarterly
- Location
- Corner Lot
- Community Features
- Street Lights, No Deed Restriction
- Property Description
- Two Story
- Interior Layout
- Primary Bedroom Main Floor, Thermostat, Walk-In Closet(s)
- Interior Features
- Primary Bedroom Main Floor, Thermostat, Walk-In Closet(s)
- Floor
- Carpet, Vinyl
- Appliances
- Dishwasher, Disposal, Electric Water Heater, Range, Refrigerator
- Utilities
- Electricity Connected, Public
- Heating
- Electric
- Air Conditioning
- Central Air
- Exterior Construction
- Block
- Exterior Features
- Private Yard, Sliding Doors
- Roof
- Shingle
- Foundation
- Slab
- Pool
- No Pool
- Garage Carport
- 2 Car Garage
- Garage Spaces
- 2
- Pets
- Allowed
- Flood Zone Code
- X
- Parcel ID
- 27-27-34-810535-000340
- Legal Description
- GRACELYN GROVE PHASE 1 PB 188 PGS 30-35 LOT 34
Listing courtesy of UNITED REAL ESTATE PREFERRED. 407-243-8840
Mortgage Calculator
StellarMLS is the source of this information via Internet Data Exchange Program. All listing information is deemed reliable but not guaranteed and should be independently verified through personal inspection by appropriate professionals. Listings displayed on this website may be subject to prior sale or removal from sale. Availability of any listing should always be independently verified. Listing information is provided for consumer personal, non-commercial use, solely to identify potential properties for potential purchase. All other use is strictly prohibited and may violate relevant federal and state law. Data last updated on