7126 Crooked Lake Trail, Orlando, FL 32818
- $392,900
- 3
- BD
- 3
- BA
- 1,600
- SqFt










- List Price
- $392,900
- Status
- Active
- Days on Market
- 95
- Price Change
- ▼ $1,000 1783914677
- MLS#
- O6402274
- Property Style
- Single Family
- Year Built
- 1984
- Bedrooms
- 3
- Bathrooms
- 3
- Living Area
- 1,600
- Lot Size
- 11,245
- Acres
- 0.26
- Total Acreage
- 1/4 to less than 1/2
- Legal Subdivision Name
- Hiawassee Hills
- MLS Area Major
- Orlando/Hiawassee/Pine Hills
Property Description
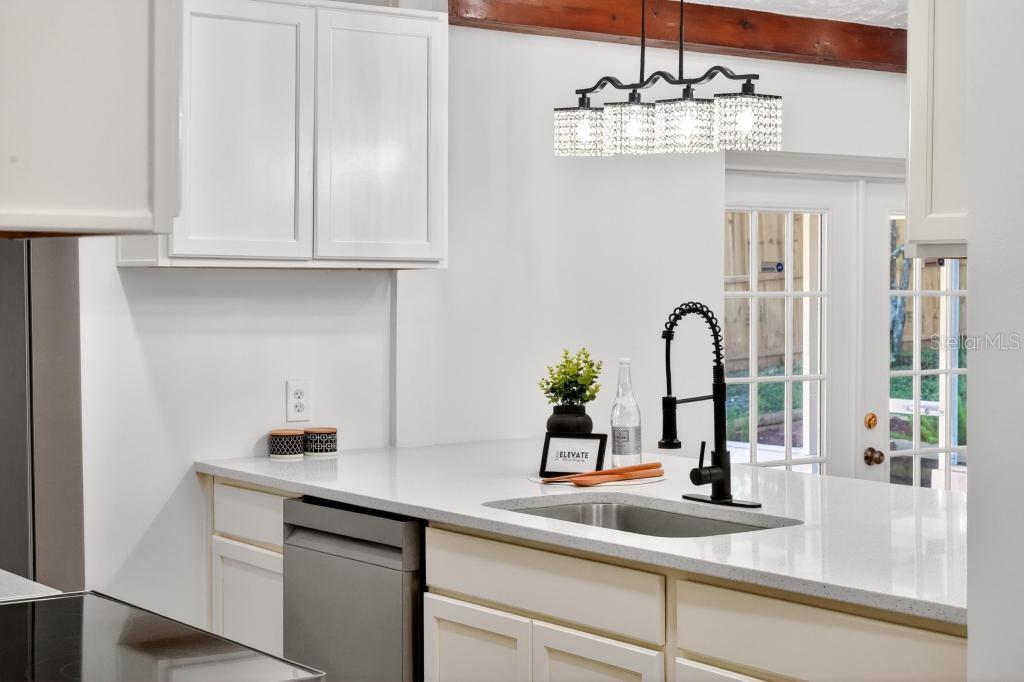
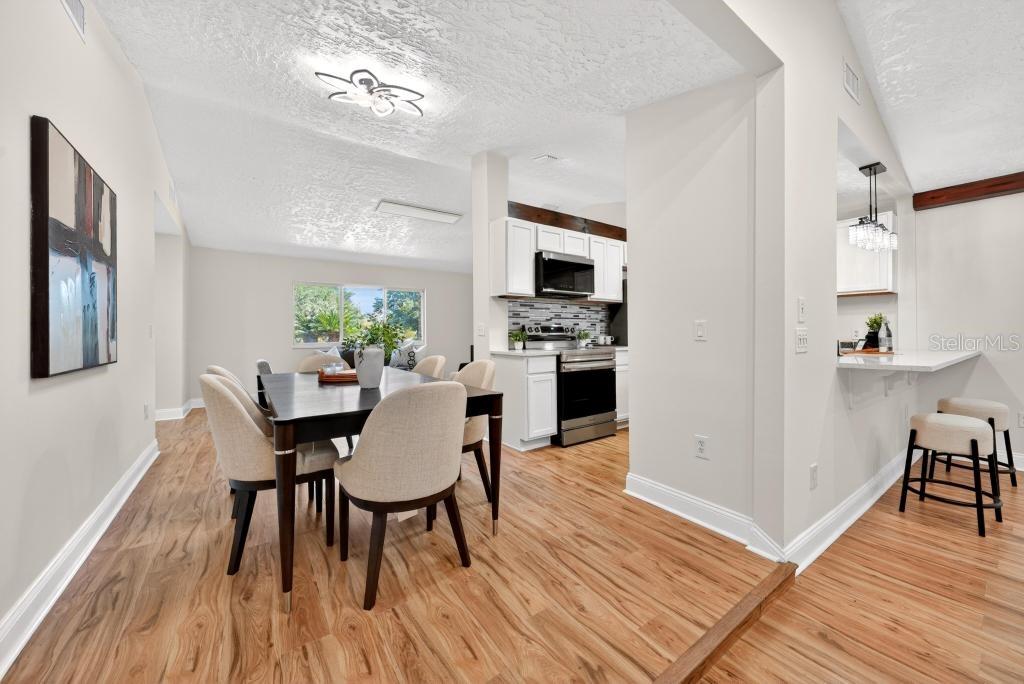
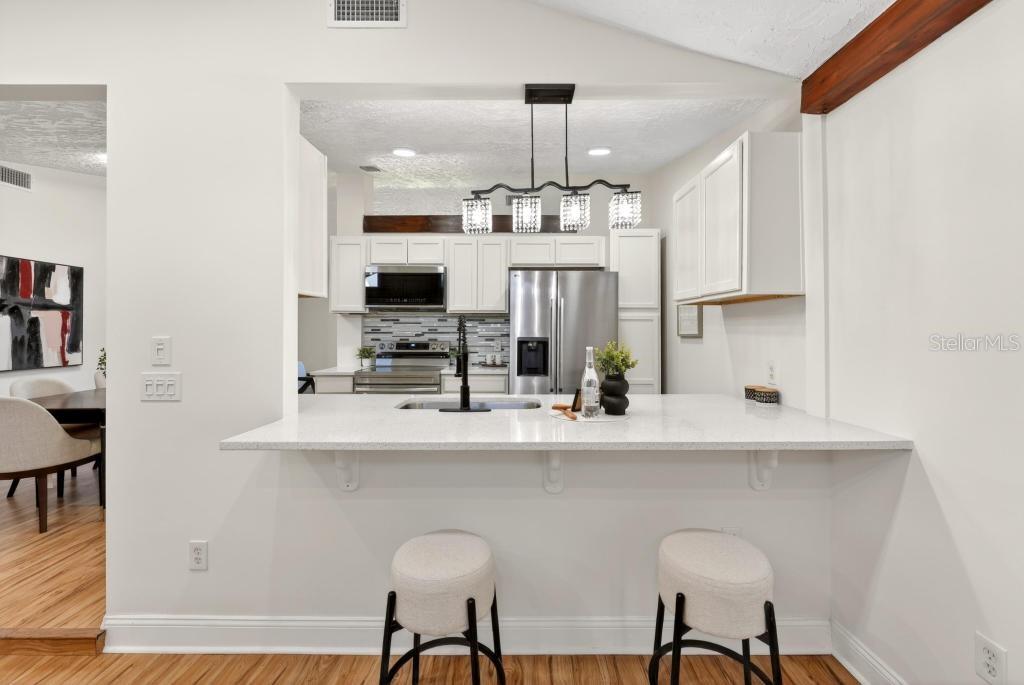
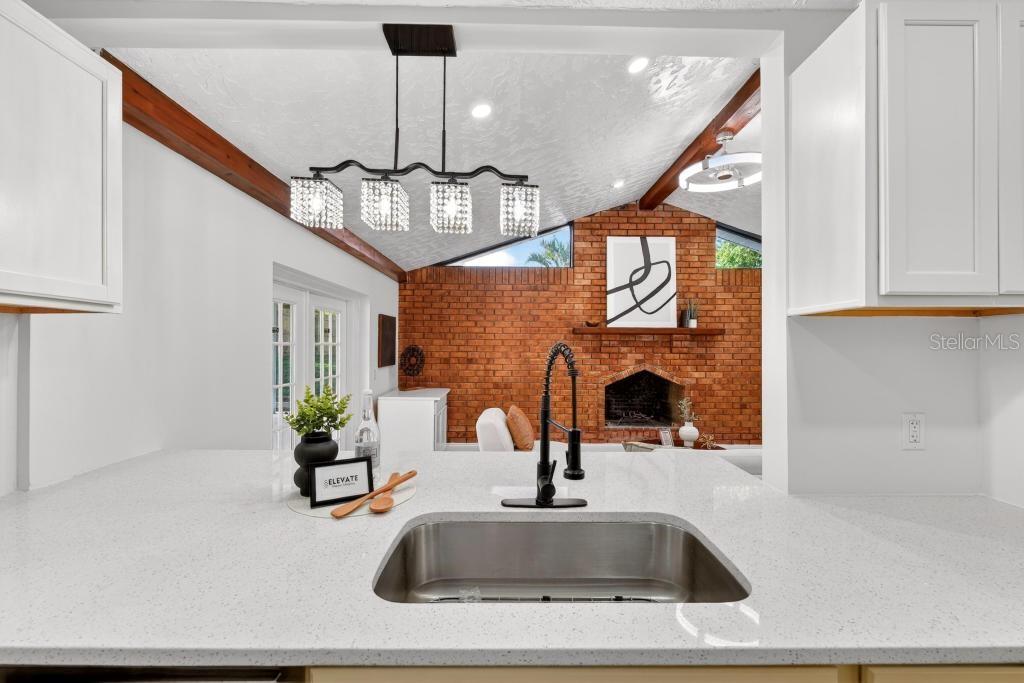
Completely renovated from top to bottom, this move-in-ready home has been thoughtfully upgraded with quality craftsmanship and modern finishes throughout. Featuring a brand new roof with new insulation, new insulated vinyl frame windows, new interior doors, and all-new flooring, every detail has been addressed. The fully updated kitchen showcases new countertops and a complete appliance package including refrigerator, oven, dishwasher, and microwave. Major system upgrades include a new electrical panel, new exterior panel, and main breaker, all fully permitted and completed to code for peace of mind. The former garage has been converted into a versatile primary suite or private office with its own bathroom and separate side entrance—ideal for guests, multigenerational living, or workspace flexibility. All three bathrooms have been completely remodeled with new vanities, tile, showers, fixtures, and flooring. Exterior improvements include fresh interior and exterior paint, new irrigation system, new sod and landscaping, a new fence, and a French drain in the backyard for improved drainage. This home stands out as one of the most extensively renovated and updated properties in the subdivision, offering a level of finish and modernization that is rarely found in the area—all at an exceptional value. Located in a well-established neighborhood known for its sense of community, this home combines modern upgrades with everyday comfort and functionality.
Additional Information
- Taxes
- $3912
- Minimum Lease
- No Minimum
- Community Features
- No Deed Restriction
- Property Description
- One Story
- Zoning
- R-1A
- Interior Layout
- Ceiling Fans(s), High Ceilings, Open Floorplan, Split Bedroom, Walk-In Closet(s)
- Interior Features
- Ceiling Fans(s), High Ceilings, Open Floorplan, Split Bedroom, Walk-In Closet(s)
- Floor
- Laminate
- Appliances
- Dishwasher, Disposal, Microwave, Range, Refrigerator
- Utilities
- Public
- Heating
- Electric
- Air Conditioning
- Central Air
- Fireplace Description
- Family Room
- Exterior Construction
- Block, Brick
- Exterior Features
- Private Entrance, Sidewalk
- Roof
- Shingle
- Foundation
- Slab
- Pool
- No Pool
- Elementary School
- Lake George Elem
- Middle School
- Robinswood Middle
- High School
- Evans High
- Flood Zone Code
- X
- Parcel ID
- 02-22-28-3534-00-380
- Legal Description
- HIAWASSEE HILLS UNIT ONE 11/121 LOT 38
Listing courtesy of EXP REALTY LLC. 407-641-2808
Mortgage Calculator
StellarMLS is the source of this information via Internet Data Exchange Program. All listing information is deemed reliable but not guaranteed and should be independently verified through personal inspection by appropriate professionals. Listings displayed on this website may be subject to prior sale or removal from sale. Availability of any listing should always be independently verified. Listing information is provided for consumer personal, non-commercial use, solely to identify potential properties for potential purchase. All other use is strictly prohibited and may violate relevant federal and state law. Data last updated on