12718 Windermere Isles Place, Windermere, FL 34786
- $1,375,000
- 5
- BD
- 4
- BA
- 3,487
- SqFt




- List Price
- $1,375,000
- Status
- Active
- Days on Market
- 150
- Price Change
- ▼ $15,000 1789076270
- MLS#
- O6399958
- Property Style
- Single Family
- Architectural Style
- Contemporary
- Year Built
- 1997
- Bedrooms
- 5
- Bathrooms
- 4
- Living Area
- 3,487
- Lot Size
- 40,603
- Acres
- 0.93
- Total Acreage
- 1/2 to less than 1
- Legal Subdivision Name
- Isles Windermere
- MLS Area Major
- Windermere
Property Description
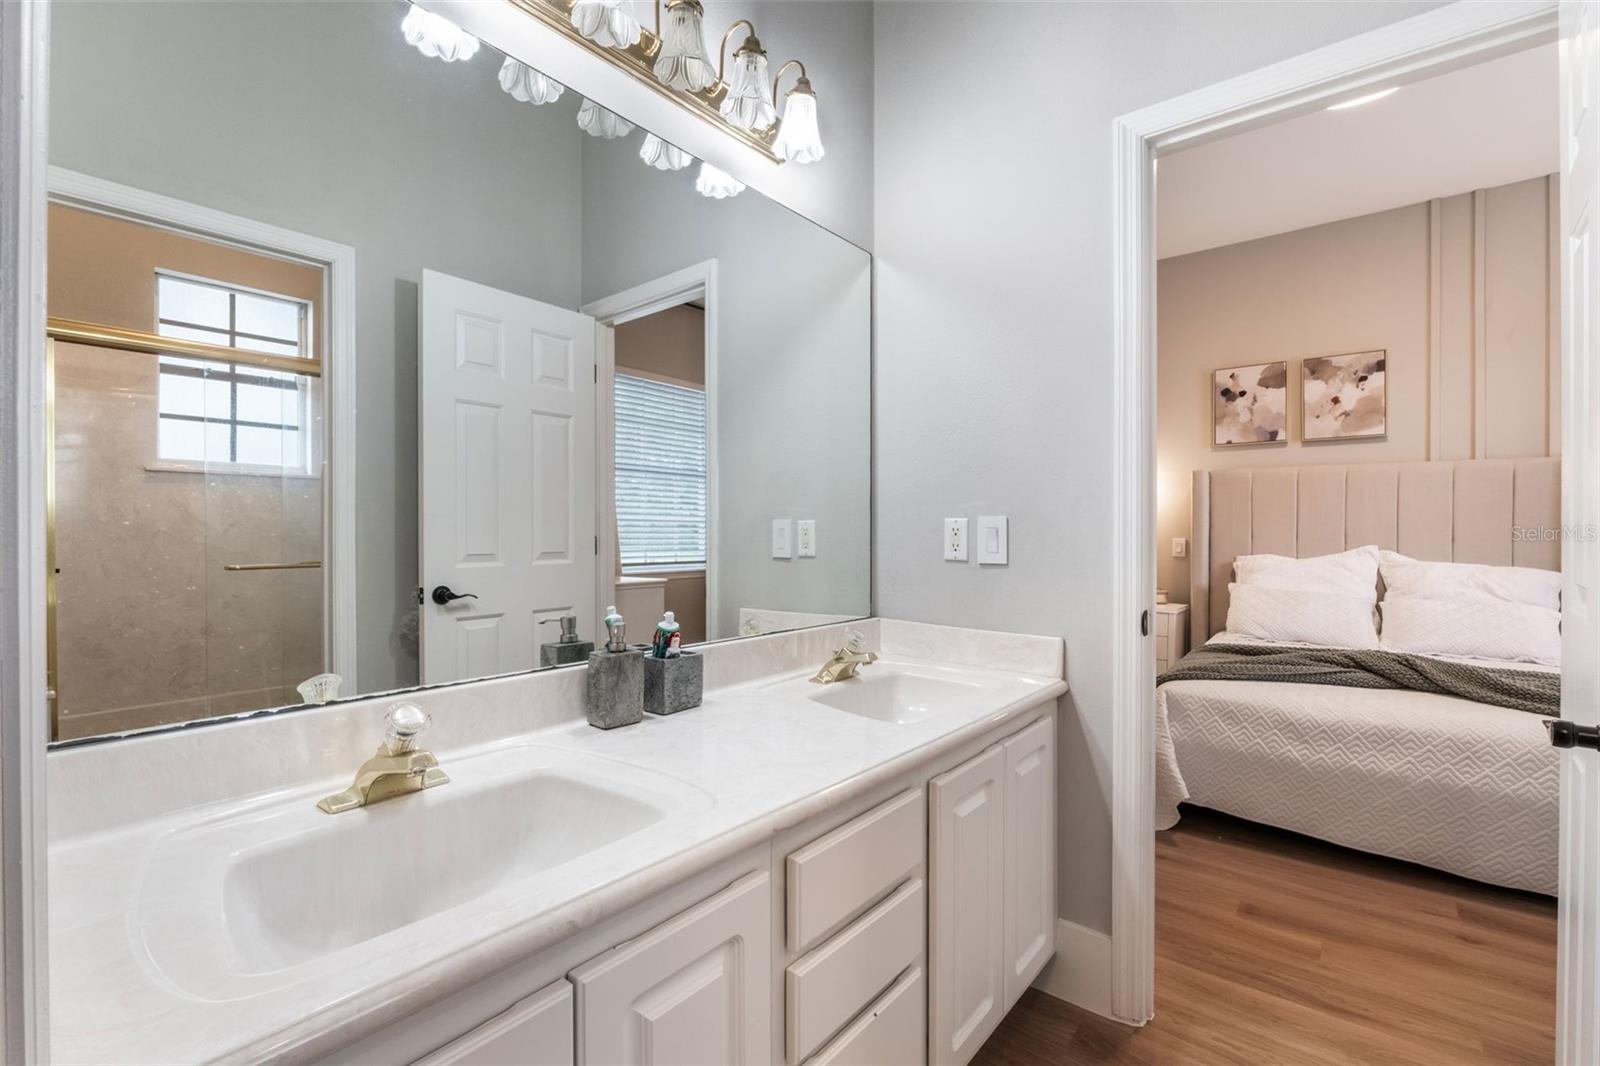
Beautifully remodeled 5-bedroom residence on a rare nearly one-acre homesite in the heart of Windermere, offering exceptional privacy, a sparkling pool and spa, expansive outdoor living, and beautiful pond views with unforgettable Florida sunrises. Tucked away on a quiet cul-de-sac, this home combines generous living spaces with a setting that is increasingly difficult to find. The remodeled floor plan features an oversized family room with a wood-burning fireplace, a spacious primary suite, and thoughtfully updated interiors designed for comfortable everyday living and entertaining. Outside is where this property truly stands apart. The expansive grounds provide incredible space to enjoy today, with exciting potential for a pickleball or beach tennis court, summer kitchen, fire pit, or additional outdoor entertainment areas, subject to HOA and applicable approvals. A detached shed/workshop adds valuable flexibility for storage, hobbies, a home gym, or recreational equipment, while the three-car garage provides additional space. Located within a highly regarded public school district and minutes from Windermere’s shopping, dining, and recreation, this is a rare opportunity to own a remodeled home where land, water views, privacy, and location come together beautifully.
Additional Information
- Taxes
- $6661
- Minimum Lease
- No Minimum
- HOA Fee
- $389
- HOA Payment Schedule
- Quarterly
- Location
- Cul-De-Sac, Landscaped, Oversized Lot, Street Dead-End, Paved
- Community Features
- No Deed Restriction
- Property Description
- One Story
- Zoning
- R-CE-C
- Interior Layout
- Ceiling Fans(s), Chair Rail, High Ceilings, Kitchen/Family Room Combo, Solid Surface Counters, Split Bedroom, Walk-In Closet(s), Window Treatments
- Interior Features
- Ceiling Fans(s), Chair Rail, High Ceilings, Kitchen/Family Room Combo, Solid Surface Counters, Split Bedroom, Walk-In Closet(s), Window Treatments
- Floor
- Tile, Wood
- Appliances
- Built-In Oven, Cooktop, Dishwasher, Disposal, Microwave
- Utilities
- BB/HS Internet Available, Cable Available, Electricity Connected, Public
- Heating
- Central
- Air Conditioning
- Central Air
- Fireplace Description
- Family Room, Wood Burning
- Exterior Construction
- Block, Stucco
- Roof
- Shingle
- Foundation
- Slab
- Pool
- Private
- Pool Type
- Gunite, In Ground, Screen Enclosure
- Garage Carport
- 3 Car Garage
- Garage Spaces
- 3
- Garage Features
- Garage Door Opener, Garage Faces Side
- Elementary School
- Windermere Elem
- Middle School
- Bridgewater Middle
- High School
- Windermere High School
- Fences
- Fenced, Vinyl
- Water View
- Pond
- Pets
- Allowed
- Flood Zone Code
- AE
- Parcel ID
- 12-23-27-3913-00-090
- Legal Description
- ISLES OF WINDERMERE 35/54 LOT 9
Listing courtesy of CHARLES RUTENBERG REALTY ORLANDO. 407-622-2122
Mortgage Calculator
StellarMLS is the source of this information via Internet Data Exchange Program. All listing information is deemed reliable but not guaranteed and should be independently verified through personal inspection by appropriate professionals. Listings displayed on this website may be subject to prior sale or removal from sale. Availability of any listing should always be independently verified. Listing information is provided for consumer personal, non-commercial use, solely to identify potential properties for potential purchase. All other use is strictly prohibited and may violate relevant federal and state law. Data last updated on