405 Se 15th Avenue, Ocala, FL 34471
- $3,250,000
- 5
- BD
- 4
- BA
- 4,884
- SqFt










- List Price
- $3,250,000
- Status
- Active
- Days on Market
- 97
- MLS#
- O6399694
- Property Style
- Single Family
- Year Built
- 1926
- Bedrooms
- 5
- Bathrooms
- 4
- Baths Half
- 1
- Living Area
- 4,884
- Lot Size
- 107,158
- Acres
- 2.46
- Total Acreage
- 2 to less than 5
- Legal Subdivision Name
- N/A
- MLS Area Major
- Ocala
Property Description
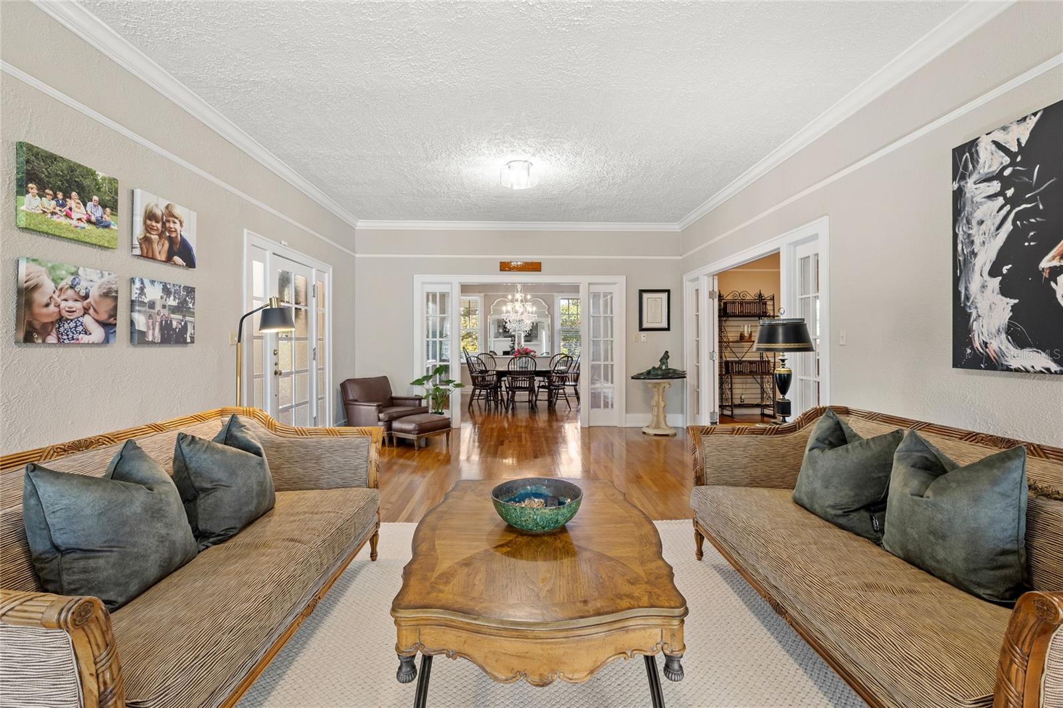
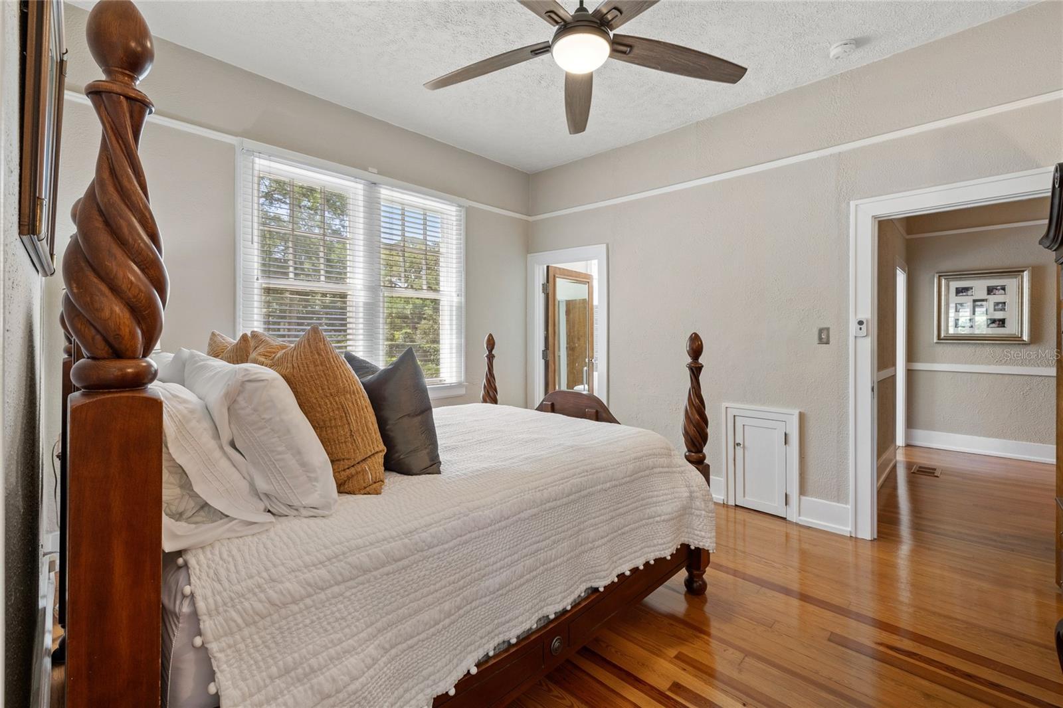
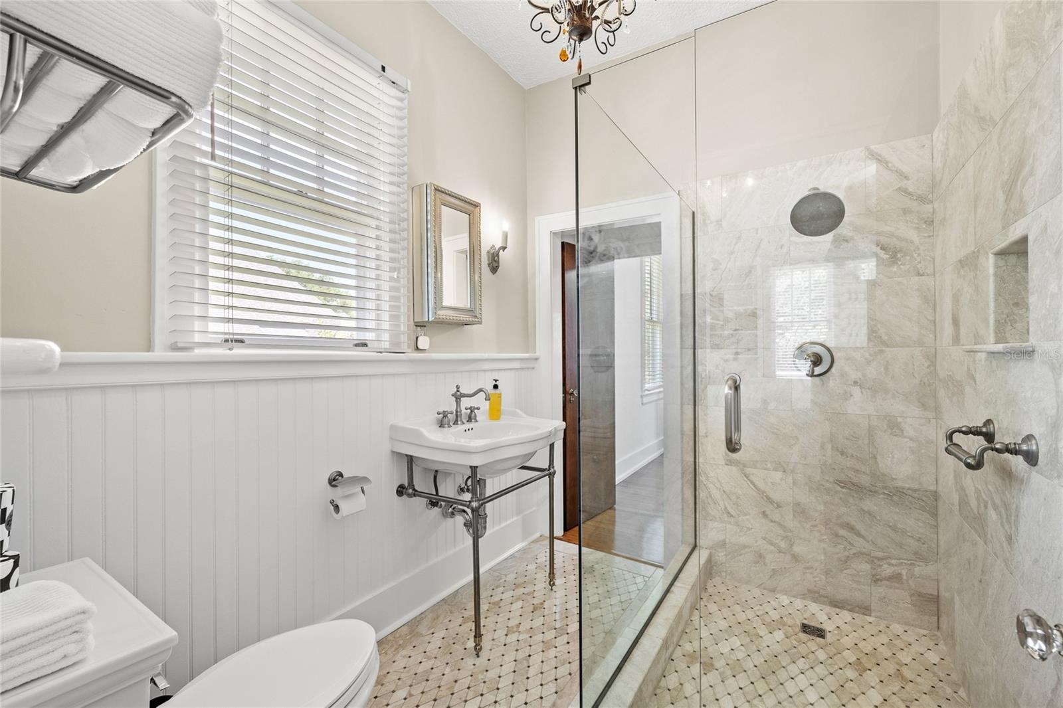
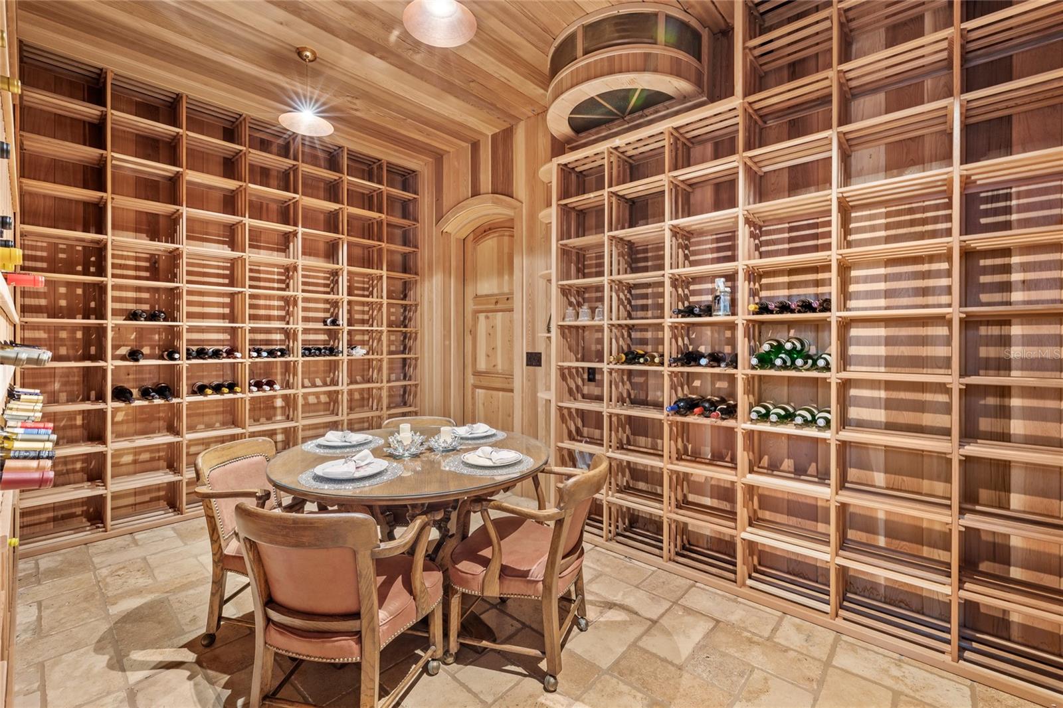
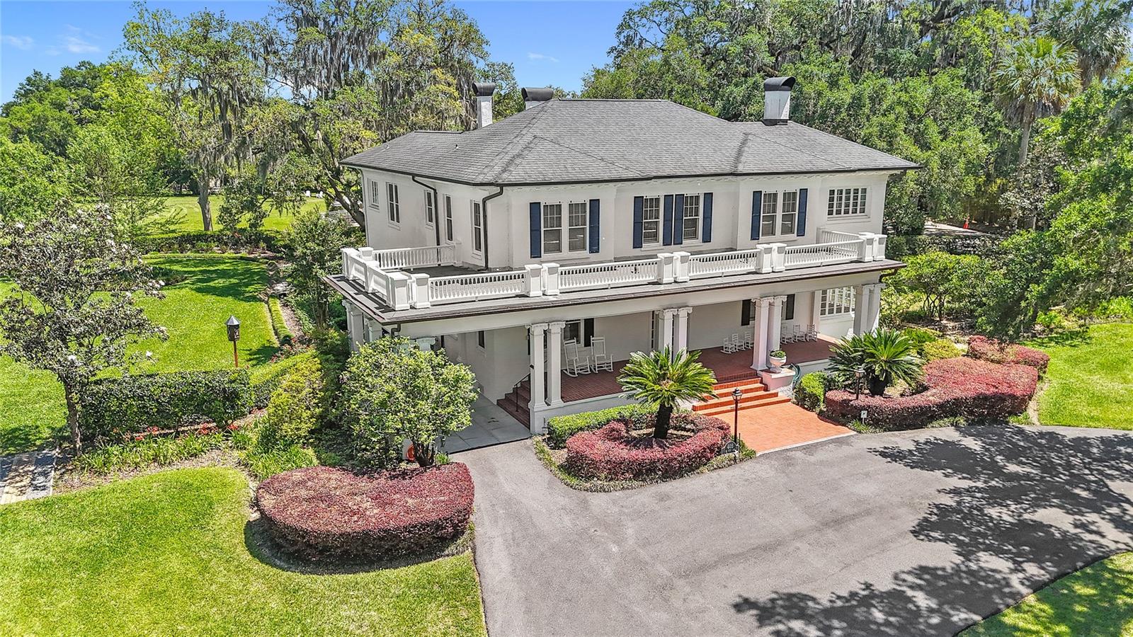
Welcome to this elegant, meticulously maintained historic estate in Ocala, where timeless character meets 2.46 acres of beautifully curated grounds, and is situated just blocks from the charm and energy of Historic Downtown Ocala. This location delivers a rare lifestyle balance: downtown’s restaurants, boutiques, and community events, then return home to your own private retreat framed by space and gardens. The property sits just outside the historic district, giving you the architectural charm buyers love, without the restrictions, so you have the freedom to enhance or expand the exterior over time. For equestrian enthusiasts or those drawn to Ocala’s global reputation, you’re only minutes from the World Equestrian Center. Inside, multiple living spaces are offered, including a formal dining room, a living room with fireplace, and an adjoining sunroom. A separate sitting room with its own fireplace opens to the outdoor patio and deck. Five sunrooms throughout the home flood the interiors with natural light. The custom kitchen offers solid wood cabinetry, granite countertops, a built-in refrigerator, gas range, two ovens, and microwave. A charming breakfast room, mudroom, and built-in office nook are situated off of the kitchen. The downstairs bedroom suite, complete with a private sunroom, features an updated bath with a walk-in shower and soaking tub. Upstairs, the primary suite offers built-in shelving, dual closets, a private sunroom, and a beautifully updated bath with wainscoting, double vanity, and a large walk-in shower. A fifth bedroom adjacent to the suite provides flexibility as a nursery, office, or sitting room, with its sunroom currently serving as an expansive closet. Two additional guest bedrooms share an updated Jack-and-Jill bath, wrapped in Italian marble. Original architectural elements remain intact, including 9–10 foot ceilings, terracotta tile, well-preserved plaster walls, and oak and heart-of-pine flooring. Storage is abundant, with multiple walk-in closets, a cedar closet, and a basement accessible from both inside and out. A true highlight is the cedar-lined, temperature-controlled 12x19 wine room, finished with travertine floors, a private patio entrance, and capacity for over 2,000 bottles. Outdoors, a newly resurfaced saltwater pool sits just off the terrace, with convenient access to a nearby half bath. Expansive covered porches and mature landscaping complete the setting, especially with the added benefit of no historic district limitations. Walkable to downtown, minutes to world-class equestrian amenities, and set on a rare oversized parcel. Call today to schedule a private tour.
Additional Information
- Taxes
- $16275
- Minimum Lease
- No Minimum
- Community Features
- No Deed Restriction
- Property Description
- Two Story
- Zoning
- R1
- Interior Layout
- Built-in Features, Ceiling Fans(s), Eat-in Kitchen, Primary Bedroom Main Floor, Solid Wood Cabinets, Stone Counters, Walk-In Closet(s)
- Interior Features
- Built-in Features, Ceiling Fans(s), Eat-in Kitchen, Primary Bedroom Main Floor, Solid Wood Cabinets, Stone Counters, Walk-In Closet(s)
- Floor
- Tile, Travertine, Wood
- Appliances
- Built-In Oven, Dishwasher, Dryer, Microwave, Range, Refrigerator, Washer
- Utilities
- Electricity Connected, Natural Gas Connected
- Heating
- Electric, Heat Pump
- Air Conditioning
- Central Air
- Fireplace Description
- Family Room, Living Room, Wood Burning
- Exterior Construction
- Concrete, Stucco
- Exterior Features
- Balcony, French Doors, Lighting, Rain Gutters
- Roof
- Shingle
- Foundation
- Pillar/Post/Pier
- Pool
- Private
- Pool Type
- In Ground, Lighting, Salt Water
- Garage Carport
- 1 Car Carport, 2 Car Garage
- Garage Spaces
- 2
- Garage Features
- Circular Driveway
- Elementary School
- Eighth Street Elem. School
- Middle School
- Osceola Middle School
- High School
- Forest High School
- Flood Zone Code
- X
- Parcel ID
- 29082-000-00
- Legal Description
- SEC 16 TWP 15 RGE 22 COM 10 CHS N OF CENTER OF ALVAREZ GT TH N 3.42 CHS TH S 87-03-00 E 10.81 CHS TH S 2.86 CHS TH W 10.81 CHS TO POB EXC W 231 FT & EXC E 250 FT OF S 160 FT & EXC E 25 FT FOR RD ROW & & COM 10 CHS N OF CENTER OF ALVAREZ GT TH E 231 F T FOR POB TH N 0-13-30 W 15 FT TH SWLY TO A PT 35 FT W OF POB TH E 35 FT TO POB & COM S 89-43-45 W 141.70 FT FROM NE COR OF LOT 1 BLK 2 TH S 89-43-45 W 94 FT TH S 68-05-20 E 101.34 FT TH N 10-01-15 W 38.25 FT TO POB BEING IN BLK 2 OF WOODFIELDS & W 2 31 FT OF FOLLOWING: COM 10 CHS N OF CENTER OF ALVAREZ GT TH N 3.42 CHS TH S 87-3-00 E 10.81 CHS TH S 2.86 CHS TH W 10.81 CHS TO POB EXC A TRIANGULAR PARCEL OF LAND IN SE COR OF W 231 FT HAVING A S LINE OF 35 FT IN LENGTH & E LINE 15 FT IN LENGTH
Listing courtesy of REAL BROKER, LLC. 855-450-0442
Mortgage Calculator
StellarMLS is the source of this information via Internet Data Exchange Program. All listing information is deemed reliable but not guaranteed and should be independently verified through personal inspection by appropriate professionals. Listings displayed on this website may be subject to prior sale or removal from sale. Availability of any listing should always be independently verified. Listing information is provided for consumer personal, non-commercial use, solely to identify potential properties for potential purchase. All other use is strictly prohibited and may violate relevant federal and state law. Data last updated on