8591 Oakstone Circle, Leesburg, FL 34748
- $332,990
- 4
- BD
- 2
- BA
- 1,876
- SqFt




- List Price
- $332,990
- Status
- Active
- Days on Market
- 114
- MLS#
- O6396735
- Property Style
- Single Family
- Architectural Style
- Florida
- New Construction
- Yes
- Year Built
- 2026
- Bedrooms
- 4
- Bathrooms
- 2
- Living Area
- 1,876
- Lot Size
- 6,000
- Acres
- 0.13
- Total Acreage
- 0 to less than 1/4
- Legal Subdivision Name
- Oakstone Farms
- MLS Area Major
- Leesburg
Property Description
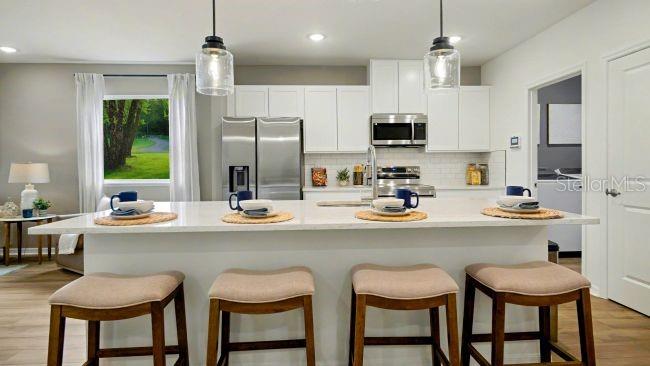
Pre-Construction. To be built. Set within Oakstone Farms, a thoughtfully planned new community just 5.5 miles from downtown Leesburg, this residence places you near the scenic waterways of the renowned Harris Chain of Lakes. Spanning more than 50,000 acres across eight interconnected lakes, the Chain is a favorite destination for boating, fishing, and sunset cruises. Nearby towns such as Mount Dora and Tavares add to the lifestyle with charming waterfront dining, boutique shopping, and vibrant festivals throughout the year. Within Oakstone Farms itself, residents enjoy welcoming greenspaces, a dog park, and a tot lot that help shape a friendly neighborhood setting. The Maple presents a thoughtfully designed layout with a modern feel. Entry and driveway pavers enhance the exterior, while a 6'8" full-lite front door opens into a bright foyer beneath 8'8" ceilings. Two secondary bedrooms are positioned at the front of the home, one featuring a walk-in closet, with a full bath conveniently placed between them. The main living space unfolds into an open-concept design that brings the living room, dining area, and kitchen together for comfortable everyday living. The kitchen is finished with quartz countertops, a tile backsplash, and gas appliances, creating a stylish and functional centerpiece of the home. A nearby flex room adds valuable versatility, ready to become a home office, hobby space, or additional sitting area. Privately located toward the rear, the owner’s suite provides a peaceful retreat with a spacious walk-in closet and a well-appointed bath featuring dual sinks, quartz countertops, and an oversized ceramic tile walk-in shower. An additional secondary bedroom at the back of the home adds even more flexibility to the floor plan. A walk-through laundry room connects the two-car garage to the interior and includes a washer and gas dryer for added convenience. Practical features such as a gas tankless water heater, gutters, low emissive windows, and architectural shingles contribute to efficiency and durability. Ceramic tile flooring extends through the main living areas while the bedrooms are finished with comfortable carpet, and blinds are included throughout. Outdoor living continues with a patio that provides a comfortable setting for relaxing evenings or casual gatherings. Smart home technology including a Ring video doorbell, smart thermostat, and keyless entry door lock adds modern convenience, all backed by a full builder warranty. Life in Oakstone Farms brings together community greenspaces, a dog park, and a tot lot within a neighborhood that continues to grow in the heart of Lake County. With nearby lakes, charming downtown districts, and endless recreation surrounding you, this is a place where everyday living feels connected to the best of Central Florida.
Additional Information
- Taxes
- $239
- Minimum Lease
- 7 Months
- HOA Fee
- $100
- HOA Payment Schedule
- Monthly
- Location
- Landscaped
- Community Features
- Dog Park, Playground, No Deed Restriction
- Property Description
- One Story
- Interior Layout
- Eat-in Kitchen, High Ceilings, Living Room/Dining Room Combo, Open Floorplan, Primary Bedroom Main Floor, Smart Home, Solid Surface Counters, Thermostat, Walk-In Closet(s)
- Interior Features
- Eat-in Kitchen, High Ceilings, Living Room/Dining Room Combo, Open Floorplan, Primary Bedroom Main Floor, Smart Home, Solid Surface Counters, Thermostat, Walk-In Closet(s)
- Floor
- Carpet, Ceramic Tile
- Appliances
- Dishwasher, Disposal, Dryer, Gas Water Heater, Microwave, Range, Tankless Water Heater, Washer
- Utilities
- Cable Available
- Heating
- Natural Gas
- Air Conditioning
- Central Air
- Exterior Construction
- Block, Stone, Stucco
- Exterior Features
- Sliding Doors
- Roof
- Shingle
- Foundation
- Slab
- Pool
- No Pool
- Garage Carport
- 2 Car Garage
- Garage Spaces
- 2
- Garage Features
- Driveway, Garage Door Opener
- Garage Dimensions
- 18x21
- Elementary School
- Treadway Elem
- Middle School
- Oak Park Middle
- High School
- Leesburg High
- Pets
- Allowed
- Flood Zone Code
- X
- Parcel ID
- 09-19-25-0010-000-08800
- Legal Description
- OAKSTONE FARMS PB 87 PG 62-70 LOT 88
Listing courtesy of NEW HOME STAR FLORIDA LLC. 407-803-4083
Mortgage Calculator
StellarMLS is the source of this information via Internet Data Exchange Program. All listing information is deemed reliable but not guaranteed and should be independently verified through personal inspection by appropriate professionals. Listings displayed on this website may be subject to prior sale or removal from sale. Availability of any listing should always be independently verified. Listing information is provided for consumer personal, non-commercial use, solely to identify potential properties for potential purchase. All other use is strictly prohibited and may violate relevant federal and state law. Data last updated on