412 Osprey Drive, Sebastian, FL 32976
- $99,900
- 2
- BD
- 1
- BA
- 672
- SqFt






- List Price
- $99,900
- Status
- Active
- Days on Market
- 132
- Price Change
- ▲ $900 1780032483
- MLS#
- O6392277
- Property Style
- Mobile Home
- Year Built
- 1971
- Bedrooms
- 2
- Bathrooms
- 1
- Living Area
- 672
- Lot Size
- 4,792
- Acres
- 0.11
- Total Acreage
- 0 to less than 1/4
- Legal Subdivision Name
- Barefoot Bay Unit 02 Pt 11
- MLS Area Major
- Sebastian/Barefoot Bay/Micco
Property Description
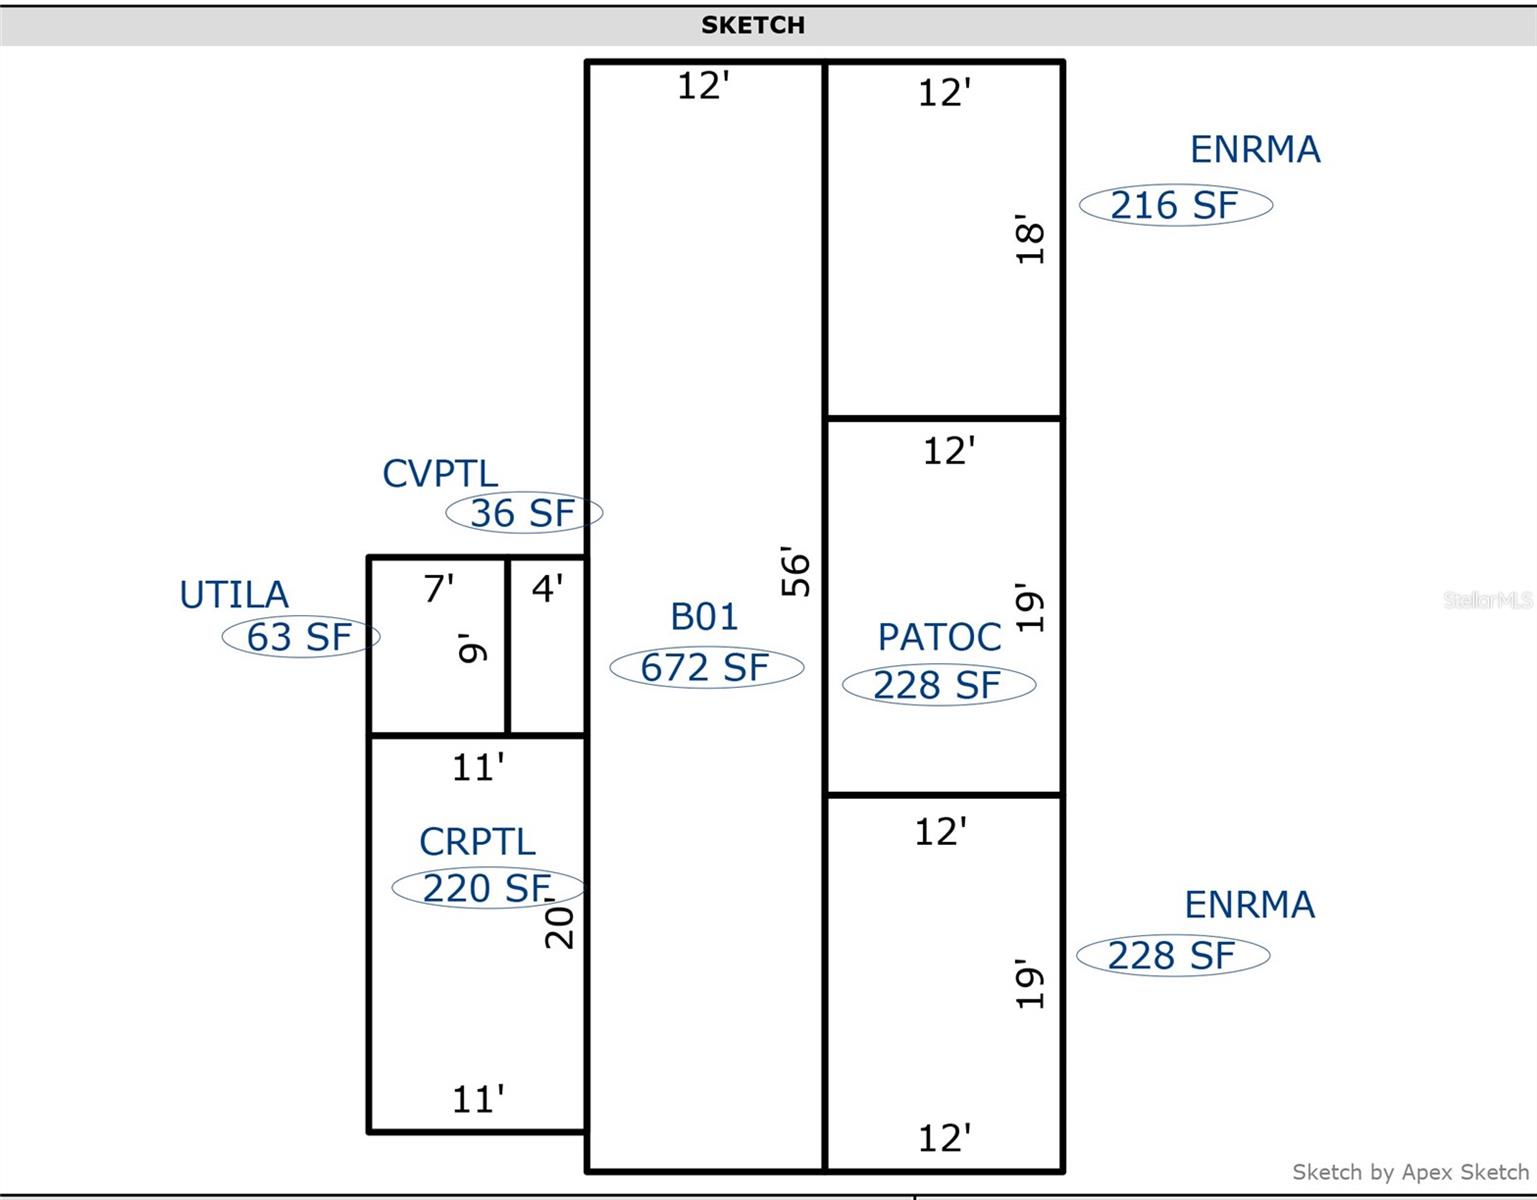
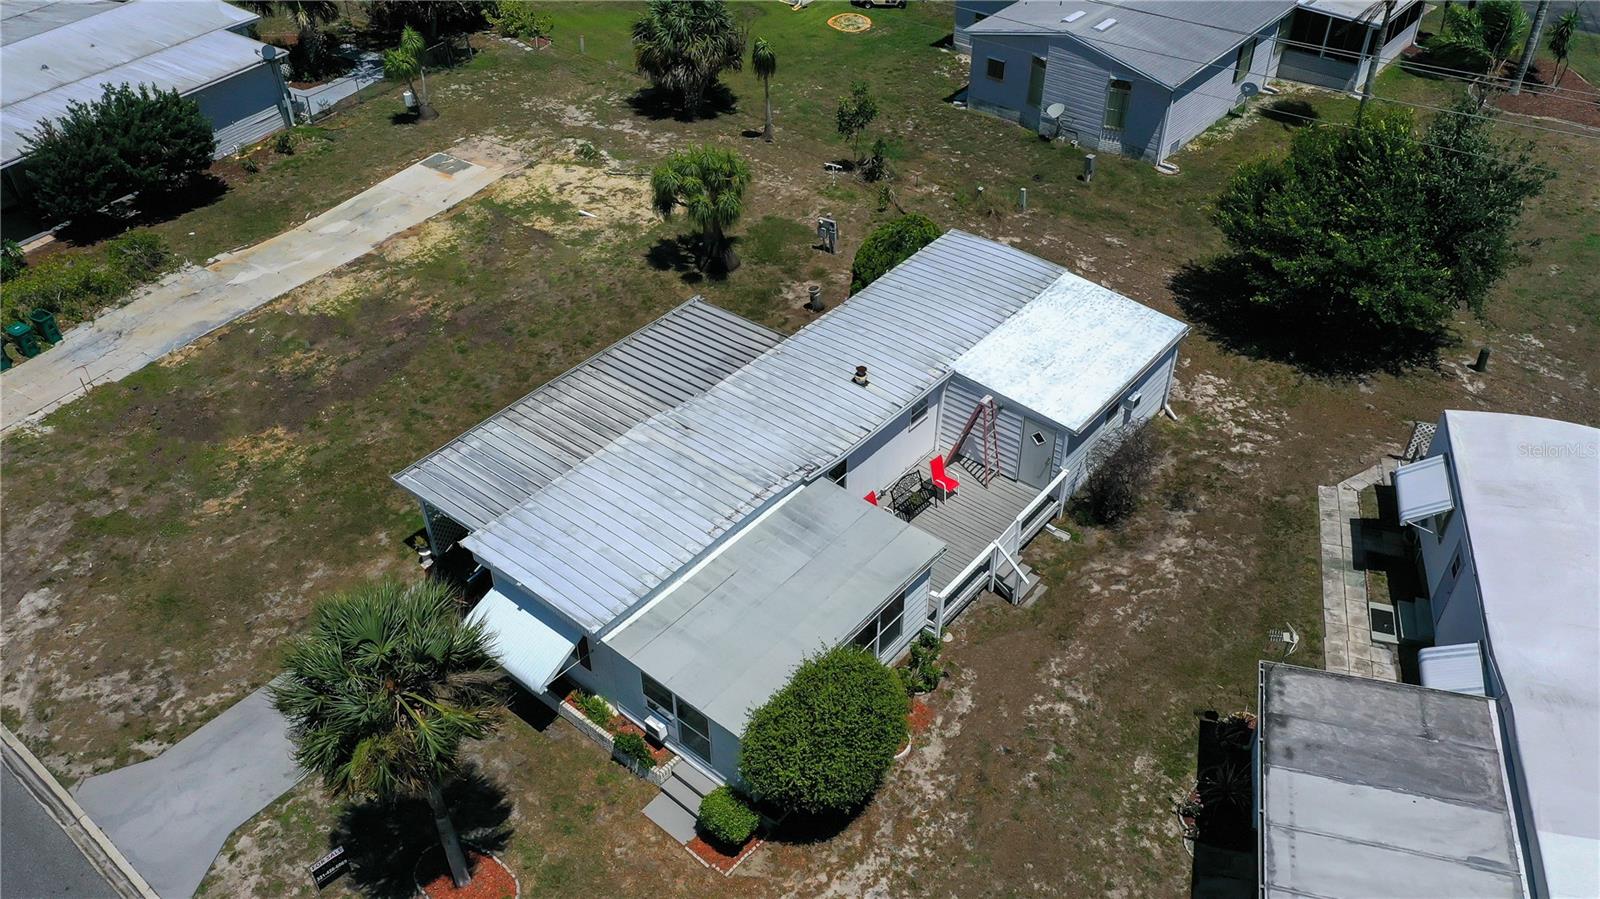
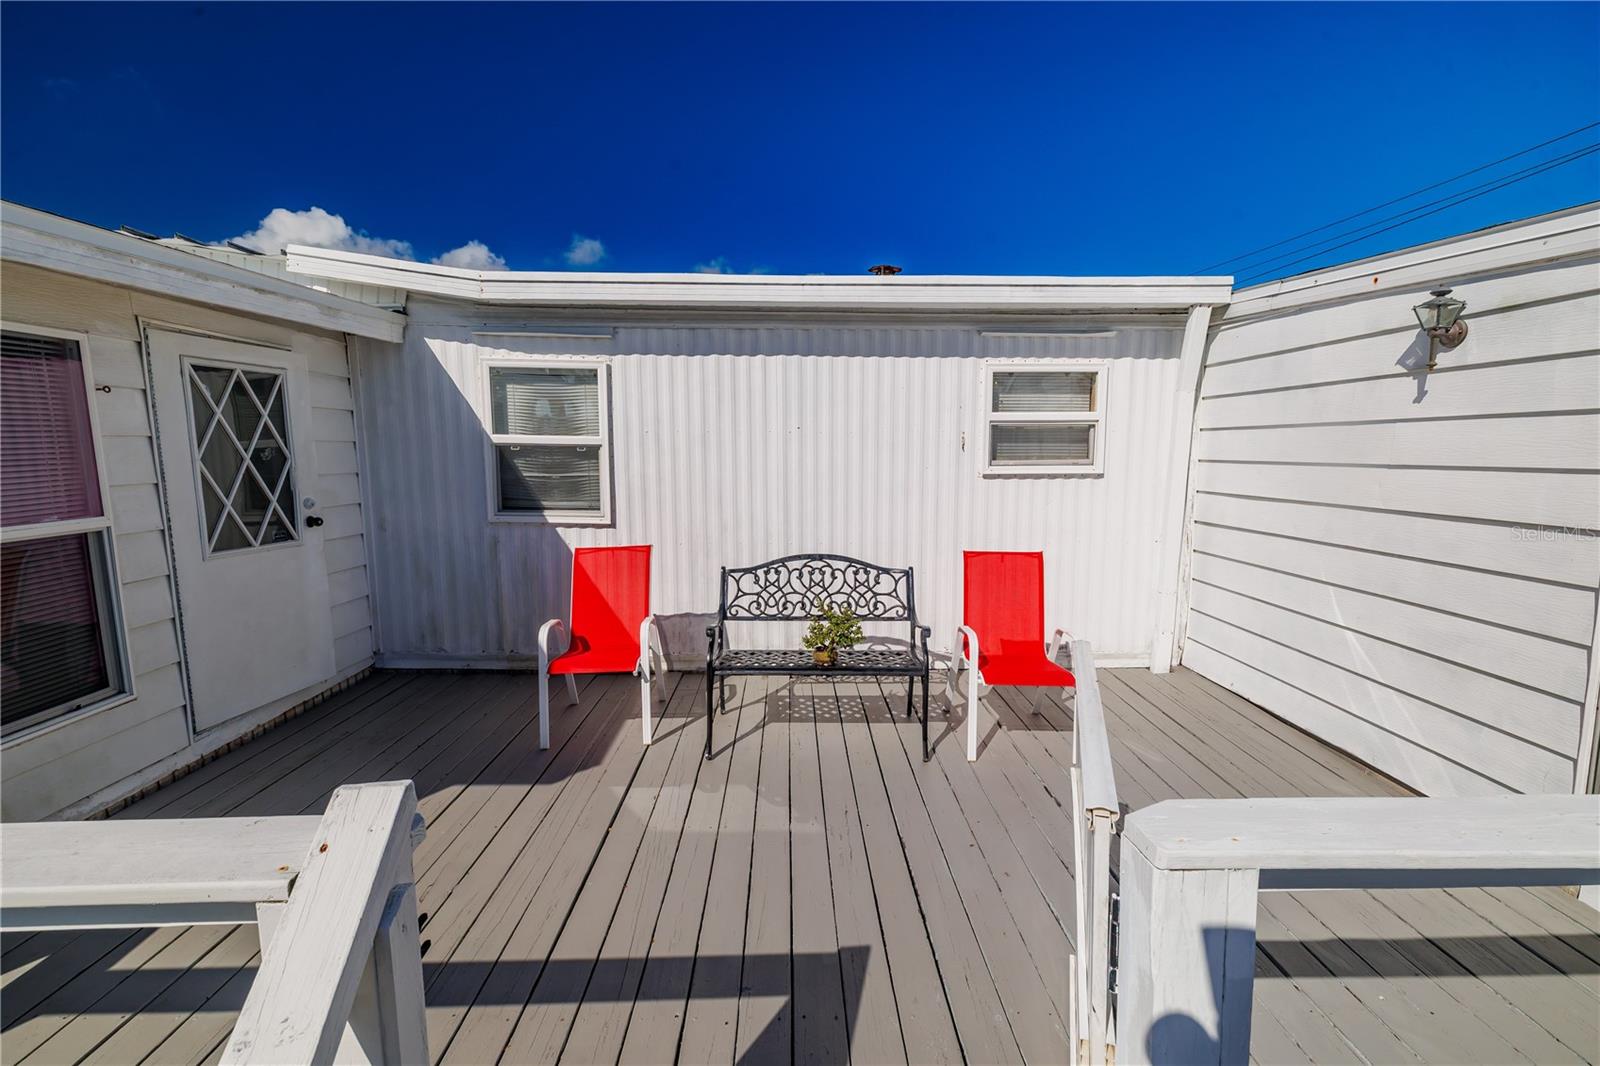
Motivated Seller. Situated in a prime location within Barefoot Bay, this expanded single-wide home offers exceptional convenience and comfortable living. Enjoy an easy stroll to nearby essentials including shopping, the pools, library, and more . A spacious raised deck with eastern exposure provides the perfect spot to relax and enjoy the morning sun. Inside, the home features updated drywall interior walls and newer windows that enhance both comfort and efficiency. The floor plan includes3 bedrooms, although the 3rd bedroom has been thoughtfully converted into a functional laundry room. Two additional living spaces expand the home, including an enclosed Florida room and a generously sized primary bedroom. Both rooms have direct access to the side deck, creating seamless indoor-outdoor living.The electric meter and water heater have also been upgraded. Barefoot Bay has 3 pools, a golf course, golf cart-friendly community, fishing pier, community center, tennis, pickleball, clubhouse great live bands.
Additional Information
- Taxes
- $1978
- Minimum Lease
- No Minimum
- Hoa Fee
- $1,001
- HOA Payment Schedule
- Annually
- Community Features
- Clubhouse, Fitness Center, Golf Carts OK, Golf, Pool, Restaurant, Tennis Court(s), No Deed Restriction, Golf Community
- Property Description
- One Story
- Zoning
- TRC-1
- Interior Layout
- Ceiling Fans(s)
- Interior Features
- Ceiling Fans(s)
- Floor
- Carpet, Linoleum, Tile
- Appliances
- Range, Refrigerator
- Utilities
- Electricity Connected
- Heating
- Central
- Air Conditioning
- Central Air, Wall/Window Unit(s)
- Exterior Construction
- Vinyl Siding
- Exterior Features
- Other
- Roof
- Metal
- Foundation
- Brick/Mortar
- Pool
- Community
- Garage Carport
- 1 Car Carport
- Pets
- Allowed
- Flood Zone Code
- x
- Parcel ID
- 30 3810-JT-84.A-13
- Legal Description
- BAREFOOT BAY UNIT 2 PART 11 LOT 13 BLK 84A
Listing courtesy of CROWN REALTY PARTNERS LLC. 321-426-6069
Mortgage Calculator
StellarMLS is the source of this information via Internet Data Exchange Program. All listing information is deemed reliable but not guaranteed and should be independently verified through personal inspection by appropriate professionals. Listings displayed on this website may be subject to prior sale or removal from sale. Availability of any listing should always be independently verified. Listing information is provided for consumer personal, non-commercial use, solely to identify potential properties for potential purchase. All other use is strictly prohibited and may violate relevant federal and state law. Data last updated on