514 Palm Avenue, Merritt Island, FL 32952
- $275,000
- 4
- BD
- 2
- BA
- 1,156
- SqFt




- List Price
- $275,000
- Status
- Active
- Days on Market
- 133
- Price Change
- ▼ $4,900 1782886126
- MLS#
- O6391708
- Property Style
- Single Family
- Year Built
- 1959
- Bedrooms
- 4
- Bathrooms
- 2
- Living Area
- 1,156
- Lot Size
- 7,405
- Acres
- 0.17
- Total Acreage
- 0 to less than 1/4
- Legal Subdivision Name
- Merritt Ridge Sheet 03
- MLS Area Major
- Merritt Island
Property Description
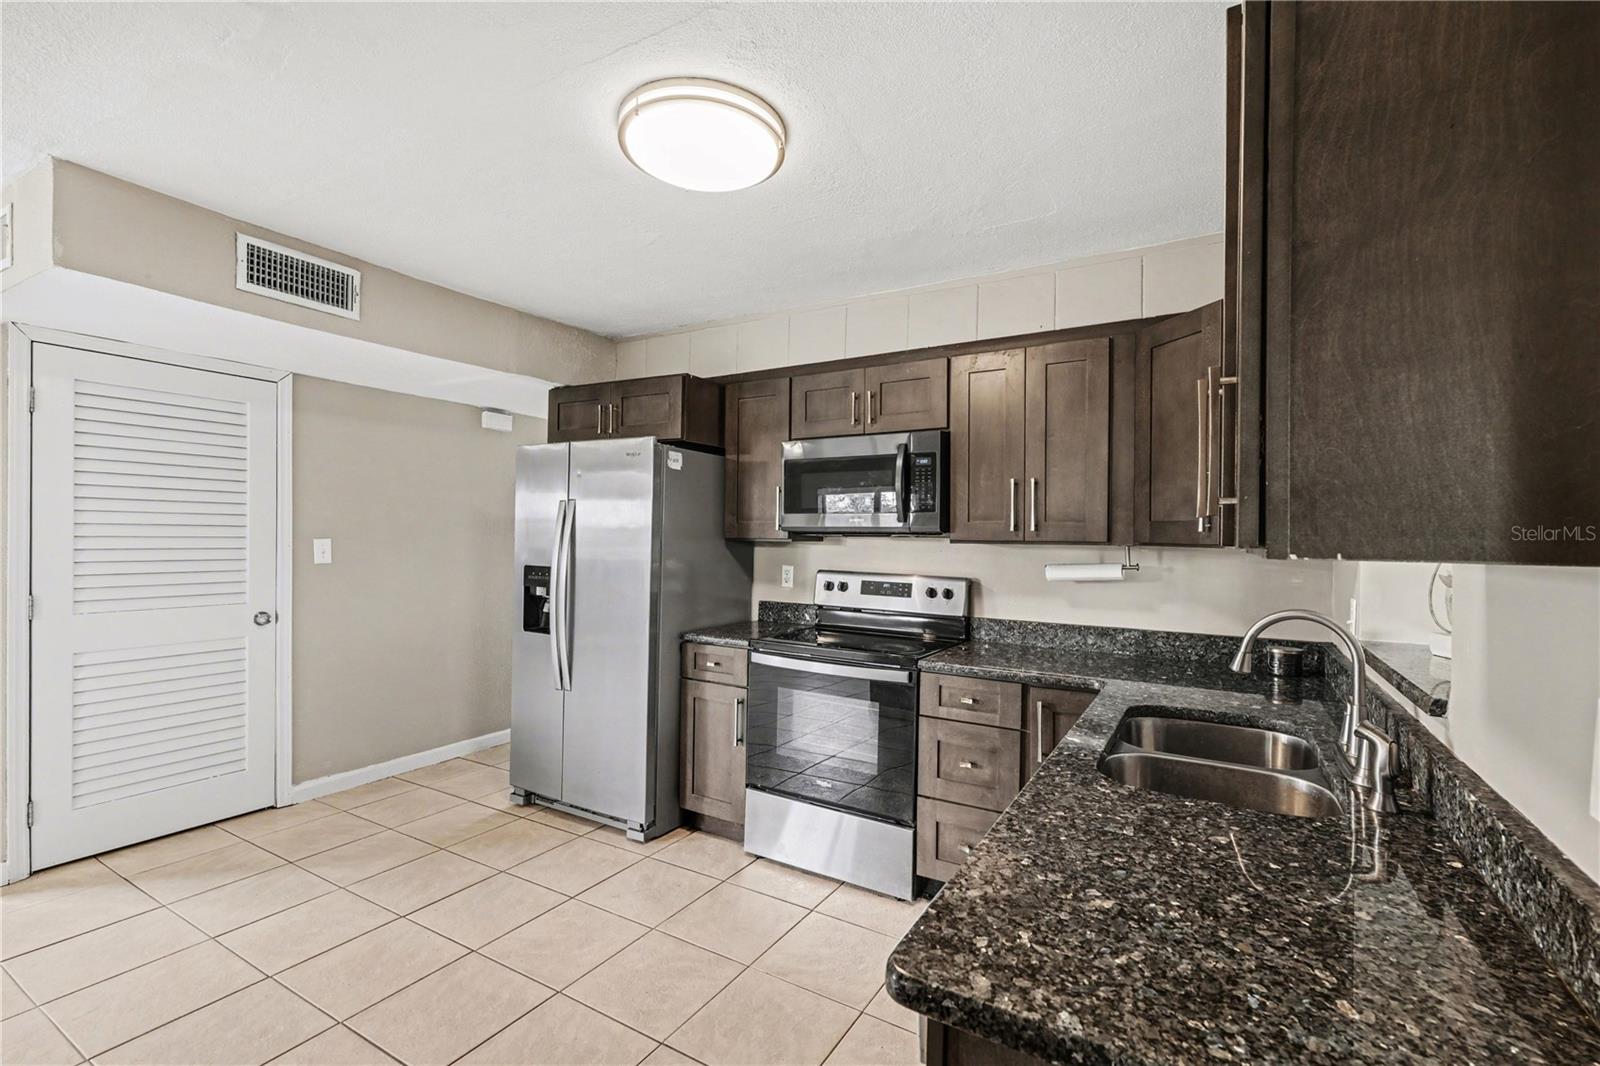
Fantastic opportunity to own a remodeled concrete block home in South Merritt Island. Open floor plan and tile floors throughout. Enter though screen enclosed front porch. Large living room opens to remodeled kitchen with wood cabinetry, granite counters and stainless appliances Refrigerator 2024. Room for a café table or butcherblock island. Home can function as a 4 bed/2 bath or 3 bed with extra-large family room (used to have a pool table!). Both bathrooms remodeled. Indoor laundry, washer and dryer included. 2024 HWH. Sliders exit to screen enclosed porch overlooking fully fenced yard. Storage shed on concrete slab. Double gate on west side with large side yard for boat storage. BRAND NEW Interior Electrical panel and Exterior 150 amp Service Panel. AC 2020 on an FPL lease and maintenance program. Excellent Roof 2017. 1 car carport. Peaceful neighborhood close to shops, restaurants, A rated Tropical Elementary, and Jefferson Middle Schools.
Additional Information
- Taxes
- $846
- Minimum Lease
- No Minimum
- Community Features
- No Deed Restriction
- Property Description
- One Story
- Zoning
- RU19
- Interior Layout
- Ceiling Fans(s), Eat-in Kitchen, Open Floorplan, Primary Bedroom Main Floor, Split Bedroom
- Interior Features
- Ceiling Fans(s), Eat-in Kitchen, Open Floorplan, Primary Bedroom Main Floor, Split Bedroom
- Floor
- Tile
- Appliances
- Dishwasher, Dryer, Electric Water Heater, Microwave, Range, Refrigerator, Washer
- Utilities
- Cable Available, Electricity Connected, Sewer Connected, Water Connected
- Heating
- Central, Electric
- Air Conditioning
- Central Air
- Exterior Construction
- Block, Stucco
- Exterior Features
- Sliding Doors
- Roof
- Shingle
- Foundation
- Slab
- Pool
- No Pool
- Garage Carport
- 1 Car Carport
- Garage Features
- Driveway
- Fences
- Fenced, Wood
- Pets
- Allowed
- Flood Zone Code
- X
- Parcel ID
- 24 3635-78-F-19
- Legal Description
- MERRITT RIDGE SHEET 3 LOT 19 BLK F
Listing courtesy of PASTERMACK REAL ESTATE. 321-452-7785
Mortgage Calculator
StellarMLS is the source of this information via Internet Data Exchange Program. All listing information is deemed reliable but not guaranteed and should be independently verified through personal inspection by appropriate professionals. Listings displayed on this website may be subject to prior sale or removal from sale. Availability of any listing should always be independently verified. Listing information is provided for consumer personal, non-commercial use, solely to identify potential properties for potential purchase. All other use is strictly prohibited and may violate relevant federal and state law. Data last updated on