615 Timbervale Trail, Clermont, FL 34715
- $879,900
- 6
- BD
- 5
- BA
- 4,341
- SqFt








- List Price
- $879,900
- Status
- Active
- Days on Market
- 184
- Price Change
- ▼ $19,100 1786760053
- MLS#
- O6389448
- Property Style
- Single Family
- Year Built
- 2017
- Bedrooms
- 6
- Bathrooms
- 5
- Baths Half
- 1
- Living Area
- 4,341
- Lot Size
- 9,000
- Acres
- 0.21
- Total Acreage
- 0 to less than 1/4
- Legal Subdivision Name
- Highland Ranch Primary Ph 1
- MLS Area Major
- Minneola
Property Description
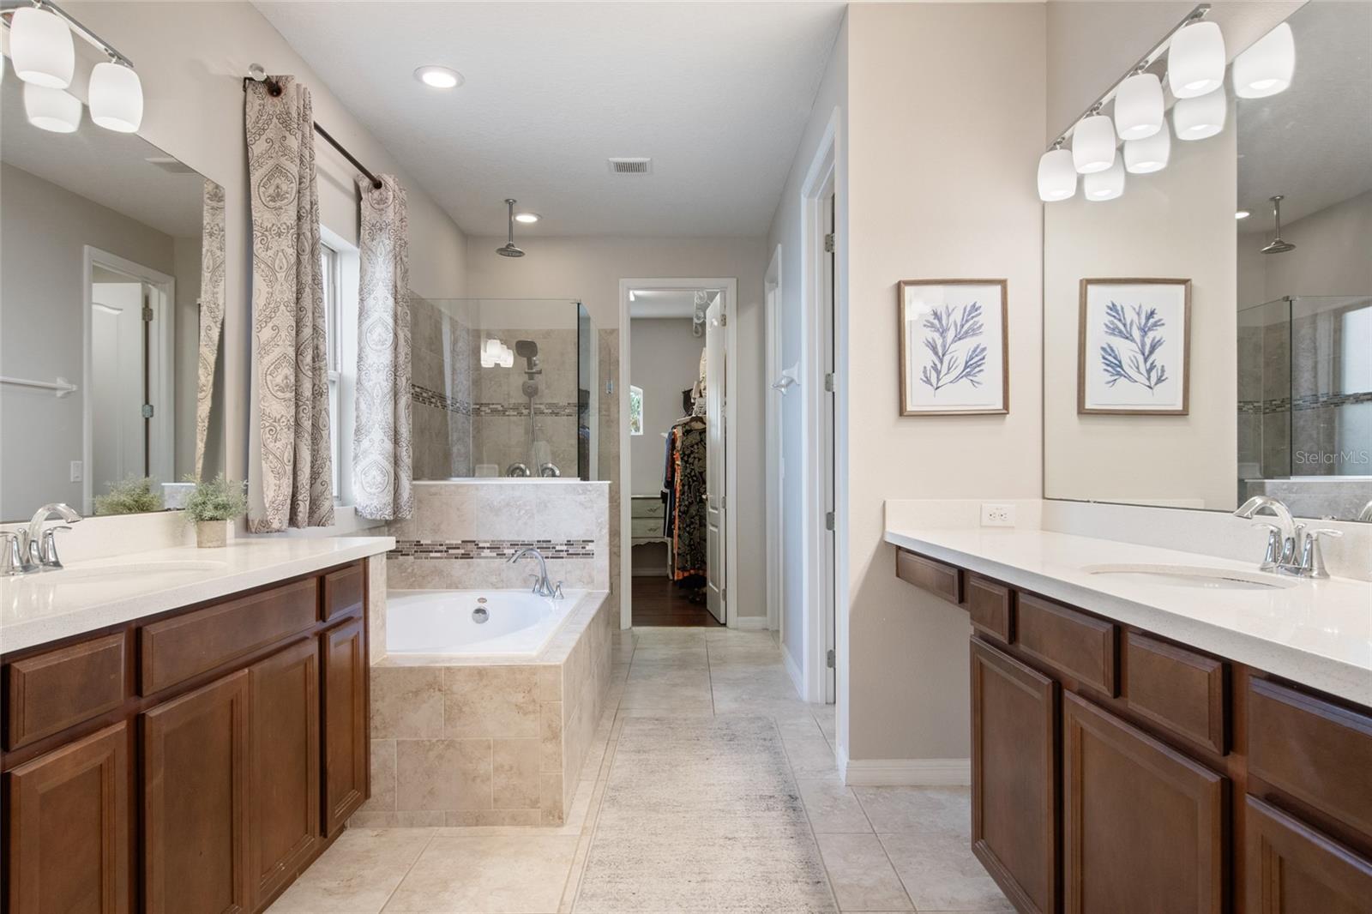
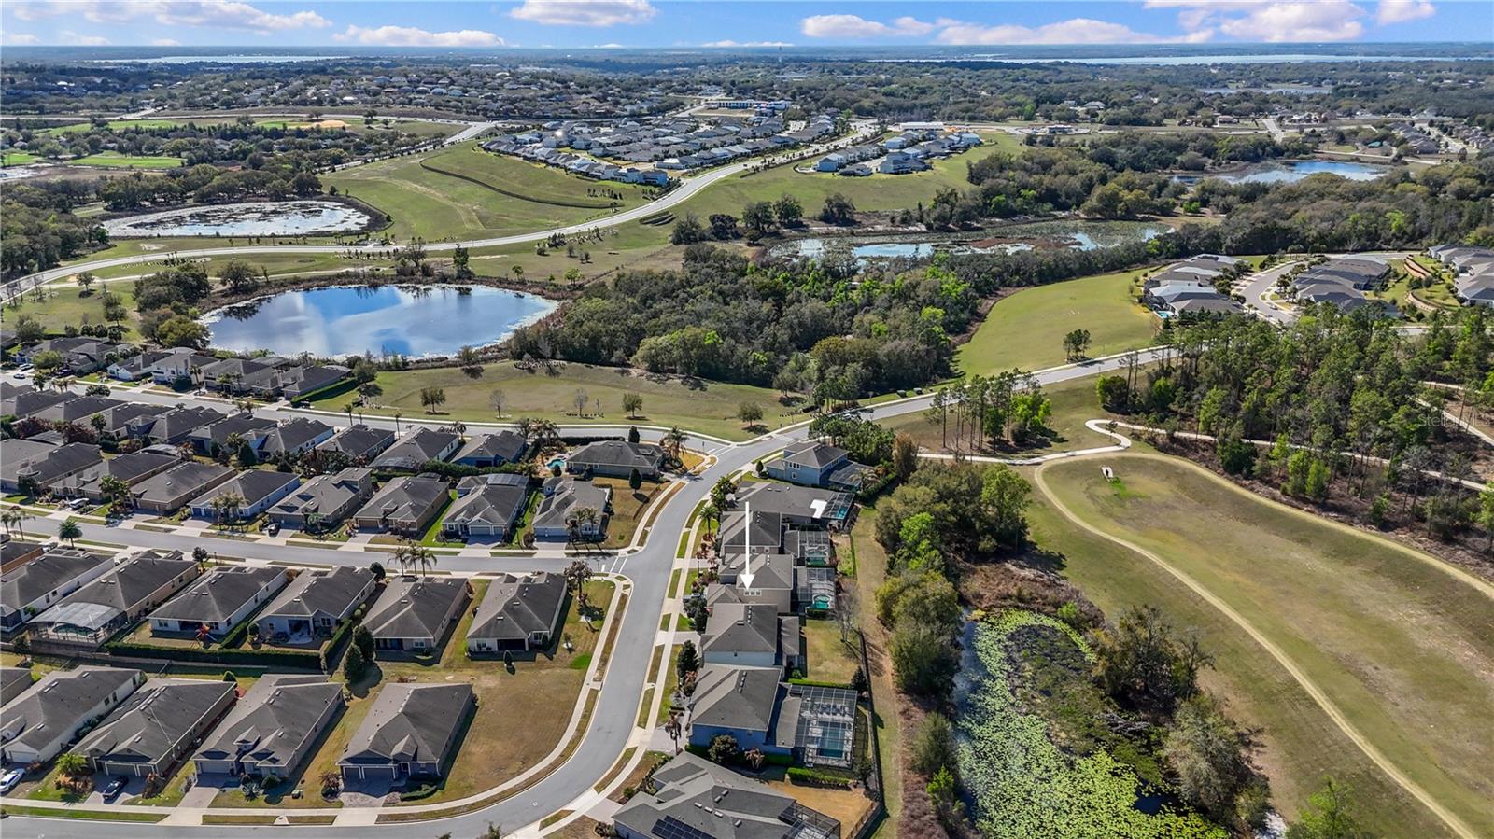
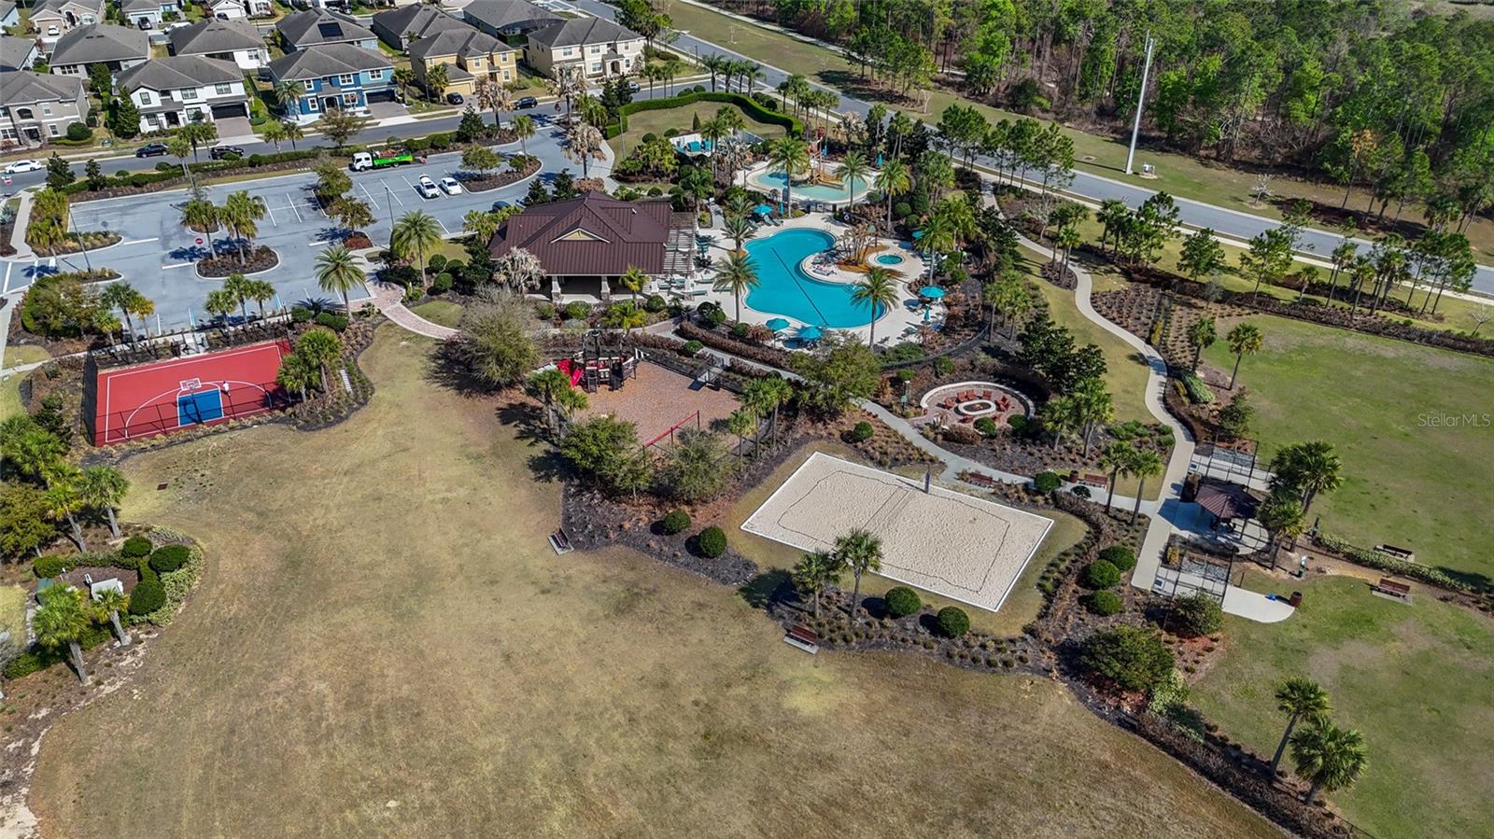
LOCATION, LOCATION, LOCATION! Enjoy the best of Clermont living with convenient access to some of the area's most popular destinations—approximately 2.4 miles to The View Clermont, 4 miles to the NEW Crooked Can Brewing Company, 5.2 miles to Downtown Clermont, and just 9.5 miles to Downtown Winter Garden. Outdoor enthusiasts will love Highland Ranch's scenic walking and biking trails and convenient access to Clermont's extensive trail network, connecting to the South Lake Trail, West Orange Trail, and Florida Coast-to-Coast Trail. Explore miles of trails connecting Clermont, Oakland, Downtown Winter Garden, and beyond—all close to home Experience refined Florida living in this impressive 6-bedroom, 4.5-bath residence located in the highly desirable Highland Ranch community of Clermont. Offering more than 4,300 square feet of beautifully designed living space, this home blends elegance, comfort, and functionality with a layout ideal for both everyday living and entertaining. Step inside to discover a bright, open floor plan featuring expansive living areas, soaring ceilings, and thoughtfully designed spaces that create a seamless flow throughout the home. The chef’s kitchen opens to the main living area, forming the perfect gathering space for entertaining guests, hosting celebrations, or enjoying relaxed evenings at home. The primary suite on the main level offers a private retreat with generous space and comfort and dual closets. Also located downstairs is a dedicated office, ideal for working from home, studying, or creating a quiet flex space. Upstairs, you’ll find 5 additional bedrooms, offering privacy and flexibility for family members or guests. The second level also features multiple versatile living areas including a spacious loft perfect for a game room, lounge, or flex space, as well as a dedicated media room that can easily serve as a private theater or entertainment room. Situated on a premium conservation homesite, the property provides added privacy and peaceful natural views. The home also includes a 3-car tandem garage and ample outdoor space to enjoy Florida’s year-round sunshine. Residents of Highland Ranch enjoy access to exceptional community amenities including a resort-style pool, splash pad, playground, sports courts, parks, firepit, and scenic walking trails, all conveniently located near shopping, dining, and major roadways. The area is rapidly developing with plans for Lake County Schools proposing a $214 Million Dollar High School and a new $47 Million Dollar Elementary School. This is a rare opportunity to own a spacious, thoughtfully designed home in one of Clermont’s most sought-after communities.
Additional Information
- Taxes
- $5493
- Minimum Lease
- 8-12 Months
- HOA Fee
- $413
- HOA Payment Schedule
- Quarterly
- Location
- Conservation Area, Landscaped, Level, Sidewalk, Paved
- Community Features
- Dog Park, Park, Playground, Pool, Sidewalks, No Deed Restriction
- Property Description
- Two Story
- Interior Layout
- Ceiling Fans(s), Eat-in Kitchen, High Ceilings, Kitchen/Family Room Combo, Open Floorplan, Primary Bedroom Main Floor, Solid Wood Cabinets, Stone Counters, Thermostat, Tray Ceiling(s), Walk-In Closet(s), Window Treatments
- Interior Features
- Ceiling Fans(s), Eat-in Kitchen, High Ceilings, Kitchen/Family Room Combo, Open Floorplan, Primary Bedroom Main Floor, Solid Wood Cabinets, Stone Counters, Thermostat, Tray Ceiling(s), Walk-In Closet(s), Window Treatments
- Floor
- Carpet, Tile, Wood
- Appliances
- Dishwasher, Disposal, Dryer, Microwave, Range, Refrigerator, Tankless Water Heater, Washer
- Utilities
- Electricity Connected, Natural Gas Connected, Water Connected
- Heating
- Central
- Air Conditioning
- Central Air
- Exterior Construction
- Concrete, Stucco
- Exterior Features
- Lighting, Private Yard, Sidewalk, Sprinkler Metered
- Roof
- Shingle
- Foundation
- Slab
- Pool
- Community
- Garage Carport
- 3 Car Garage
- Garage Spaces
- 3
- Garage Features
- Driveway, Garage Door Opener, Ground Level, On Street, Tandem
- Elementary School
- Minneola Horizon Academy K-8
- Middle School
- Minneola Horizon Academy K-8
- High School
- Lake Minneola High
- Pets
- Allowed
- Flood Zone Code
- X
- Parcel ID
- 15-22-26-0100-000-07100
- Legal Description
- HIGHLAND RANCH PRIMARY PHASE 1 PB 66 PG 8-16 LOT 71 ORB 6104 PG 1019
Listing courtesy of THE REAL ESTATE COLLECTION LLC. 407-656-7814
Mortgage Calculator
StellarMLS is the source of this information via Internet Data Exchange Program. All listing information is deemed reliable but not guaranteed and should be independently verified through personal inspection by appropriate professionals. Listings displayed on this website may be subject to prior sale or removal from sale. Availability of any listing should always be independently verified. Listing information is provided for consumer personal, non-commercial use, solely to identify potential properties for potential purchase. All other use is strictly prohibited and may violate relevant federal and state law. Data last updated on