3204 Calabria Avenue Unit 3204, Davenport, FL 33897
- $180,000
- 4
- BD
- 4
- BA
- 1,762
- SqFt







- List Price
- $180,000
- Status
- Active
- Days on Market
- 141
- Price Change
- ▼ $20,000 1778900511
- MLS#
- O6389279
- Property Style
- Condo
- Architectural Style
- Traditional
- Year Built
- 2007
- Bedrooms
- 4
- Bathrooms
- 4
- Baths Half
- 1
- Living Area
- 1,762
- Lot Size
- 3,520
- Acres
- 0.08
- Building Name
- 3204
- Legal Subdivision Name
- Villa At Regal Palms Condo
- MLS Area Major
- Davenport
Property Description
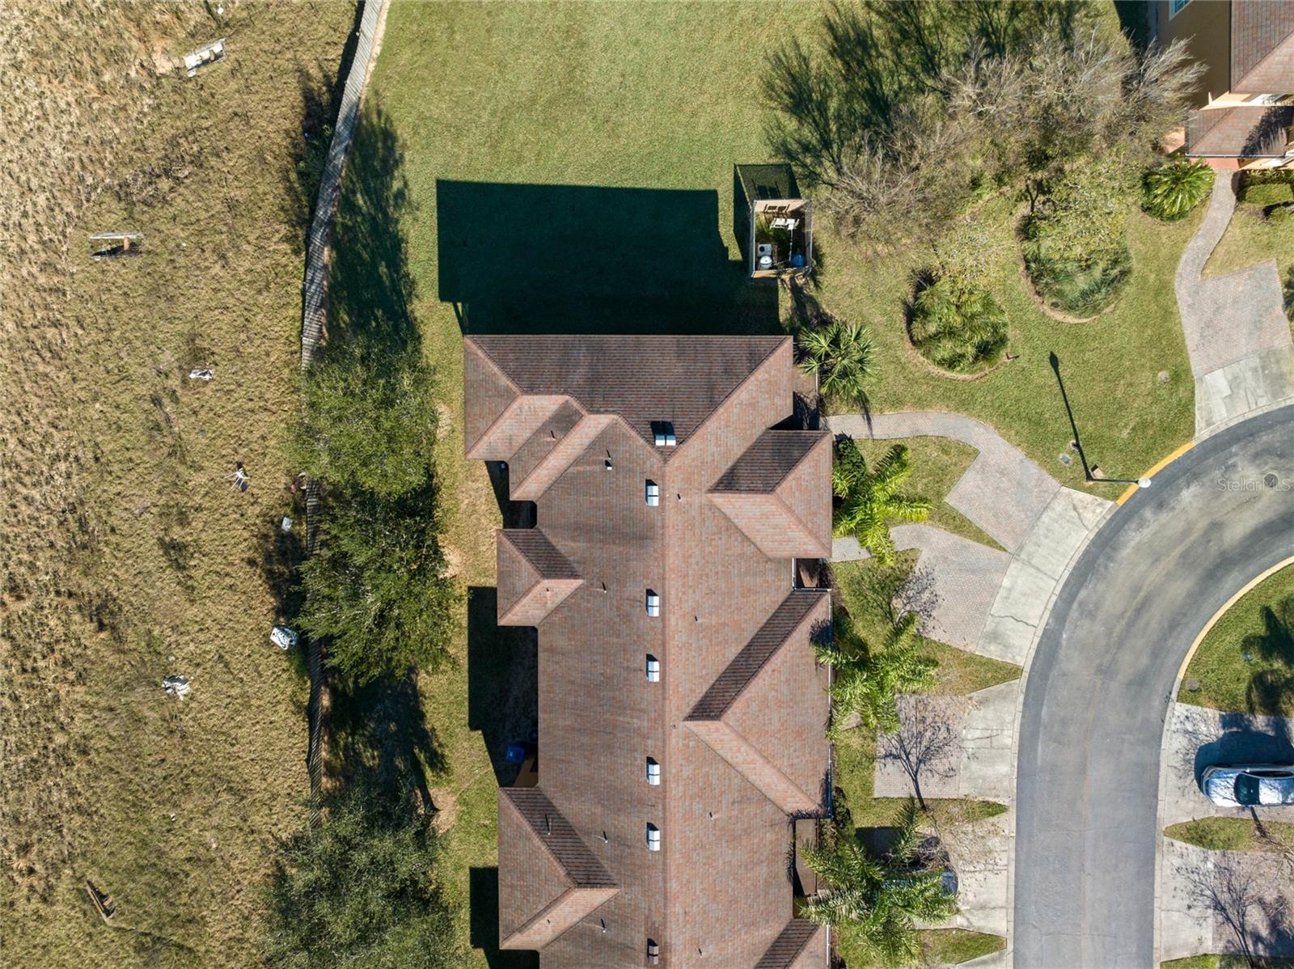
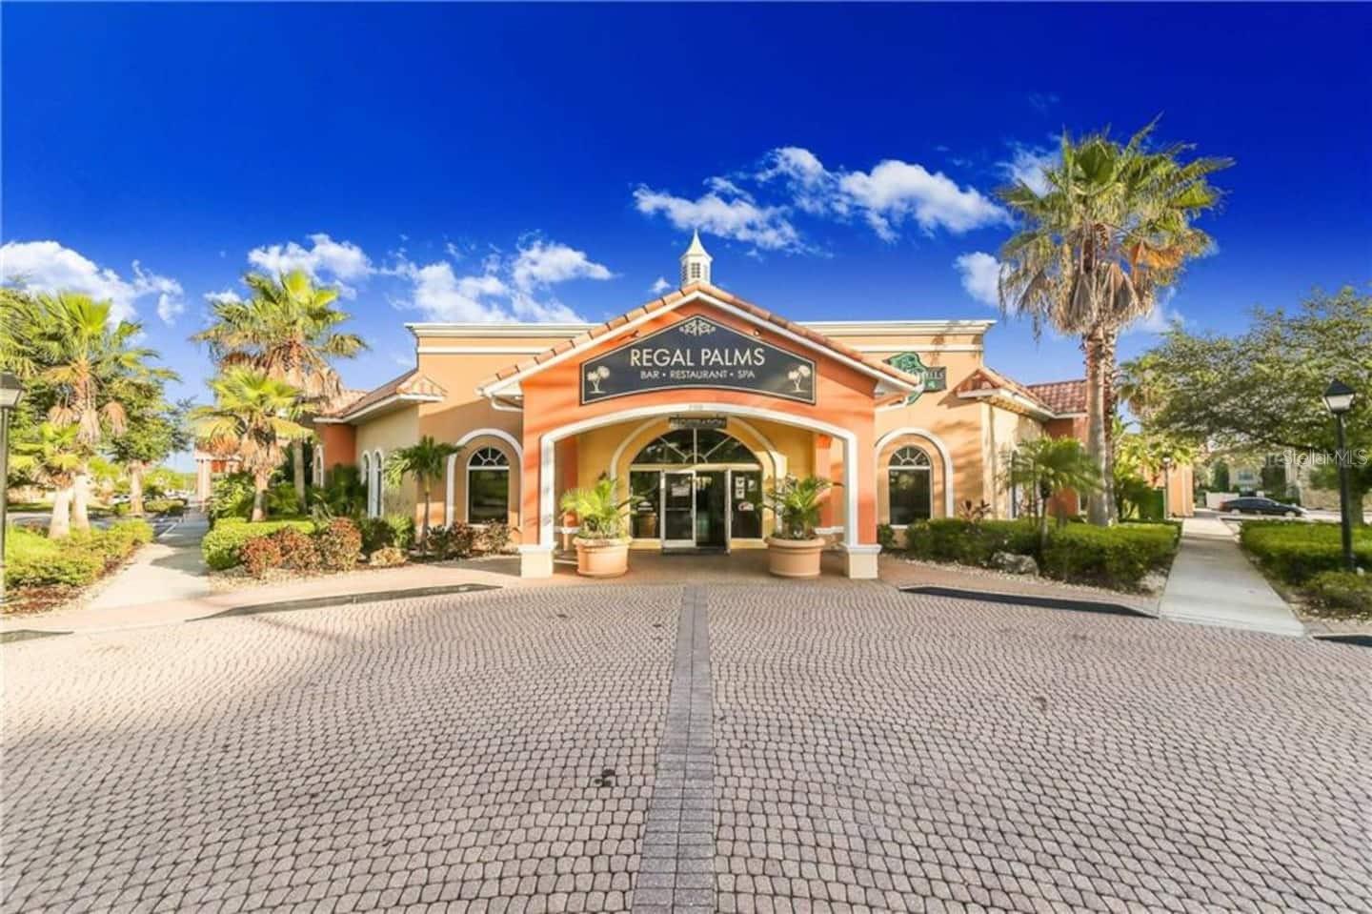
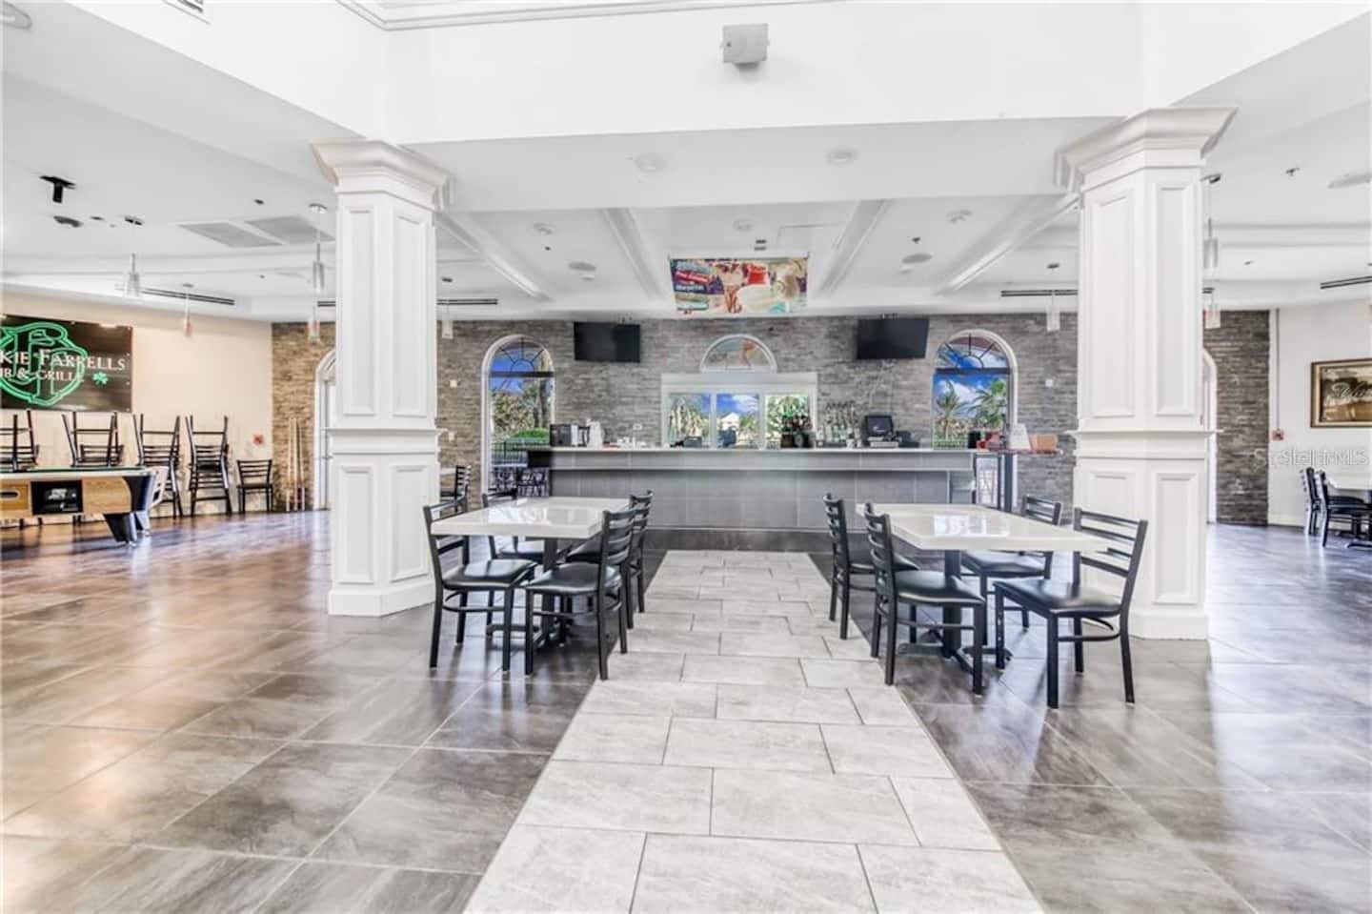
**Video Tour Available** Welcome to your Florida vacation lifestyle - whether you’re looking for a sunny personal getaway or a PROFITABLE TURN-KEY VACATION RENTAL investment. This inviting property is located in the resort-style community of Regal Palms, where every day feels like a holiday. Spend afternoons floating along the LAZY RIVER, soaking in the hot tub, or relaxing poolside under the shade of a TIKI BAR. Stay active at the FITNESS CENTER with its STEAM ROOM and SAUNA or enjoy outdoor fun at the volleyball court and playground. The community also offers the convenience of a RESTAURANT, SPA, NAIL SALON, and ARCADE—all within the comfort of a beautifully maintained, 224-HOUR GUARD GATED NEIGHBORHOOD. Perfectly positioned as an END UNIT ON A CORNER LOT, this townhome offers extra privacy along with peaceful GREENSPACE BEHIND THE HOME—an ideal backdrop for enjoying Florida’s warm sunshine. Best of all, it’s being sold FULLY FURNISHED, making it completely ready for immediate enjoyment or rental. Inside, the home is thoughtfully designed for relaxed living and effortless entertaining. The bright eat-in kitchen features GRANITE COUNTERTOPS, stainless-steel appliances, and a convenient pass-through to the open dining and living areas, so you’re always part of the conversation. Durable laminate flooring adds both style and practicality—perfect for a carefree vacation lifestyle. With four spacious bedrooms, everyone has room to unwind. TWO PRIMARY SUITES each feature king beds and private en-suite bathrooms. The DOWNSTAIRS SUITE HAS A PRIVATE ENTRANCE for added privacy, while the upstairs suite opens onto a private balcony, the perfect spot for morning coffee. Bedrooms 3 and 4 include comfortable queen beds for additional guests. Sliding glass doors lead to the DOWNSTAIRS PATIO, while the UPSTAIRS BALCONY provides another peaceful retreat overlooking the surroundings. The main upstairs suite also features a relaxing garden tub and shower, and the upstairs laundry area with washer and dryer keeps vacation living simple and convenient. This property is waiting for you!
Additional Information
- Taxes
- $2879
- Minimum Lease
- 1-7 Days
- Hoa Fee
- $1,293
- HOA Payment Schedule
- Monthly
- Maintenance Includes
- Guard - 24 Hour, Cable TV, Pool, Insurance, Internet, Maintenance Structure, Maintenance Grounds, Pest Control, Recreational Facilities, Trash
- Location
- In County, Landscaped, Level, Paved
- Community Features
- Clubhouse, Community Mailbox, Fitness Center, Gated Community - Guard, Park, Playground, Pool, Restaurant, Street Lights, No Deed Restriction
- Property Description
- Two Story
- Interior Layout
- Ceiling Fans(s), Eat-in Kitchen, High Ceilings, Kitchen/Family Room Combo, Living Room/Dining Room Combo, Open Floorplan, Primary Bedroom Main Floor, PrimaryBedroom Upstairs, Solid Surface Counters, Solid Wood Cabinets, Stone Counters, Thermostat, Walk-In Closet(s), Window Treatments
- Interior Features
- Ceiling Fans(s), Eat-in Kitchen, High Ceilings, Kitchen/Family Room Combo, Living Room/Dining Room Combo, Open Floorplan, Primary Bedroom Main Floor, PrimaryBedroom Upstairs, Solid Surface Counters, Solid Wood Cabinets, Stone Counters, Thermostat, Walk-In Closet(s), Window Treatments
- Floor
- Carpet, Ceramic Tile, Laminate
- Appliances
- Dishwasher, Dryer, Microwave, Range, Refrigerator, Washer
- Utilities
- BB/HS Internet Available, Cable Connected, Electricity Connected, Phone Available, Sewer Connected, Underground Utilities, Water Connected
- Heating
- Central
- Air Conditioning
- Central Air
- Exterior Construction
- Stucco
- Exterior Features
- Balcony, Lighting, Private Entrance, Rain Gutters, Sliding Doors
- Roof
- Shingle
- Foundation
- Slab
- Pool
- Community
- Garage Features
- Driveway, Guest
- Elementary School
- Citrus Ridge
- Middle School
- Citrus Ridge
- High School
- Davenport High School
- Pets
- Allowed
- Max Pet Weight
- 50
- Floor Number
- 1
- Flood Zone Code
- X
- Parcel ID
- 26-25-14-999947-004430
- Legal Description
- VILLAS AT REGAL PALMS A CONDOMINIUM OR 7112 PG 1867-1970 & OR 7459 PG 460-560 UNIT 443 & AN UNDIVIDED INTEREST IN THE COMMON ELEMENTS AS PER CONDO DECLARATION
Listing courtesy of KELLER WILLIAMS ELITE PARTNERS III REALTY. murraycoleman@kw.com
Mortgage Calculator
StellarMLS is the source of this information via Internet Data Exchange Program. All listing information is deemed reliable but not guaranteed and should be independently verified through personal inspection by appropriate professionals. Listings displayed on this website may be subject to prior sale or removal from sale. Availability of any listing should always be independently verified. Listing information is provided for consumer personal, non-commercial use, solely to identify potential properties for potential purchase. All other use is strictly prohibited and may violate relevant federal and state law. Data last updated on