3440 Hammock Road, Mims, FL 32754
- $725,000
- 4
- BD
- 2
- BA
- 2,208
- SqFt












- List Price
- $725,000
- Status
- Active
- Days on Market
- 200
- Price Change
- ▼ $15,000 1786388875
- MLS#
- O6385673
- Property Style
- Single Family
- Architectural Style
- Ranch
- Year Built
- 2020
- Bedrooms
- 4
- Bathrooms
- 2
- Living Area
- 2,208
- Lot Size
- 138,521
- Acres
- 3.18
- Total Acreage
- 2 to less than 5
- MLS Area Major
- Mims
Property Description
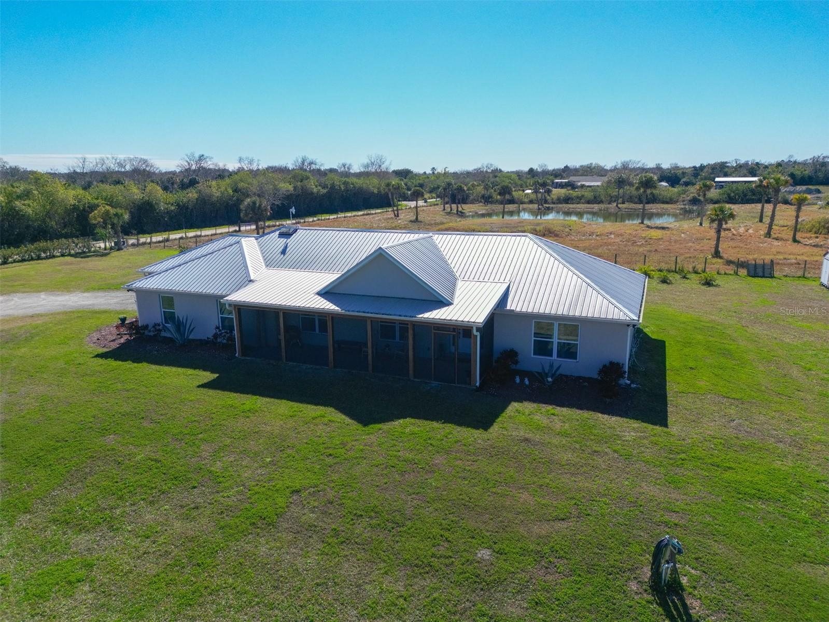
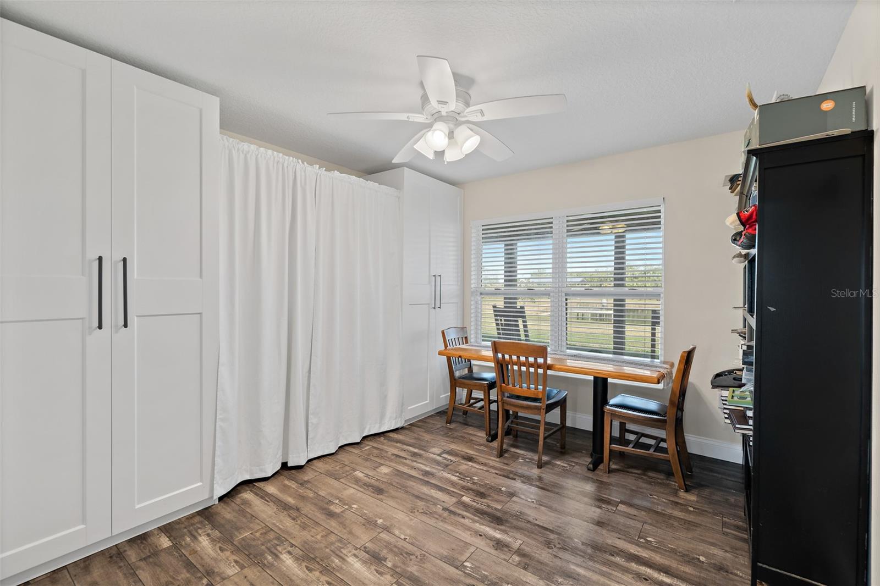
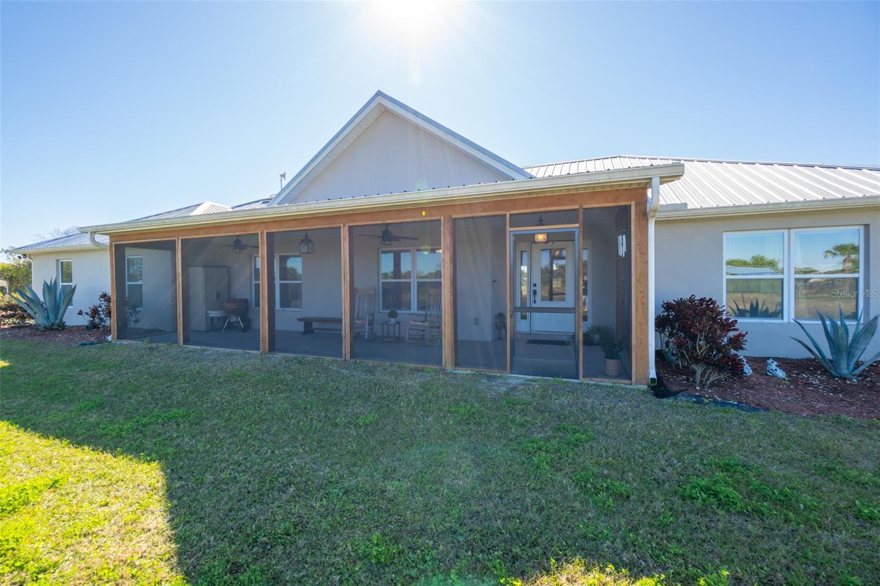
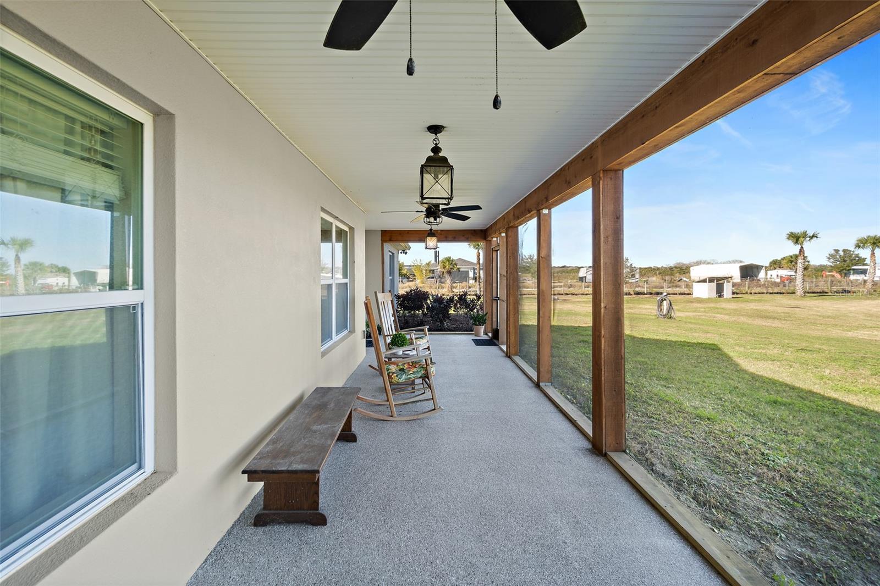
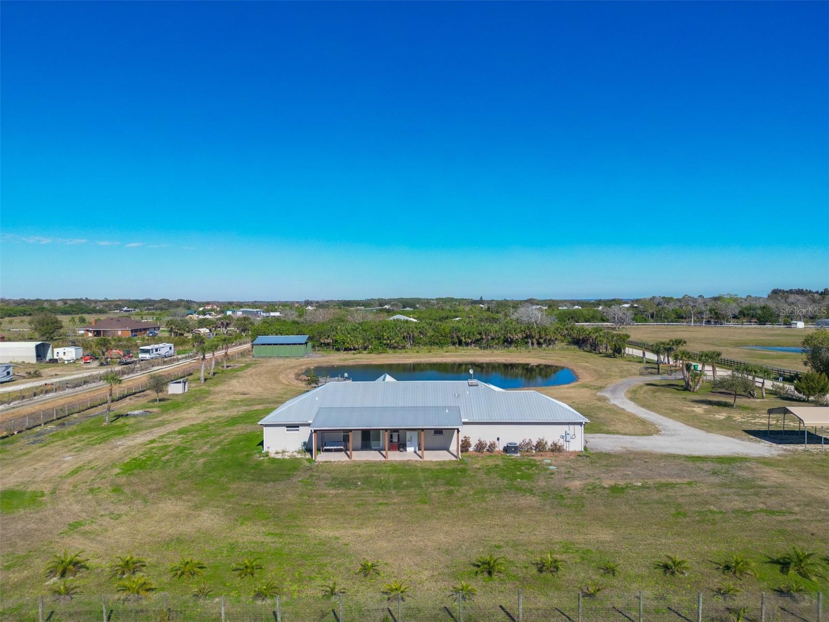
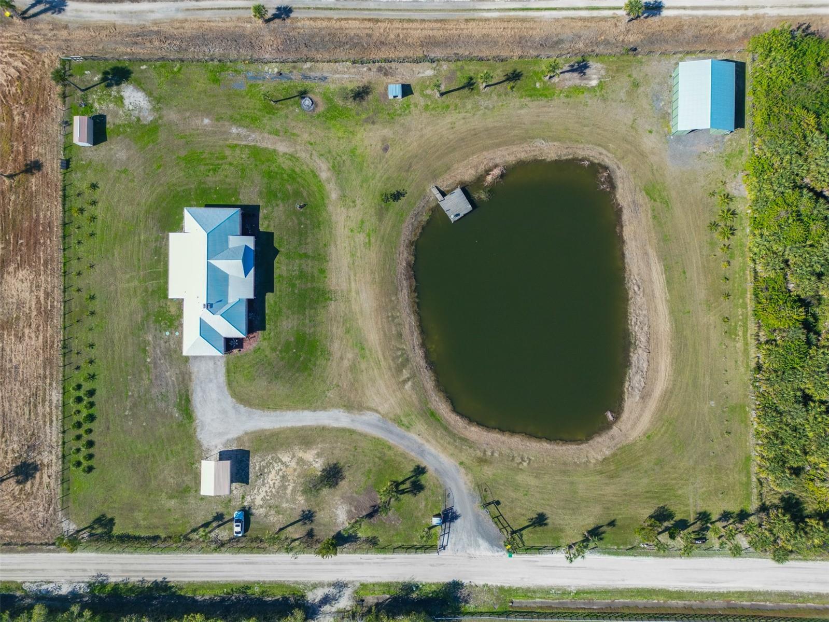
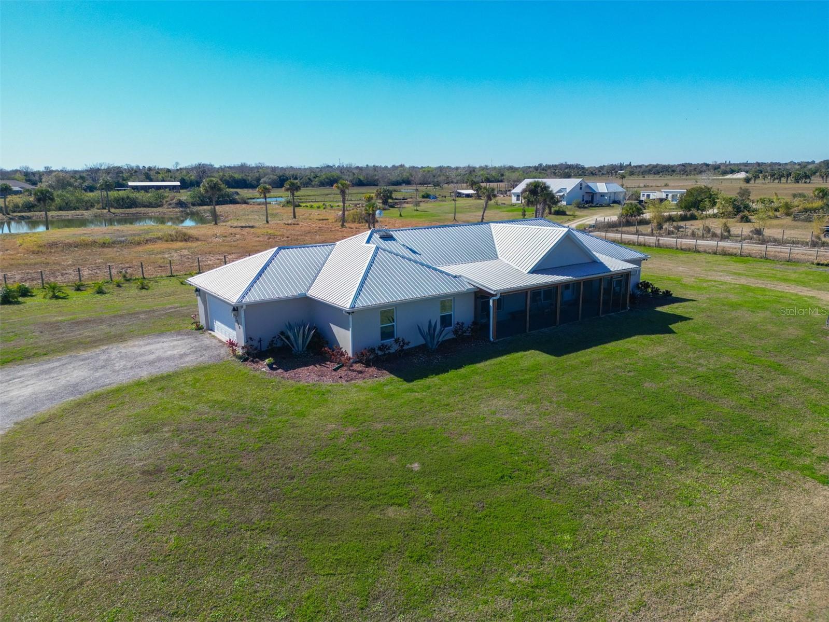
This 2020-built, 4-bed, 2-bath home sits on 3.18 tranquil acres! Enter through the automatic gate into your fully-fenced paradise featuring luxury vinyl plank flooring and an open floor plan. The chef's kitchen showcases an island with built-in microwave drawer, pantry, coffee bar, and dual reverse osmosis systems for purified water. The flex room includes built-in shelving and Murphy bed—perfect for guests or a home office. The primary offers his and hers walk-in closets, dual vanities, and an oversized shower. A metal roof and energy-efficient impact-resistant doors and windows ensure lasting comfort and peace of mind. Outside, enjoy painted porches overlooking your stocked fishing pond with dock. Separate irrigation for year-round gardening, and a utility shed with internal water system enable true homestead living. A 2-car epoxy-floored garage and a carport provides plenty of covered parking for your RV or boat. Perfectly positioned just 15 minutes from Space View Park for spectacular rocket launches, 30 minutes from Kennedy Space Center and Playalinda Beach, 20 minutes from Merritt Island Wildlife Refuge, and 50 minutes from Orlando Airport, enjoy peaceful country living with easy access to Florida's premier attractions. Don't miss out on your dream retreat!
Additional Information
- Taxes
- $7098
- Minimum Lease
- No Minimum
- Location
- Cleared, Corner Lot
- Community Features
- No Deed Restriction
- Property Description
- One Story
- Zoning
- AU
- Interior Layout
- Built-in Features, Ceiling Fans(s), Eat-in Kitchen, Open Floorplan, Other, Split Bedroom, Thermostat, Walk-In Closet(s)
- Interior Features
- Built-in Features, Ceiling Fans(s), Eat-in Kitchen, Open Floorplan, Other, Split Bedroom, Thermostat, Walk-In Closet(s)
- Floor
- Vinyl
- Appliances
- Dishwasher, Disposal, Dryer, Electric Water Heater, Microwave, Range, Refrigerator
- Utilities
- Electricity Available, Electricity Connected, Water Available, Water Connected
- Heating
- Central, Electric
- Air Conditioning
- Central Air
- Exterior Construction
- Block, Concrete, Stucco
- Exterior Features
- Hurricane Shutters, Other, Private Entrance, Shade Shutter(s), Storage
- Roof
- Metal
- Foundation
- Block
- Pool
- No Pool
- Garage Carport
- 2 Car Carport, 2 Car Garage, RV Carport
- Garage Spaces
- 2
- Garage Features
- Covered, Guest, Open, RV Carport
- Fences
- Fenced, Wood
- Pets
- Allowed
- Flood Zone Code
- X
- Parcel ID
- 21 3505-00-774
- Legal Description
- PART OF E 10 AC OF NW 1/4 OF SE 1/4 AS DESC IN ORB 5416 PG 6612
Listing courtesy of FLORIDA LIFESTYLE REALTY LLC. 321-613-5922
Mortgage Calculator
StellarMLS is the source of this information via Internet Data Exchange Program. All listing information is deemed reliable but not guaranteed and should be independently verified through personal inspection by appropriate professionals. Listings displayed on this website may be subject to prior sale or removal from sale. Availability of any listing should always be independently verified. Listing information is provided for consumer personal, non-commercial use, solely to identify potential properties for potential purchase. All other use is strictly prohibited and may violate relevant federal and state law. Data last updated on