3712 Clydebank Court, Apopka, FL 32712
- $725,000
- 5
- BD
- 4
- BA
- 3,506
- SqFt




- List Price
- $725,000
- Status
- Active
- Days on Market
- 139
- Price Change
- ▼ $25,000 1781563833
- MLS#
- O6385086
- Property Style
- Single Family
- Year Built
- 2000
- Bedrooms
- 5
- Bathrooms
- 4
- Baths Half
- 1
- Living Area
- 3,506
- Lot Size
- 28,293
- Acres
- 0.65
- Total Acreage
- 1/2 to less than 1
- Legal Subdivision Name
- Rock Spgs Ridge Ph 01
- MLS Area Major
- Apopka
Property Description
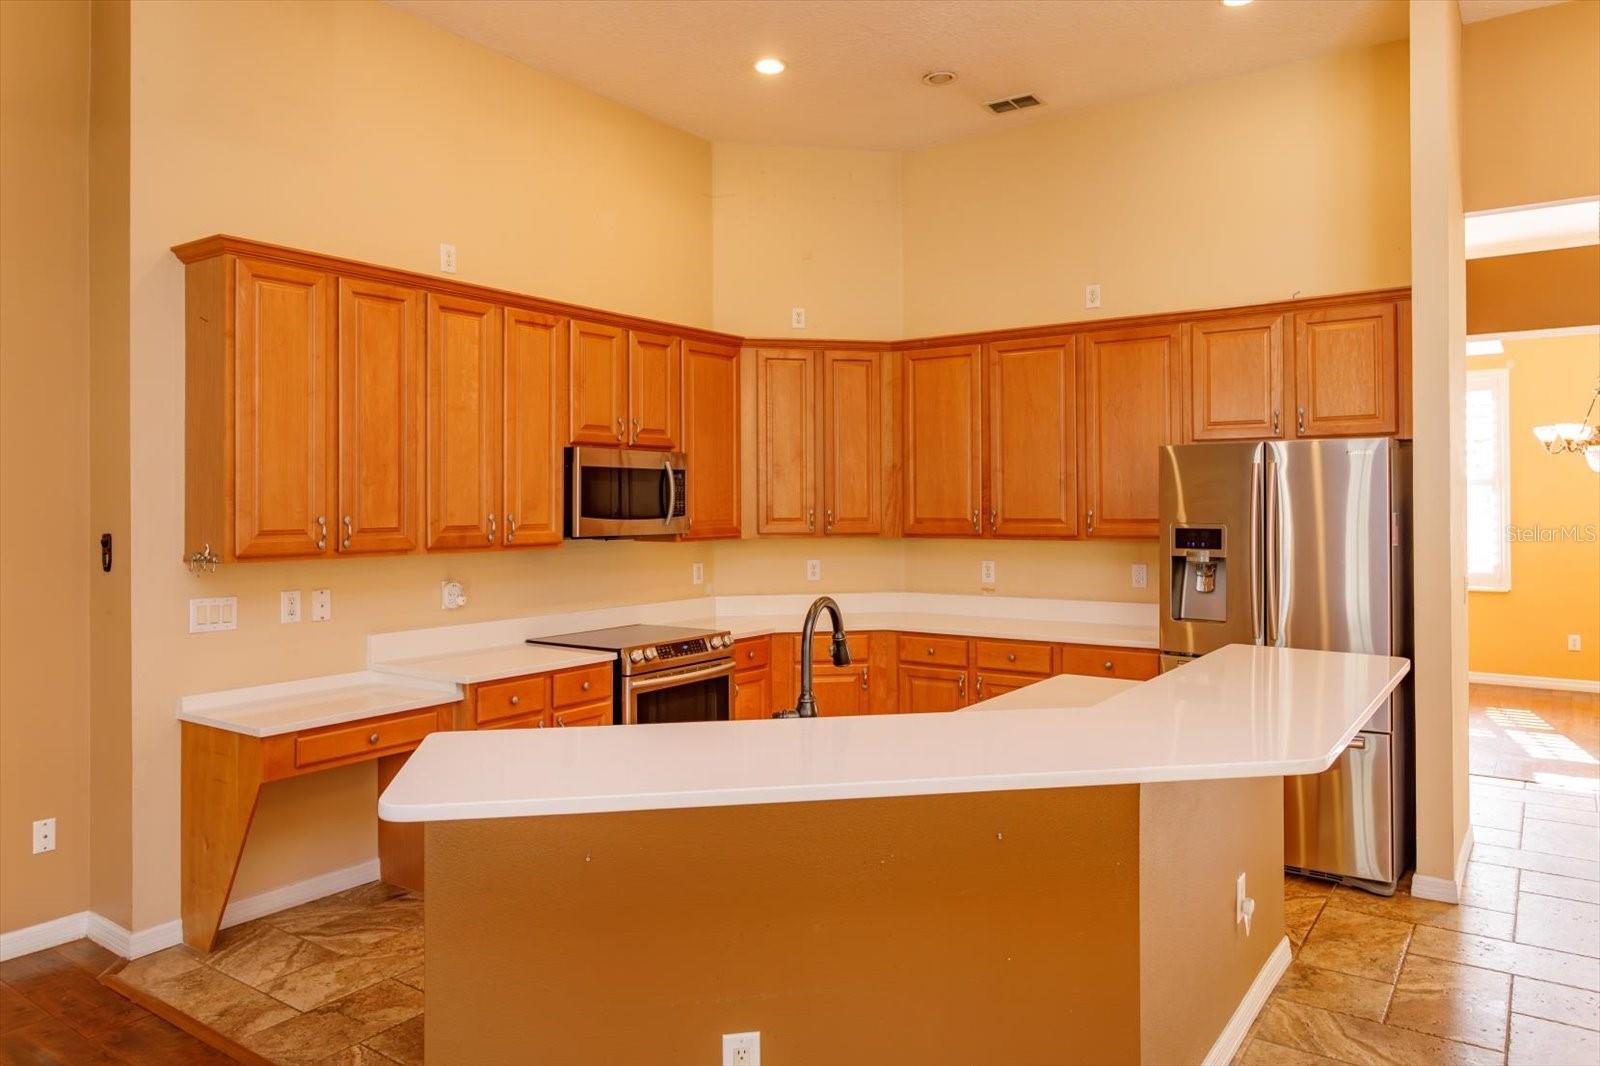
Virtually Staged. BIG AND BEAUTIFUL! SOLAR EQUIPPED FOR EXCECTIONALLY LOW ENERGY BILLS! Great community of Rock Springs Ridge, and this location within the community is excellent. Cul de sac ....but not too far from the entrance. The floor plan offers versatility and functionality. The separate living room and dining room accommodate your "formal needs", while the kitchen, breakfast, family room are perfect for the casual living/entertaining. Your primary bedroom is spacious and has direct pool access. The primary also has three walk in closets and a gracious bath with walk in shower and separate garden tub. Split vanities and a private water closet. Accessible from the primary bedroom is your office/exercise room or nursery. This home was designed as a three way split bedroom plan, offering privacy for guests and family. Upstairs has built in bookcases to hold your books and collectibles. An oversized three car garage is side loading.....and then there is the caged pool with pavers. Quick occupancy is possible. Call your agent to view this home today!
Additional Information
- Taxes
- $4379
- Minimum Lease
- 7 Months
- HOA Fee
- $230
- HOA Payment Schedule
- Quarterly
- Maintenance Includes
- Maintenance Grounds, Management
- Location
- Cul-De-Sac
- Community Features
- Golf Carts OK, Irrigation-Reclaimed Water, Sidewalks, Street Lights, No Deed Restriction
- Property Description
- Two Story
- Zoning
- PUD
- Interior Layout
- Built-in Features, Ceiling Fans(s), Eat-in Kitchen, High Ceilings, Kitchen/Family Room Combo, Primary Bedroom Main Floor, Solid Wood Cabinets, Split Bedroom, Stone Counters, Thermostat, Walk-In Closet(s), Window Treatments
- Interior Features
- Built-in Features, Ceiling Fans(s), Eat-in Kitchen, High Ceilings, Kitchen/Family Room Combo, Primary Bedroom Main Floor, Solid Wood Cabinets, Split Bedroom, Stone Counters, Thermostat, Walk-In Closet(s), Window Treatments
- Floor
- Tile, Wood
- Appliances
- Dishwasher, Disposal, Electric Water Heater, Microwave, Range, Refrigerator
- Utilities
- BB/HS Internet Available, Electricity Connected, Sewer Connected, Underground Utilities, Water Connected
- Heating
- Central, Electric
- Air Conditioning
- Central Air
- Exterior Construction
- Block, Stucco
- Exterior Features
- Lighting
- Roof
- Shingle
- Foundation
- Slab
- Pool
- Private
- Pool Type
- Gunite, In Ground, Screen Enclosure
- Garage Carport
- 3 Car Garage
- Garage Spaces
- 3
- Garage Features
- Garage Door Opener, Garage Faces Side, Oversized
- Elementary School
- Kelly Park
- Middle School
- Kelly Park
- High School
- Apopka High
- Pets
- Allowed
- Flood Zone Code
- X
- Parcel ID
- 21-20-28-8240-00-600
- Legal Description
- ROCK SPRINGS RIDGE PHASE 1 39/59 LOT 60
Listing courtesy of KELLER WILLIAMS HERITAGE REALTY. 407-862-9700
Mortgage Calculator
StellarMLS is the source of this information via Internet Data Exchange Program. All listing information is deemed reliable but not guaranteed and should be independently verified through personal inspection by appropriate professionals. Listings displayed on this website may be subject to prior sale or removal from sale. Availability of any listing should always be independently verified. Listing information is provided for consumer personal, non-commercial use, solely to identify potential properties for potential purchase. All other use is strictly prohibited and may violate relevant federal and state law. Data last updated on