595 Sand Wedge Loop, Apopka, FL 32712
- $575,000
- 3
- BD
- 3
- BA
- 2,823
- SqFt




- List Price
- $575,000
- Status
- Active
- Days on Market
- 163
- Price Change
- ▼ $22,000 1782794866
- MLS#
- O6382785
- Property Style
- Single Family
- Architectural Style
- Florida
- Year Built
- 2002
- Bedrooms
- 3
- Bathrooms
- 3
- Living Area
- 2,823
- Lot Size
- 21,935
- Acres
- 0.50
- Total Acreage
- 1/2 to less than 1
- Legal Subdivision Name
- Rock Springs Ridge Ph 03 47/3
- MLS Area Major
- Apopka
Property Description
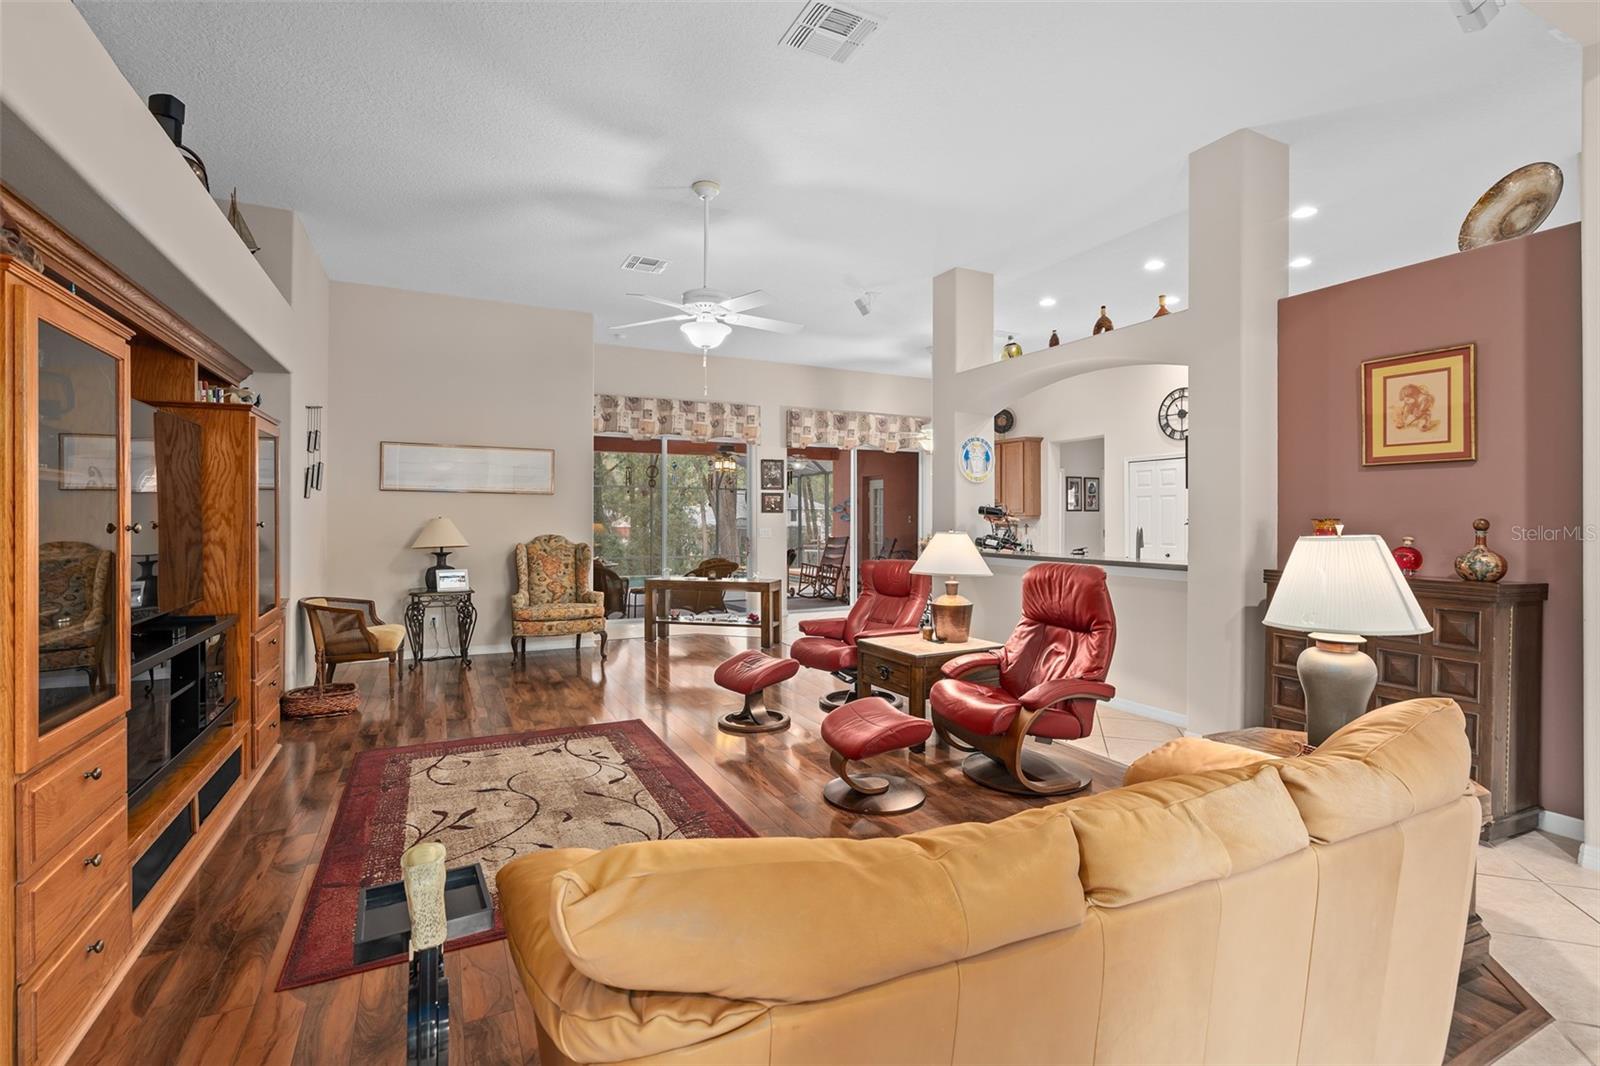
Dedicated Office + Flex Room + 3 Full Baths. THE SELLER IS OFFERING A $5,000 CLOSING COST CONCESSION. This property does have a HOMESTEAD Exemption. Do you need space beyond the typical three-bedroom floor plan? A 4th Bedroom can be simply added. Situated on a private half-acre homesite with a wooded backdrop and resort-style infinity-edge pool, this custom-built Rock Springs Ridge home combines spacious living areas, exceptional privacy, and outstanding indoor-outdoor living. The split-bedroom floor plan features 11-foot ceilings in the main living areas, crown molding, abundant natural light, and expansive views of the infinity-edge pool and natural surroundings. At the front of the home, French doors open to a large dedicated office with custom built-in cabinetry, creating an excellent work-from-home environment. Designed for both everyday living and entertaining, the heart of the home features a spacious eat-in kitchen with double ovens, a cooktop, center island, extensive cabinetry, and two generous pantry closets. The kitchen flows seamlessly into the large great room with custom built-in entertainment cabinetry and a Bose surround sound system, and into a separate dining room, creating an ideal layout for everyday living and entertaining. The private PRIMARY SUITE FEATURES TRAY CEILINGS, direct lanai access, dual walk-in closets, separate vanities, an oversized soaking tub, and a walk-in shower. On the opposite side of the home, two additional bedrooms are connected by a versatile flex space. One secondary bedroom features a built-in Murphy bed and desk. Outdoor living is equally impressive. The SCREENED LANAI OVERLOOKS a spectacular 35’ x 16’ HEATED INFINITY-EDGE SALT WATER POOL with both solar and electric heating, featuring a SUN SHELF, BENCH SEATING, PebbleTec finish, fire feature, and tranquil wooded views that provide exceptional privacy and separation from neighboring homes. The oversized 2 car garage includes a dedicated workshop and storage area. MAJOR UPDATES INCLUDE NEW CARPETING in (2026), TANKLESS HOT WATER HEATER in (2023), ROOF in (2021), HVAC REPLACED in (2018), UPDATED POOL EQUIPMENT INCLUDING A POOL ROVER VACCUM, WHOLE HOUSE WATER SOFTENER, and a 220V EV CHARGING OUTLET in the garage. Lovingly maintained by its original owners, this home offers a rare combination of flexible living space, resort-style outdoor amenities, and privacy on one of Rock Springs Ridge’s most desirable wooded homesites.
Additional Information
- Taxes
- $3291
- Minimum Lease
- 1-2 Years
- HOA Fee
- $230
- HOA Payment Schedule
- Quarterly
- Maintenance Includes
- Common Area Taxes, Management
- Location
- City Limits, Landscaped, Level, Sidewalk, Paved
- Community Features
- Deed Restrictions, Sidewalks, Street Lights
- Property Description
- One Story
- Zoning
- PUD
- Interior Layout
- Built-in Features, Ceiling Fans(s), Crown Molding, Eat-in Kitchen, High Ceilings, Open Floorplan, Primary Bedroom Main Floor, Solid Surface Counters, Solid Wood Cabinets, Split Bedroom, Thermostat, Tray Ceiling(s), Walk-In Closet(s), Window Treatments
- Interior Features
- Built-in Features, Ceiling Fans(s), Crown Molding, Eat-in Kitchen, High Ceilings, Open Floorplan, Primary Bedroom Main Floor, Solid Surface Counters, Solid Wood Cabinets, Split Bedroom, Thermostat, Tray Ceiling(s), Walk-In Closet(s), Window Treatments
- Floor
- Carpet, Ceramic Tile, Laminate
- Appliances
- Built-In Oven, Convection Oven, Cooktop, Dishwasher, Disposal, Dryer, Electric Water Heater, Microwave, Refrigerator, Tankless Water Heater, Washer, Water Softener
- Utilities
- BB/HS Internet Available, Cable Connected, Electricity Connected, Fire Hydrant, Public, Sewer Connected, Sprinkler Recycled, Underground Utilities, Water Connected
- Heating
- Central, Electric, Heat Pump
- Air Conditioning
- Central Air
- Exterior Construction
- Block, Stucco
- Exterior Features
- Fire Pit, Lighting, Private Mailbox, Sidewalk, Sprinkler Metered
- Roof
- Shingle
- Foundation
- Slab
- Pool
- Private
- Pool Type
- Auto Cleaner, Child Safety Fence, Gunite, Heated, In Ground, Infinity, Lighting, Pool Sweep, Salt Water, Solar Cover
- Garage Carport
- 2 Car Garage
- Garage Spaces
- 2
- Garage Features
- Driveway, Garage Door Opener, Oversized, Workshop in Garage
- Garage Dimensions
- 32x20
- Elementary School
- Kelly Park
- Middle School
- Kelly Park
- High School
- Apopka High
- Pets
- Allowed
- Flood Zone Code
- X
- Parcel ID
- 16-20-28-8242-04-180
- Legal Description
- ROCK SPRINGS RIDGE PH 3 47/3 LOT 418
Listing courtesy of RE/MAX SELECT GROUP. 407-352-5800
Mortgage Calculator
StellarMLS is the source of this information via Internet Data Exchange Program. All listing information is deemed reliable but not guaranteed and should be independently verified through personal inspection by appropriate professionals. Listings displayed on this website may be subject to prior sale or removal from sale. Availability of any listing should always be independently verified. Listing information is provided for consumer personal, non-commercial use, solely to identify potential properties for potential purchase. All other use is strictly prohibited and may violate relevant federal and state law. Data last updated on