926 Castleford Avenue Ne, Palm Bay, FL 32905
- $379,050
- 4
- BD
- 3
- BA
- 2,313
- SqFt




- List Price
- $379,050
- Status
- Active
- Days on Market
- 175
- Price Change
- ▼ $20,000 1784159067
- MLS#
- O6380135
- Property Style
- Single Family
- Architectural Style
- Traditional
- New Construction
- Yes
- Year Built
- 2026
- Bedrooms
- 4
- Bathrooms
- 3
- Baths Half
- 1
- Living Area
- 2,313
- Lot Size
- 5,227
- Acres
- 0.12
- Total Acreage
- 0 to less than 1/4
- Legal Subdivision Name
- Reserve At Country Club Lakes Estates
- MLS Area Major
- Palm Bay/Melbourne
Property Description
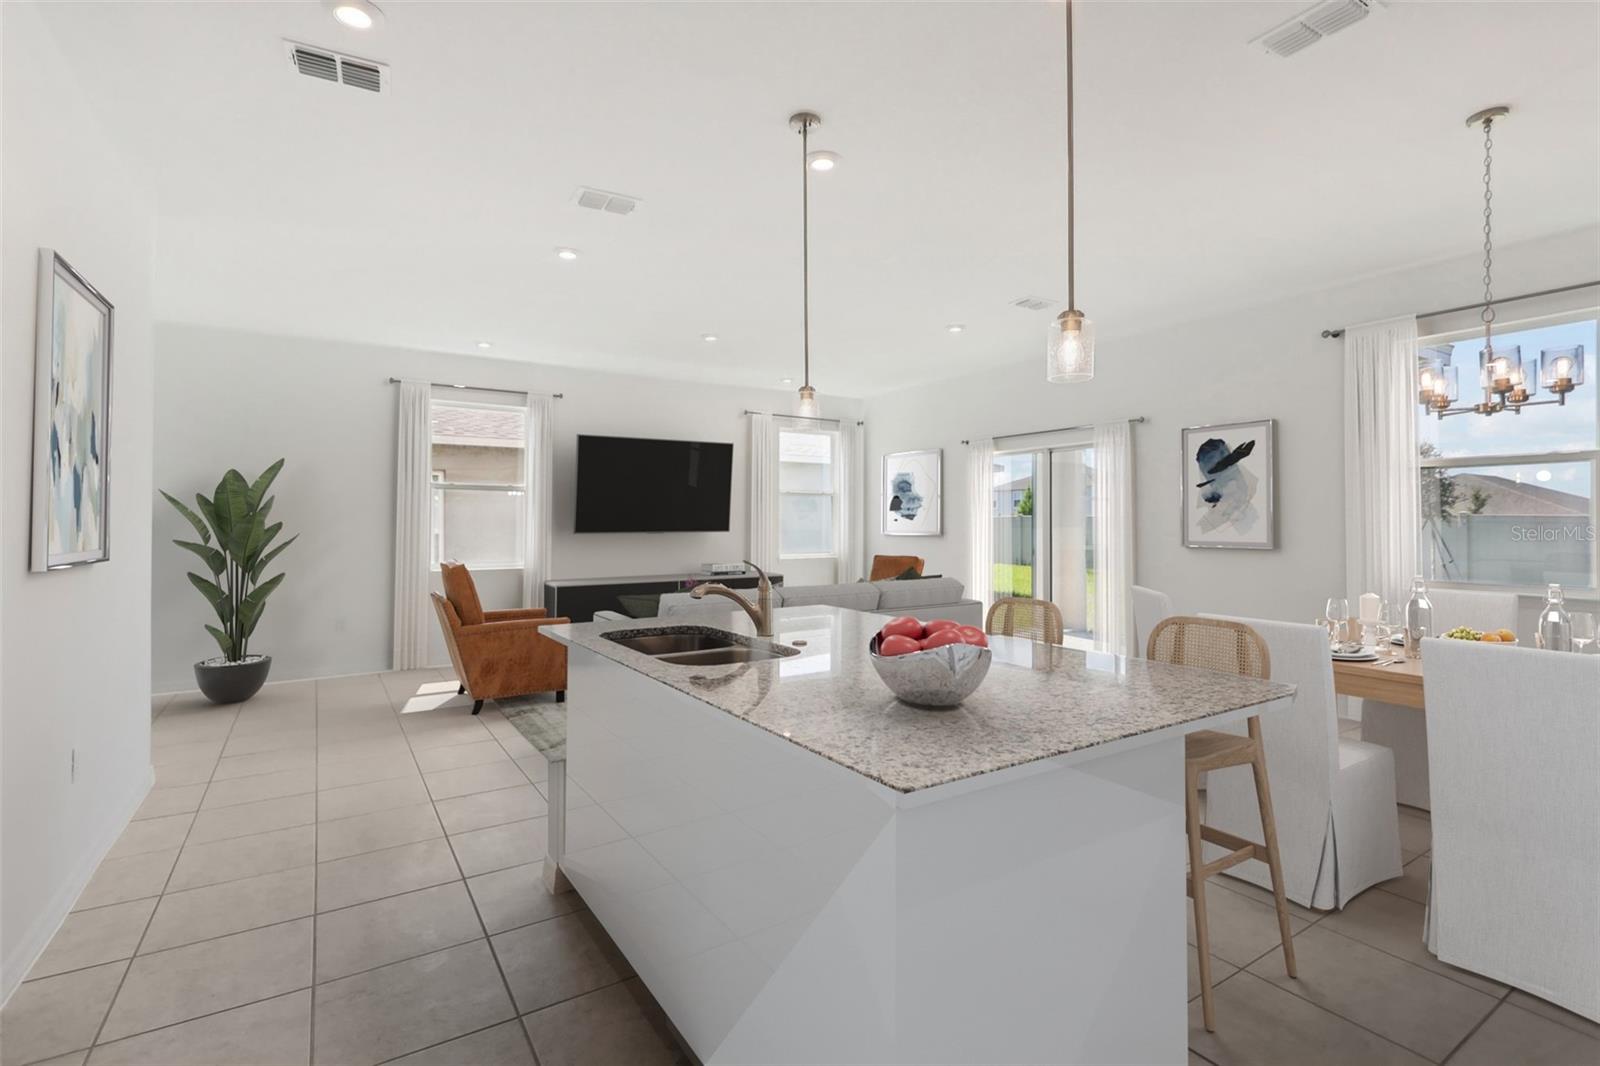
Virtually Staged. ocated on Florida's Space Coast, just minutes from beaches like Melbourne Beach, Indialantic Beach, Satellite Beach, and Indian Harbour Beach, and numerous outdoor recreational areas such as Turkey Creek Sanctuary, Fred Lee Park, and Andretti Thrill Park. Conveniently situated near major highways (I-95, FL-192, and US-1) and 78 miles from Orlando attractions, Country Club Estates offers the perfect blend of coastal living and easy access to Central Florida. Commuting is a breeze thanks to its proximity to major employers, including L3Harris Technologies and Northrop Grumman (just 12 miles away), Patrick Space Force Base (17 miles away), and Viera (8 miles away). The Jensen model offers a smart, open-concept design with ample storage space, ideal for all types of homebuyers. At the heart of the home is a spacious family room with an adjacent dining area and a fully equipped kitchen featuring a large island and a pantry. The ground floor boasts a covered lanai, perfect for enjoying the Florida sunshine. Upstairs, the primary suite includes a private bathroom with a shower. Down the hall, you'll find three additional bedrooms that share a bathroom with a double vanity and a large loft area that provides plenty of space for storage and entertainment. The Jensen model's impressive use of space makes this single-family home a comfortable and efficient place to live, with all the advantages of a Stanley Martin home.
Additional Information
- Taxes
- $5056
- Minimum Lease
- 7 Months
- HOA Fee
- $182
- HOA Payment Schedule
- Quarterly
- Maintenance Includes
- Maintenance Grounds
- Location
- Cleared, Landscaped, Paved
- Community Features
- Deed Restrictions, Sidewalks
- Property Description
- Two Story
- Zoning
- RES
- Interior Layout
- Eat-in Kitchen, Kitchen/Family Room Combo, Living Room/Dining Room Combo, Open Floorplan, PrimaryBedroom Upstairs, Thermostat, Walk-In Closet(s)
- Interior Features
- Eat-in Kitchen, Kitchen/Family Room Combo, Living Room/Dining Room Combo, Open Floorplan, PrimaryBedroom Upstairs, Thermostat, Walk-In Closet(s)
- Floor
- Carpet, Ceramic Tile, Luxury Vinyl
- Appliances
- Dishwasher, Disposal, Microwave, Range
- Utilities
- Cable Available, Electricity Connected, Phone Available, Public, Sewer Connected, Water Connected
- Heating
- Central, Electric
- Air Conditioning
- Central Air
- Exterior Construction
- Block, Stone, Stucco, Vinyl Siding
- Exterior Features
- Lighting, Sidewalk, Sliding Doors
- Roof
- Shingle
- Foundation
- Slab
- Pool
- No Pool
- Garage Carport
- 2 Car Garage
- Garage Spaces
- 2
- Garage Features
- Covered, Driveway
- Garage Dimensions
- 20X20
- Elementary School
- Riviera Elementary
- Middle School
- Stone Magnet Middle
- High School
- Palm Bay Magnet High
- Pets
- Allowed
- Flood Zone Code
- X
- Parcel ID
- 28-37-28-26-00000.0-0198.00
- Legal Description
- RESERVE AT COUNTRY CLUB LAKE ESTATES LOT 198
Listing courtesy of SM FLORIDA BROKERAGE LLC. 321-277-7042
Mortgage Calculator
StellarMLS is the source of this information via Internet Data Exchange Program. All listing information is deemed reliable but not guaranteed and should be independently verified through personal inspection by appropriate professionals. Listings displayed on this website may be subject to prior sale or removal from sale. Availability of any listing should always be independently verified. Listing information is provided for consumer personal, non-commercial use, solely to identify potential properties for potential purchase. All other use is strictly prohibited and may violate relevant federal and state law. Data last updated on