6014 Blissful Street, Clermont, FL 34714
- $479,990
- 4
- BD
- 3
- BA
- 2,023
- SqFt




- List Price
- $479,990
- Status
- Active
- Days on Market
- 229
- Price Change
- ▼ $11,000 1777070578
- MLS#
- O6364792
- Property Style
- Single Family
- Year Built
- 2023
- Bedrooms
- 4
- Bathrooms
- 3
- Living Area
- 2,023
- Lot Size
- 4,356
- Acres
- 0.01
- Total Acreage
- 0 to less than 1/4
- Legal Subdivision Name
- Wellness Ridge
- MLS Area Major
- Clermont
Property Description
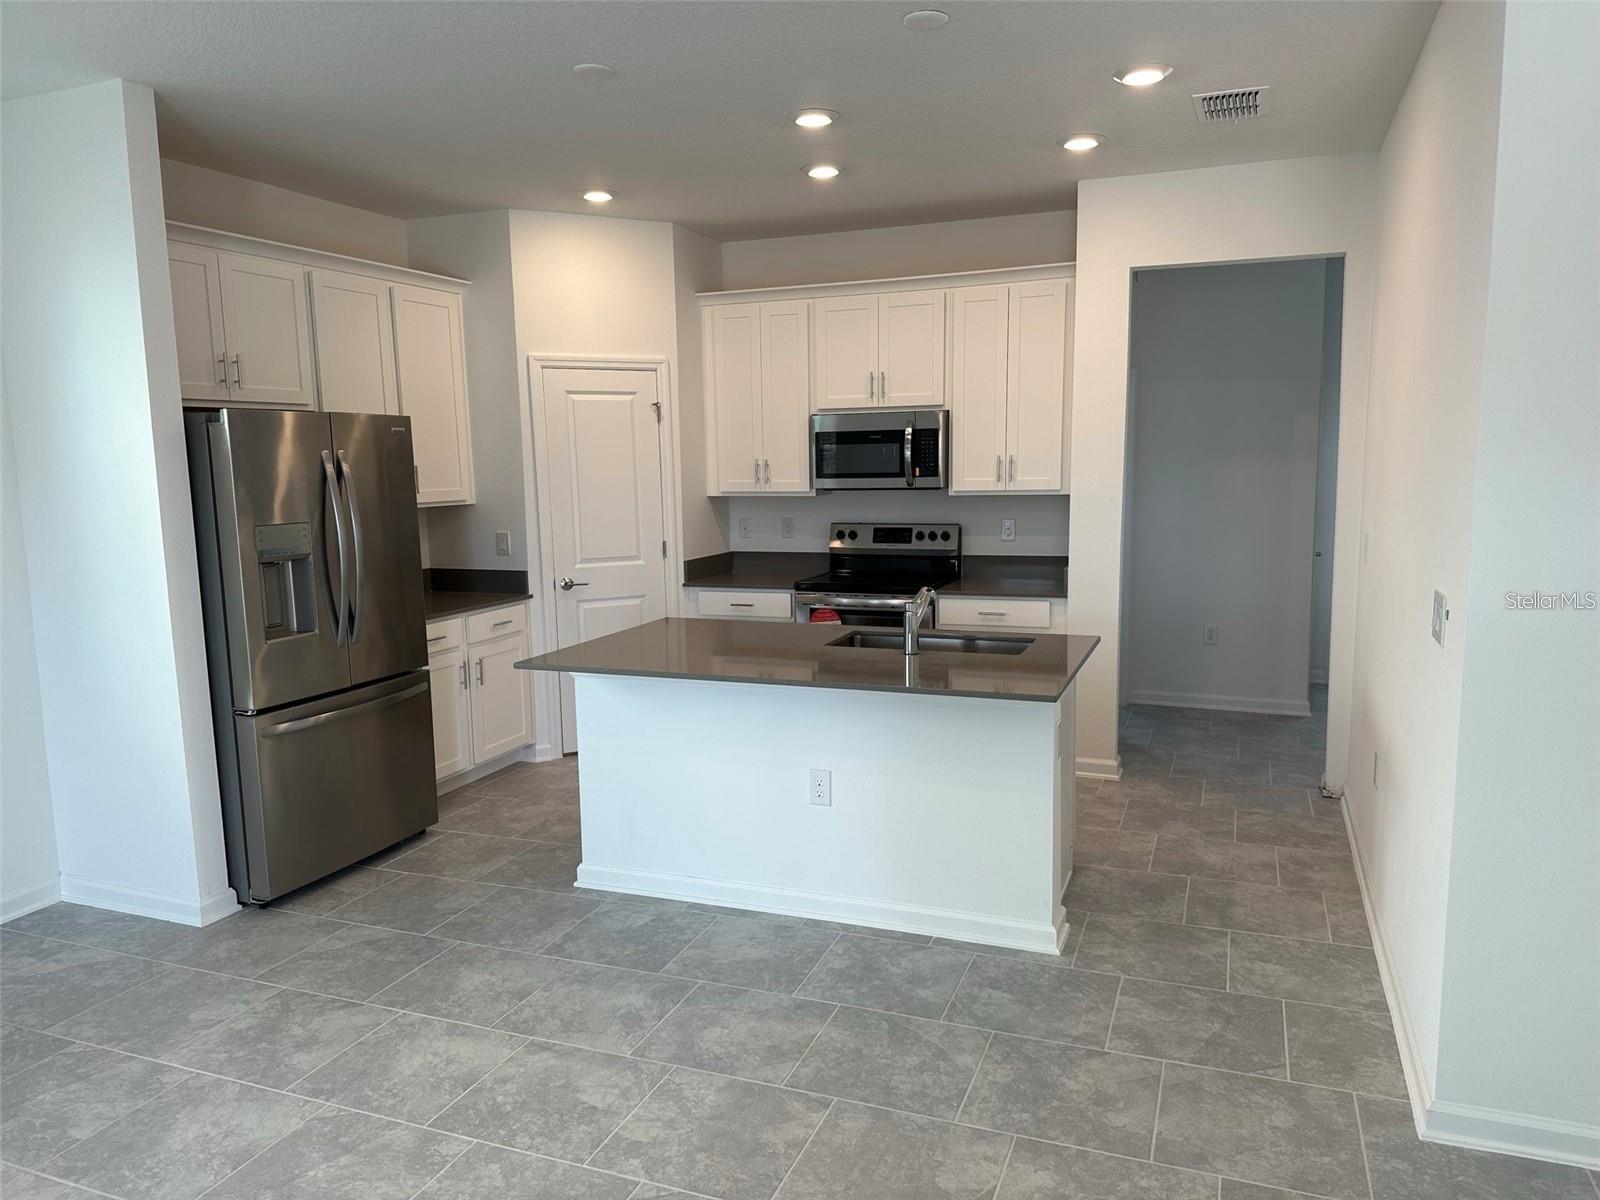
Welcome to 6014 Blissful St, a beautifully maintained 4-bedroom, 3-bath home located in the highly desirable community of Clermont, FL! This spacious property combines comfort, style, and functionality, making it the perfect choice for families, investors, or anyone seeking a modern move-in-ready home. Step inside to an inviting open floor plan filled with natural light, featuring a generous living area ideal for gatherings, a well-appointed kitchen with ample cabinetry, and a seamless flow perfect for everyday living. The home offers four spacious bedrooms, including a comfortable primary suite designed for relaxation, along with three full bathrooms that provide convenience and privacy for family members and guests. Enjoy the Florida lifestyle in the private backyard—perfect for outdoor dining, entertaining, or simply unwinding after a long day. Located near shopping, dining, top-rated schools, major highways, and popular attractions, this home delivers exceptional convenience and an unbeatable quality of life. Whether you're looking for a primary residence or a fantastic investment opportunity, this property is a must-see. Homes like this don’t last long—schedule your showing today!
Additional Information
- Taxes
- $8054
- Taxes
- $1,571
- Minimum Lease
- 8-12 Months
- HOA Fee
- $189
- HOA Payment Schedule
- Monthly
- Community Features
- Clubhouse, Fitness Center, Playground, Pool, Tennis Court(s), No Deed Restriction
- Property Description
- Two Story
- Interior Layout
- Open Floorplan, PrimaryBedroom Upstairs, Solid Wood Cabinets, Walk-In Closet(s)
- Interior Features
- Open Floorplan, PrimaryBedroom Upstairs, Solid Wood Cabinets, Walk-In Closet(s)
- Floor
- Carpet, Ceramic Tile
- Appliances
- Dishwasher, Disposal, Dryer, Microwave, Range, Refrigerator, Washer
- Utilities
- Cable Available, Electricity Available
- Heating
- Central
- Air Conditioning
- Central Air
- Exterior Construction
- Stucco
- Exterior Features
- Other
- Roof
- Shingle
- Foundation
- Block
- Pool
- Community
- Garage Carport
- 2 Car Garage
- Garage Spaces
- 2
- Elementary School
- Sawgrass Bay Elementary
- Middle School
- Windy Hill Middle
- High School
- East Ridge High
- Pets
- Allowed
- Flood Zone Code
- x
- Parcel ID
- 22-23-26-0010-000-05100
- Legal Description
- WELLNESS RIDGE PHASE 1-A PB 78 PG 53-64 LOT 51 ORB 6254 PG 11
Listing courtesy of NEWKEY REAL ESTATE LLC. 407-496-5187
Mortgage Calculator
StellarMLS is the source of this information via Internet Data Exchange Program. All listing information is deemed reliable but not guaranteed and should be independently verified through personal inspection by appropriate professionals. Listings displayed on this website may be subject to prior sale or removal from sale. Availability of any listing should always be independently verified. Listing information is provided for consumer personal, non-commercial use, solely to identify potential properties for potential purchase. All other use is strictly prohibited and may violate relevant federal and state law. Data last updated on