134 Langham Drive, Davenport, FL 33897
- $360,000
- 4
- BD
- 2
- BA
- 1,562
- SqFt










- List Price
- $360,000
- Status
- Active
- Days on Market
- 317
- Price Change
- ▼ $15,000 1766530401
- MLS#
- O6348600
- Property Style
- Single Family
- Year Built
- 2000
- Bedrooms
- 4
- Bathrooms
- 2
- Living Area
- 1,562
- Lot Size
- 6,586
- Acres
- 0.15
- Total Acreage
- 0 to less than 1/4
- Legal Subdivision Name
- Westridge Ph 07
- MLS Area Major
- Davenport
Property Description
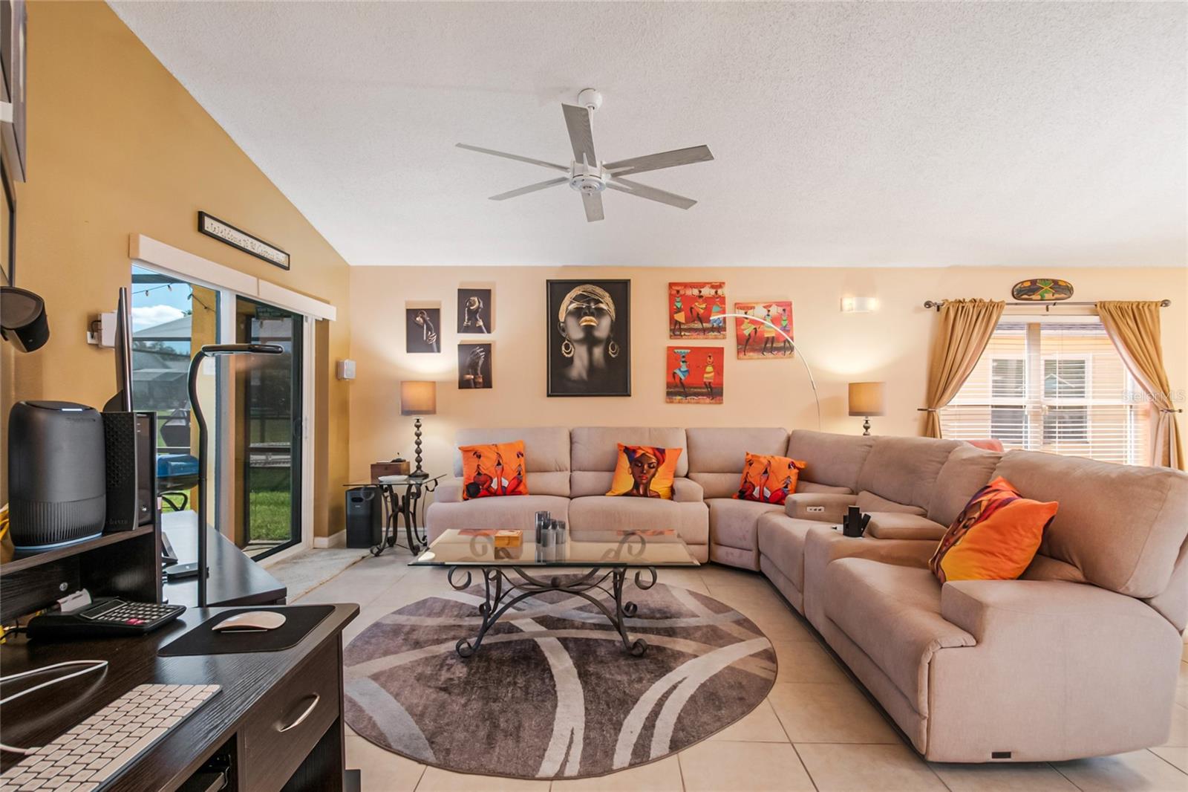
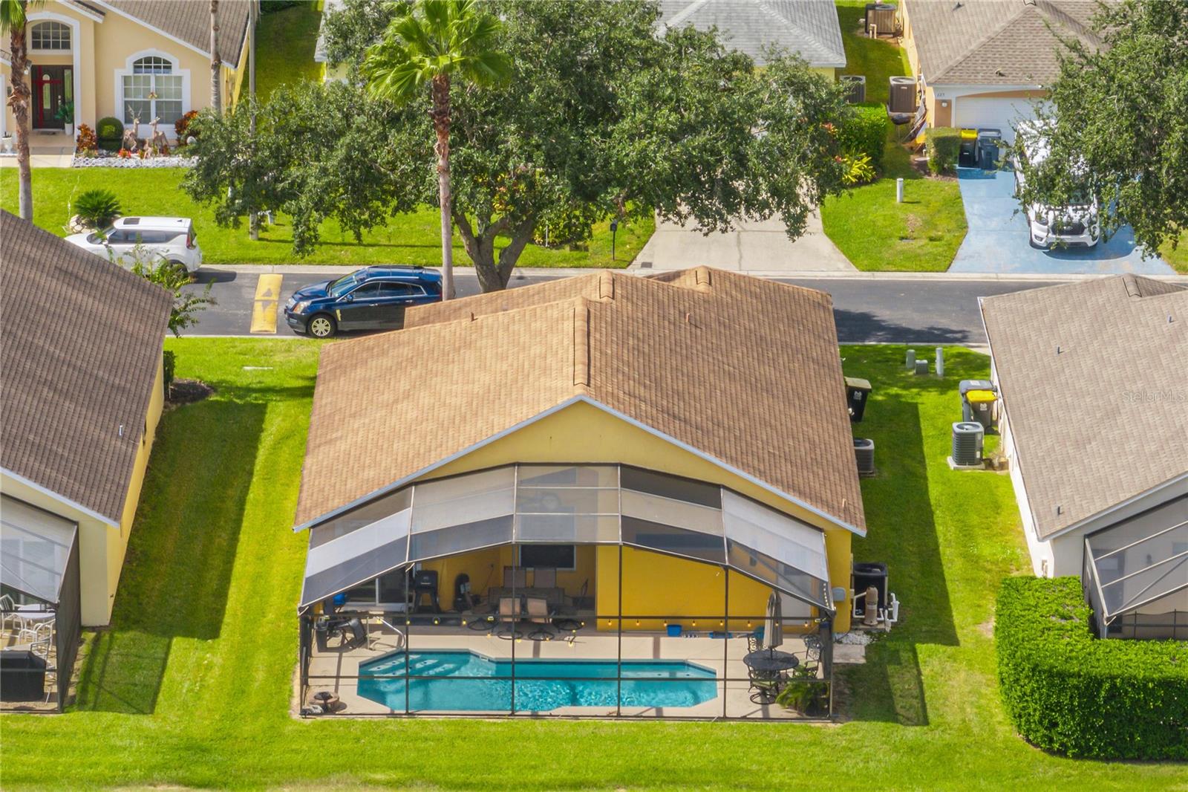
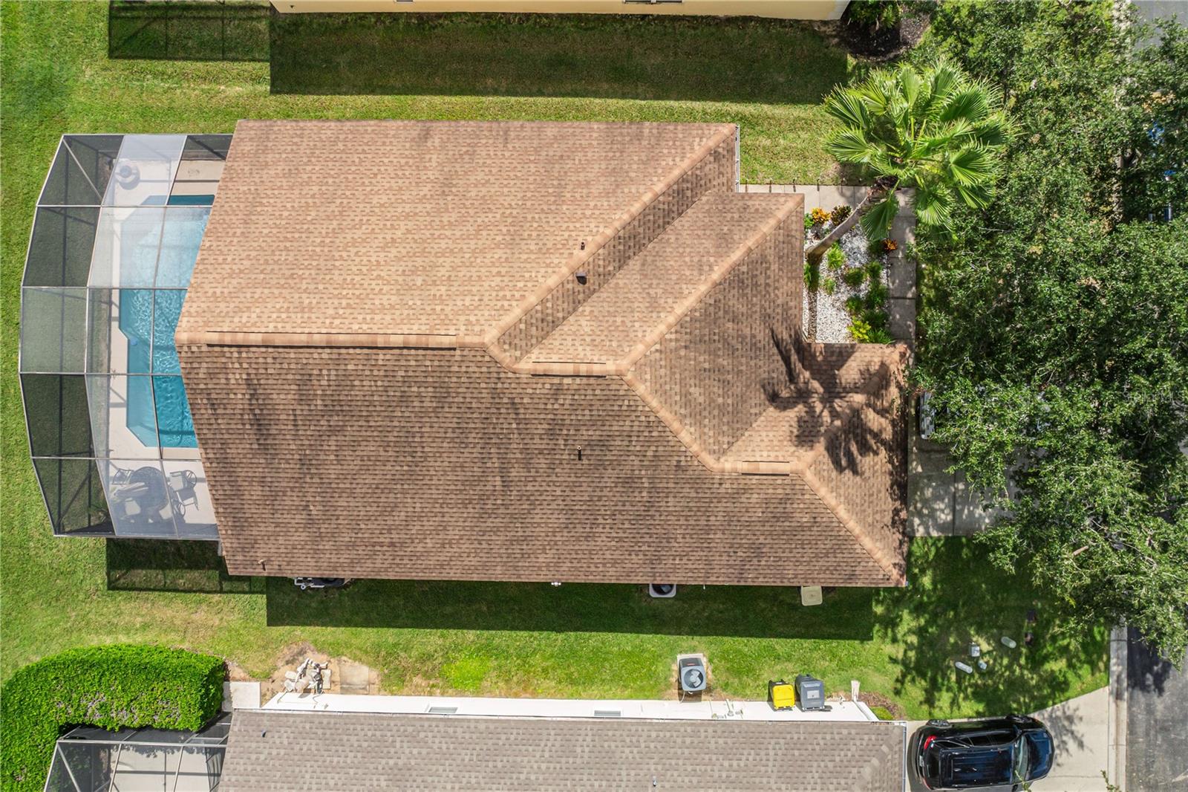
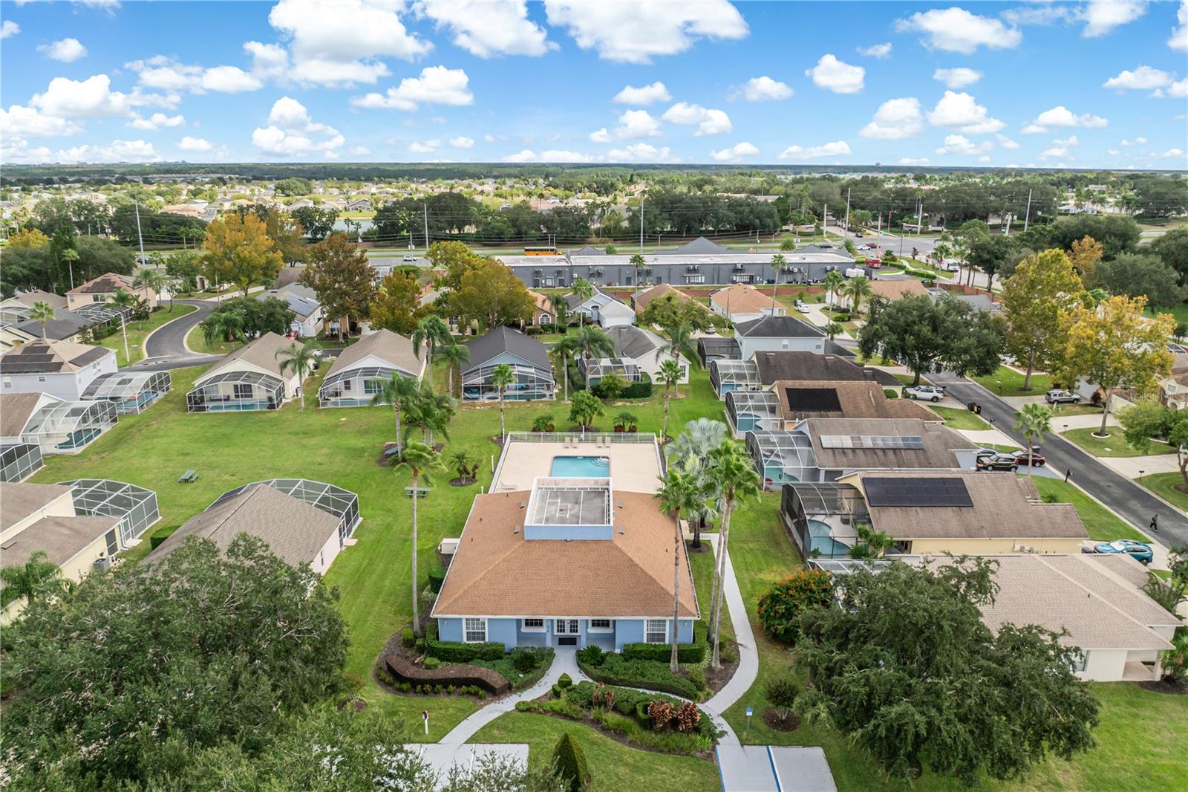
Welcome to the gated community of Westridge in Davenport! This beautifully maintained 4-bedroom, 2-bath pool home offers comfort, convenience, and investment potential. Features include a 4-year-old roof, granite countertops, updated bathrooms, and a heated, screened-in pool perfect for year-round enjoyment. The open layout connects the family room, kitchen, and dining area—ideal for gatherings and everyday living. The primary suite has direct pool access and a cabana bath for easy outdoor living, while the guest bath includes a walk-in tub for added accessibility. Located just 30 minutes from Disney, close to I-4, US-27, shopping, and dining, this home is perfect as a full-time residence, vacation retreat, or short-term rental investment—short-term rentals allowed! Experience Florida living at its best in this move-in-ready gem.
Additional Information
- Taxes
- $3569
- HOA Fee
- $415
- HOA Payment Schedule
- Quarterly
- Community Features
- No Deed Restriction
- Property Description
- One Story
- Interior Layout
- Cathedral Ceiling(s), Ceiling Fans(s), Living Room/Dining Room Combo, Window Treatments
- Interior Features
- Cathedral Ceiling(s), Ceiling Fans(s), Living Room/Dining Room Combo, Window Treatments
- Floor
- Carpet, Tile
- Appliances
- Dishwasher, Microwave, Range, Refrigerator
- Utilities
- Cable Available, Electricity Connected, Sewer Connected, Water Connected
- Heating
- Central
- Air Conditioning
- Central Air
- Exterior Construction
- Block, Stucco
- Roof
- Shingle
- Foundation
- Slab
- Pool
- Private
- Pool Type
- In Ground
- Garage Dimensions
- 20x21
- Pets
- Allowed
- Flood Zone Code
- X
- Parcel ID
- 26-25-24-488066-041380
- Legal Description
- WESTRIDGE PHASE VII PB 111 PGS 35 & 36 BLK D LOT 138
Listing courtesy of EXP REALTY LLC. 888-883-8509
Mortgage Calculator
StellarMLS is the source of this information via Internet Data Exchange Program. All listing information is deemed reliable but not guaranteed and should be independently verified through personal inspection by appropriate professionals. Listings displayed on this website may be subject to prior sale or removal from sale. Availability of any listing should always be independently verified. Listing information is provided for consumer personal, non-commercial use, solely to identify potential properties for potential purchase. All other use is strictly prohibited and may violate relevant federal and state law. Data last updated on