2237 Baesel View Drive, Orlando, FL 32835
- $949,999
- 4
- BD
- 4
- BA
- 3,640
- SqFt




- List Price
- $949,999
- Status
- Active
- Days on Market
- 300
- Price Change
- ▼ $35,001 1771887210
- MLS#
- O6344259
- Property Style
- Single Family
- Architectural Style
- Mediterranean
- Year Built
- 1998
- Bedrooms
- 4
- Bathrooms
- 4
- Living Area
- 3,640
- Lot Size
- 11,832
- Acres
- 0.27
- Total Acreage
- 1/4 to less than 1/2
- Legal Subdivision Name
- Palma Vista
- MLS Area Major
- Orlando/Metrowest/Orlo Vista
Property Description
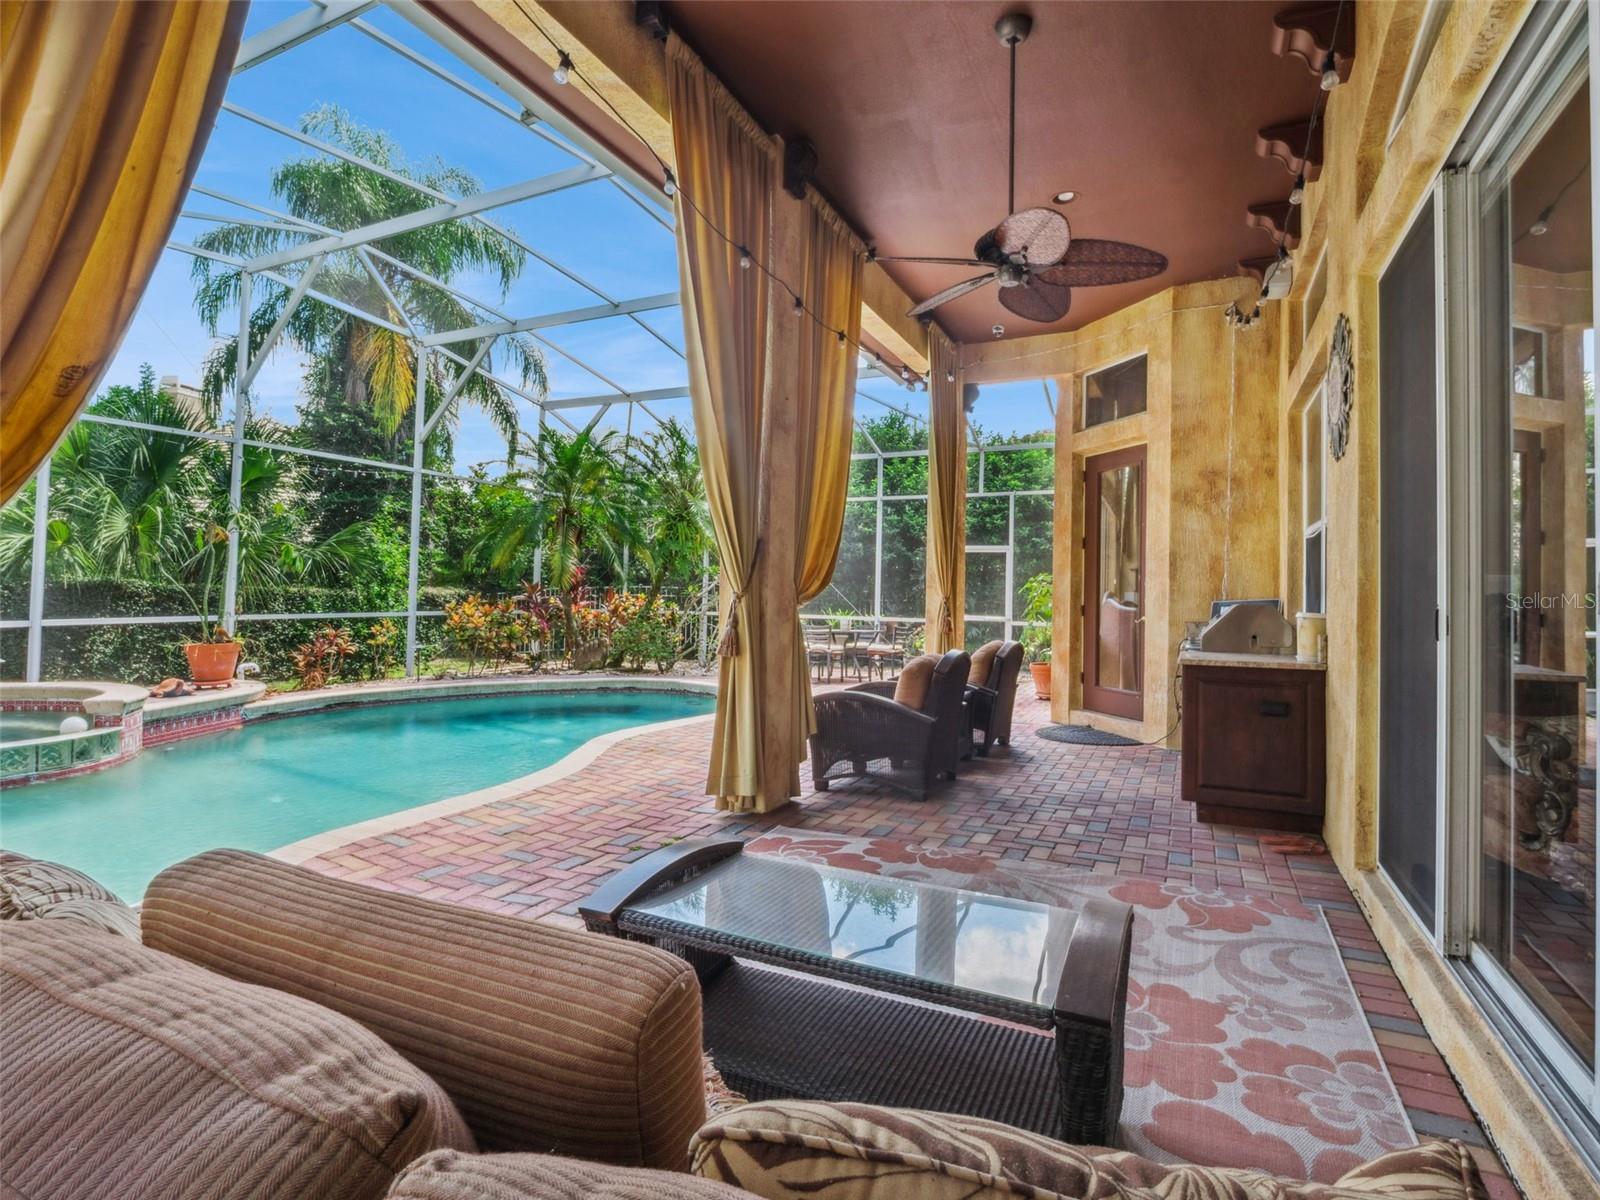
Experience timeless elegance in this Mediterranean-inspired residence, in the gated golf course community of Palma Vista. From the grand foyer to the hand-carved Cherrywood parlor with wine fridge, every detail reflects craftsmanship and sophistication. Designed for effortless entertaining, the home features a built-in wine refrigerator, media center, and an open chef's kitchen that flows seamlessly into a sunlit family room. Go outside to a private backyard oasis complete with a covered lanai, tranquil pool, spa and outdoor kitchen, ideal for Florida living. The first-floor primary suite offers private lanai access, dual closets and a spa-worthy bath, while the upper level includes a bright loft and additional rooms, including a full en-suite, ideal for family or multigenerational living. Minutes from Restaurant Row, a new Publix just two minutes away, Universal and major highways, this home blends refined living with exceptional convenience. Ask about the rate buy-down offer available for qualified buyers.
Additional Information
- Taxes
- $7409
- Minimum Lease
- 7 Months
- HOA Fee
- $226
- HOA Payment Schedule
- Monthly
- Maintenance Includes
- Maintenance Grounds, Maintenance, Management, Security
- Community Features
- Gated Community - No Guard, Sidewalks, No Deed Restriction
- Property Description
- Two Story
- Zoning
- PD
- Interior Layout
- Ceiling Fans(s), Crown Molding, Primary Bedroom Main Floor, Stone Counters, Vaulted Ceiling(s)
- Interior Features
- Ceiling Fans(s), Crown Molding, Primary Bedroom Main Floor, Stone Counters, Vaulted Ceiling(s)
- Floor
- Hardwood, Tile
- Appliances
- Dishwasher, Microwave, Refrigerator, Wine Refrigerator
- Utilities
- Cable Connected, Electricity Connected, Sewer Connected, Water Connected
- Heating
- Central, Electric
- Air Conditioning
- Central Air
- Fireplace Description
- Stone
- Exterior Construction
- Stucco
- Exterior Features
- French Doors, Lighting, Outdoor Grill, Outdoor Shower, Sidewalk, Sliding Doors
- Roof
- Tile
- Foundation
- Slab
- Pool
- Private
- Pool Type
- In Ground, Lighting, Screen Enclosure
- Garage Carport
- 3 Car Garage
- Garage Spaces
- 3
- Garage Features
- Garage Door Opener, Garage Faces Side
- Elementary School
- Westpointe Elementary
- Middle School
- Gotha Middle
- High School
- Olympia High
- Fences
- Other
- Pets
- Allowed
- Flood Zone Code
- X
- Parcel ID
- 03-23-28-5609-01-100
- Legal Description
- METROWEST UNIT TWO REPLAT 23/120 LOT 110
Listing courtesy of PREMIER SOTHEBYS INT'L REALTY. 407-581-7888
Mortgage Calculator
StellarMLS is the source of this information via Internet Data Exchange Program. All listing information is deemed reliable but not guaranteed and should be independently verified through personal inspection by appropriate professionals. Listings displayed on this website may be subject to prior sale or removal from sale. Availability of any listing should always be independently verified. Listing information is provided for consumer personal, non-commercial use, solely to identify potential properties for potential purchase. All other use is strictly prohibited and may violate relevant federal and state law. Data last updated on