1030 Wilks Avenue, Orlando, FL 32809
- $630,000
- 3
- BD
- 3
- BA
- 2,250
- SqFt




- List Price
- $630,000
- Status
- Active
- Days on Market
- 386
- Price Change
- ▼ $20,000 1785525824
- MLS#
- O6338527
- Property Style
- Single Family
- New Construction
- Yes
- Year Built
- 2025
- Bedrooms
- 3
- Bathrooms
- 3
- Baths Half
- 1
- Living Area
- 2,250
- Lot Size
- 5,940
- Acres
- 0.14
- Total Acreage
- 0 to less than 1/4
- Legal Subdivision Name
- Johns Sub
- MLS Area Major
- Orlando/Pinecastle/Oakridge/ Edgewood
Property Description
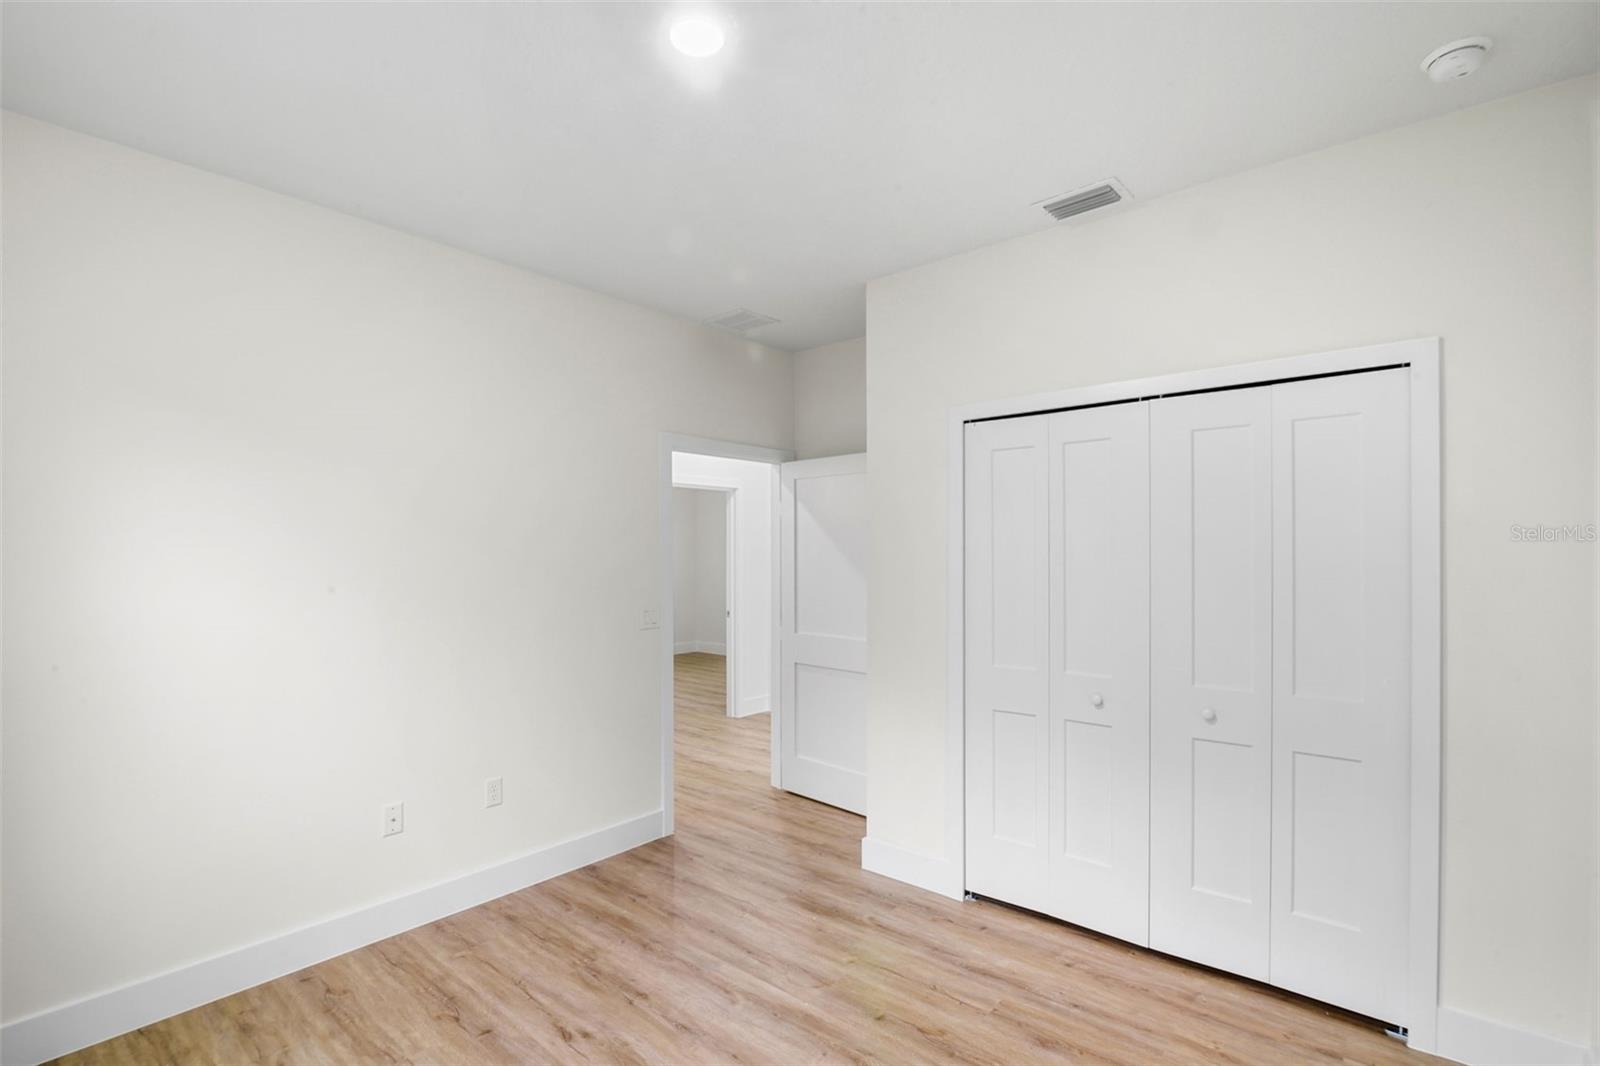
Beautifully designed 3-bedroom + BONUS ROOM, 2.5-bath home with bonus room in the heart of Belle Isle. This 2,250 sq. ft. residence features high-end finishes throughout, including luxury vinyl flooring, GE Profile appliances, and modern designer touches. The open-concept main level offers a spacious living and dining area that flows seamlessly through expansive sliding glass doors to a private backyard, perfect for entertaining. Convenience meets function with a mudroom just off the 2-car attached garage and a walk-in pantry with built-in cabinets and abundant storage space. Upstairs you’ll find the primary suite, two additional bedrooms, a bonus room ideal for an office, playroom, or additional bedroom, and a convenient upstairs laundry room. For the water sports enthusiast, this location is unmatched—just half a mile to a public boat ramp with direct access to the Conway Chain of Lakes, offering endless opportunities for boating, fishing, kayaking, and paddleboarding. Nestled on a quiet street, this property is also minutes from Downtown Orlando, Orlando International Airport (MCO), shopping, dining, and entertainment. This home may also be purchased together with the neighboring properties at 1028 Wilks Ave and 1054 Wilks Ave, providing a rare opportunity for multi-generational living or investment.
Additional Information
- Taxes
- $1802
- Minimum Lease
- 7 Months
- Community Features
- No Deed Restriction
- Property Description
- Two Story
- Zoning
- R-1A
- Interior Layout
- Dry Bar, Kitchen/Family Room Combo, Living Room/Dining Room Combo, Open Floorplan, PrimaryBedroom Upstairs, Stone Counters, Thermostat, Walk-In Closet(s)
- Interior Features
- Dry Bar, Kitchen/Family Room Combo, Living Room/Dining Room Combo, Open Floorplan, PrimaryBedroom Upstairs, Stone Counters, Thermostat, Walk-In Closet(s)
- Floor
- Luxury Vinyl, Tile
- Appliances
- Dishwasher, Disposal, Electric Water Heater, Microwave, Range, Range Hood, Refrigerator
- Utilities
- Electricity Connected, Public, Sewer Connected, Water Connected
- Heating
- Central
- Air Conditioning
- Central Air
- Exterior Construction
- Block
- Exterior Features
- Private Mailbox, Sliding Doors
- Roof
- Shingle
- Foundation
- Slab
- Pool
- No Pool
- Garage Carport
- 2 Car Garage
- Garage Spaces
- 2
- Elementary School
- Pershing Elem
- High School
- Oak Ridge High
- Water Name
- Little Lake Conway
- Flood Zone Code
- X
- Parcel ID
- 24-23-29-4012-00-100
- Legal Description
- JOHNS SUB H/106 LOT 10
Listing courtesy of LPT REALTY, LLC. 877-366-2213
Mortgage Calculator
StellarMLS is the source of this information via Internet Data Exchange Program. All listing information is deemed reliable but not guaranteed and should be independently verified through personal inspection by appropriate professionals. Listings displayed on this website may be subject to prior sale or removal from sale. Availability of any listing should always be independently verified. Listing information is provided for consumer personal, non-commercial use, solely to identify potential properties for potential purchase. All other use is strictly prohibited and may violate relevant federal and state law. Data last updated on