159 Coventry Circle, Haines City, FL 33844
- $265,000
- 3
- BD
- 2
- BA
- 1,844
- SqFt






- List Price
- $265,000
- Status
- Active
- Days on Market
- 355
- Price Change
- ▼ $10,000 1781741939
- MLS#
- O6332800
- Property Style
- Townhouse
- Year Built
- 1988
- Bedrooms
- 3
- Bathrooms
- 2
- Living Area
- 1,844
- Lot Size
- 3,968
- Acres
- 0.09
- Total Acreage
- 0 to less than 1/4
- Building Name
- 159
- Legal Subdivision Name
- Grenelefe Club Estates
- MLS Area Major
- Haines City/Grenelefe
Property Description
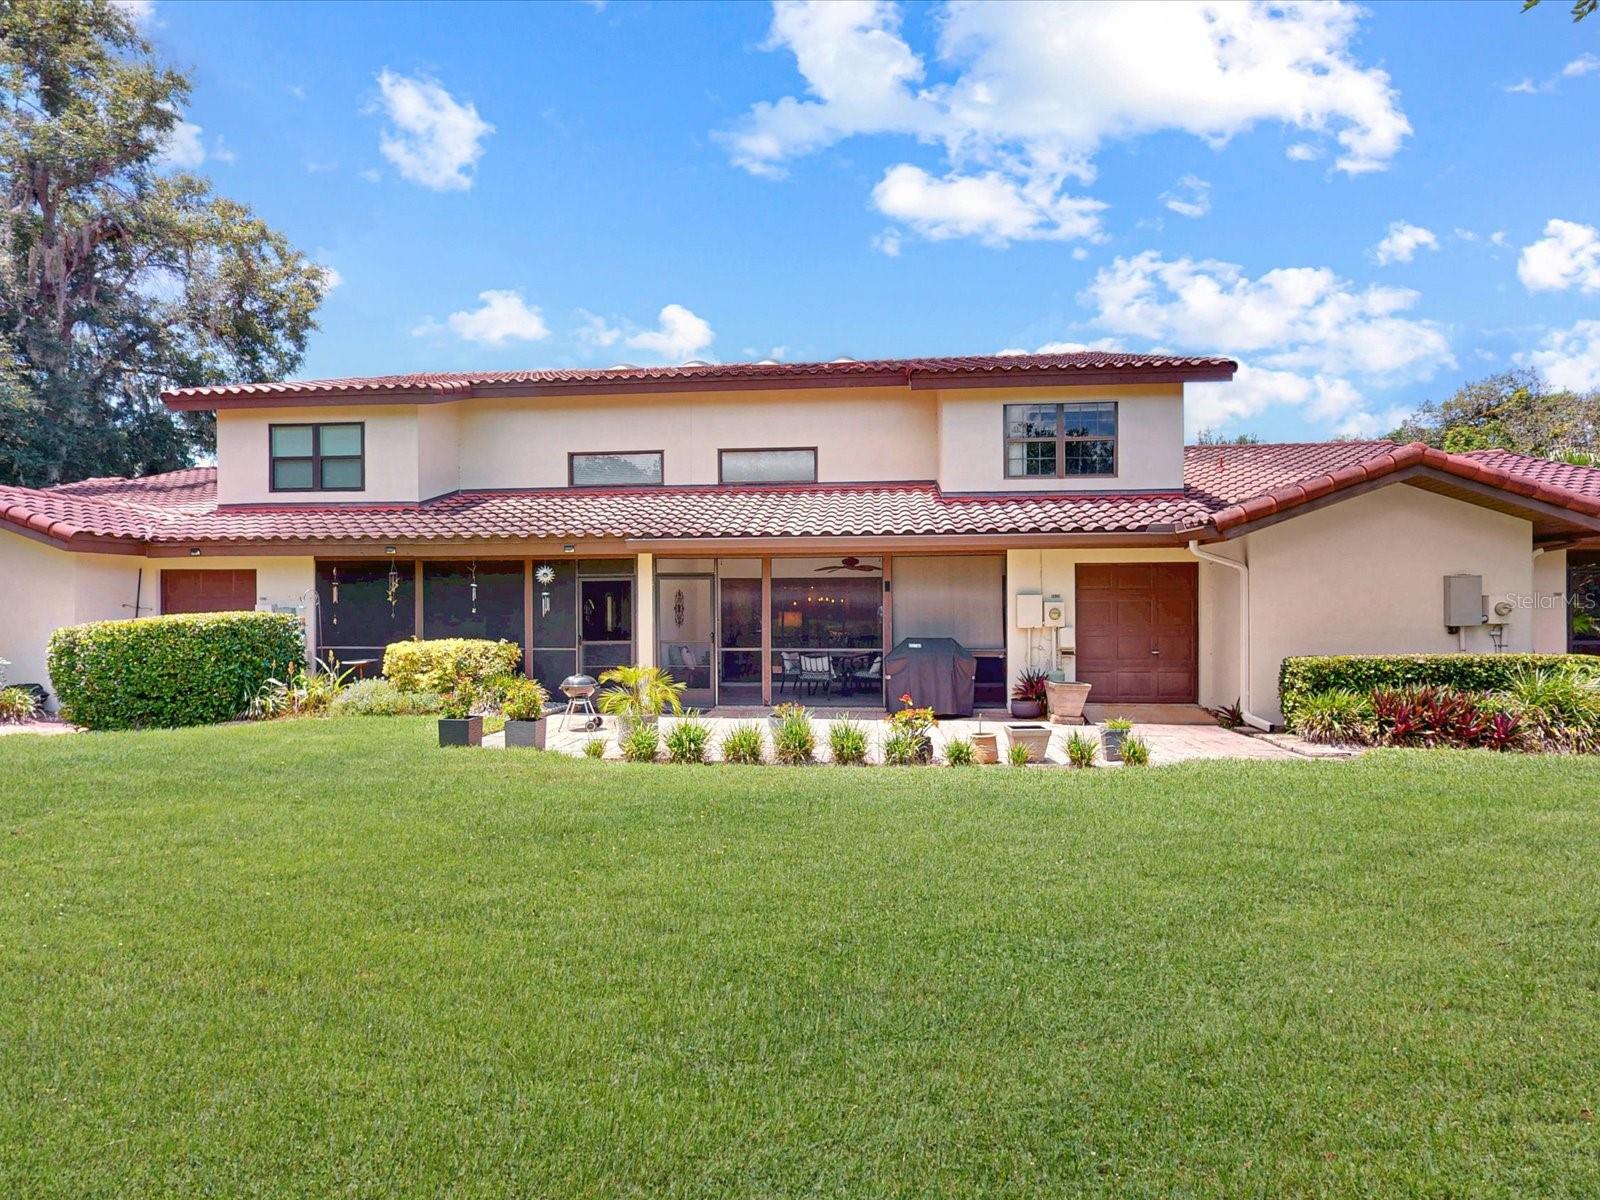
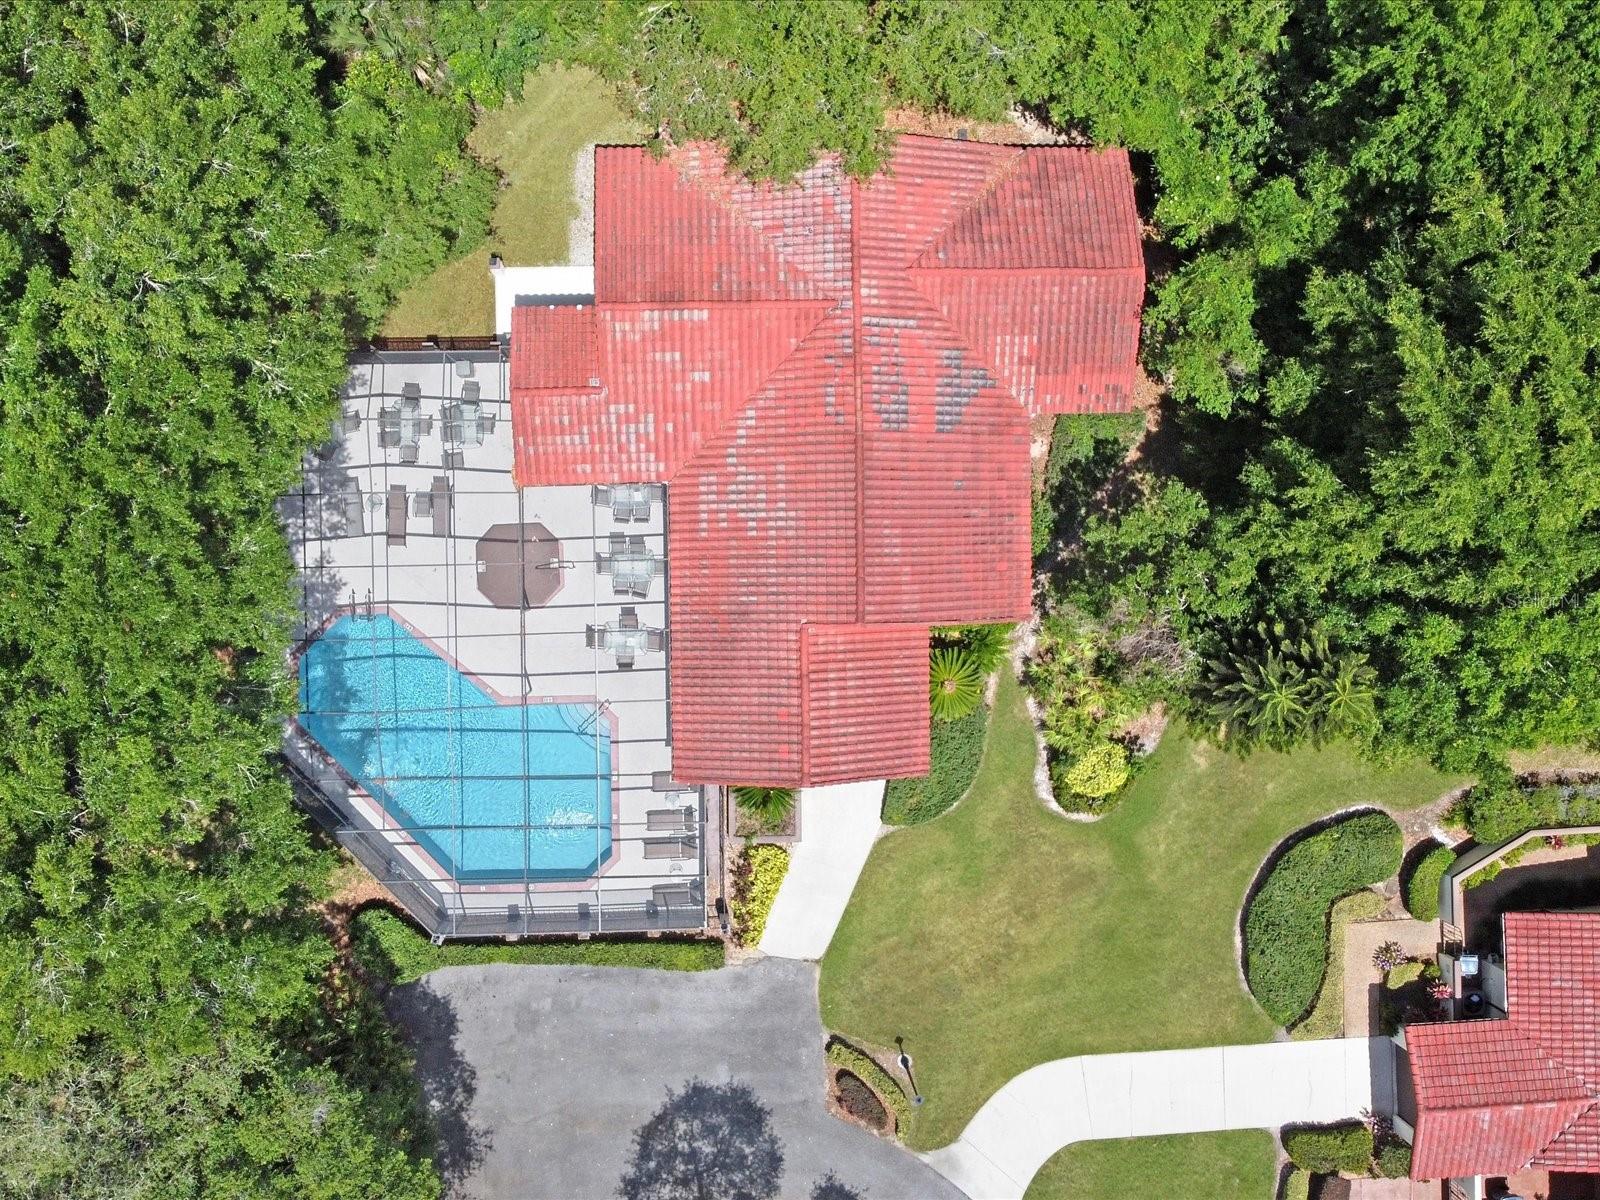
**** SWEET PRICE REDUCTION**** A refreshingly clean, neat as a pin and tastefully UPDATED townhome in a premiere area of GRENELEFE COMMUNITY called "CLUB ESTATES". PLUS concessions to the buyer with the right desire !! ...... Air conditioning unit is 5 1/2 years old, and the Hot water heater is barely over one year old. The two VERY large bedrooms are both considered Primary bedrooms .... each with it's very own en suite bathroom. But first.....walk up the path thru the iron gates, past the delightful Key Lime tree, and gorgeous flowers and shrubbery to the front door of your new home. Once inside feast your eyes on the soaring Cathedral ceililngs over the main living area of this home. Then, ...to the Kitchen, "the heart of this home". It is outfitted with updated cabinets with all sorts of "extras" in them, a corian countertop and a gorgeous undermount kitchen sink, PLUS new matching light fixtures, beautiful SS appliances and a built in microwave above the range. A fashionable tiled kitchen backsplash plus under cabinet lighting to lend ambiance to this area of the home. Going to the dining room past the stairs....enjoy the expase of it all. The Living room with ceiling fan and wide open sliding glass doors to gaze into the rear lanai and yard of this home. In the patio area just outside the living room has porcelain material on the floor of this lanai which has been expanded and is oversized for convenience. The rear area outside is beautifully done in pavers. Out back there is a Golf cart garage to either use as storage or to store your own golf cart. Back inside come on in to the FIRST primary bedroom and it's delightfully remodeled en-suite bathroom. Take a few steps up the stairs to the loft area that often doubles as a third bedroom. Venture a look at the second primary bedroom and second en-suite bathroom. What's not to love ?? Out of the front door and a block away is the Amenities area of CLUB ESTATES. The screened pool, fitness area, bathrooms, hot tub, sauna and showers !! Although all of this is too good to be true.....what if I told you this amazing home comes FULLY FURNISHED ??!!!!! YES IT DOES !! What you see in these pictures is what you get. Bring your p.j's and slippers and move right in !! This TOP OF THE LINE townhome won't last long !! Call today for YOUR private showing !!
Additional Information
- Taxes
- $3288
- Minimum Lease
- 8-12 Months
- Hoa Fee
- $625
- HOA Payment Schedule
- Quarterly
- Maintenance Includes
- Common Area Taxes, Pool, Escrow Reserves Fund, Maintenance Structure, Maintenance Grounds, Management, Private Road
- Community Features
- Clubhouse, Deed Restrictions, Fitness Center, Golf Carts OK, Pool, Street Lights, Maintenance Free
- Property Description
- Two Story
- Interior Layout
- Ceiling Fans(s), High Ceilings, Living Room/Dining Room Combo, Open Floorplan, Primary Bedroom Main Floor, PrimaryBedroom Upstairs, Solid Surface Counters, Thermostat, Vaulted Ceiling(s), Walk-In Closet(s), Window Treatments
- Interior Features
- Ceiling Fans(s), High Ceilings, Living Room/Dining Room Combo, Open Floorplan, Primary Bedroom Main Floor, PrimaryBedroom Upstairs, Solid Surface Counters, Thermostat, Vaulted Ceiling(s), Walk-In Closet(s), Window Treatments
- Floor
- Carpet, Ceramic Tile, Luxury Vinyl
- Appliances
- Dishwasher, Dryer, Electric Water Heater, Microwave, Range, Refrigerator, Washer
- Utilities
- Cable Available, Electricity Connected, Sewer Connected, Water Connected
- Heating
- Electric
- Air Conditioning
- Central Air
- Exterior Construction
- Stucco, Frame
- Exterior Features
- Courtyard, Private Mailbox
- Roof
- Tile
- Foundation
- Slab
- Pool
- Community
- Pool Type
- Gunite, Heated, In Ground, Outside Bath Access, Screen Enclosure
- Garage Carport
- 1 Car Garage, Golf Cart Garage
- Garage Spaces
- 1
- Garage Features
- Driveway, Garage Door Opener, Golf Cart Garage
- Garage Dimensions
- 22X13
- Elementary School
- Sandhill Elem
- Middle School
- Lake Marion Creek Middle
- High School
- Haines City Senior High
- Pets
- Allowed
- Flood Zone Code
- X
- Parcel ID
- 28-28-08-935222-000590
- Legal Description
- GRENELEFE CLUB ESTATES PHASE ONE PB 86 PGS 13 & 14 LOT 59
Listing courtesy of RE/MAX TOWN CENTRE. 407-996-3200
Mortgage Calculator
StellarMLS is the source of this information via Internet Data Exchange Program. All listing information is deemed reliable but not guaranteed and should be independently verified through personal inspection by appropriate professionals. Listings displayed on this website may be subject to prior sale or removal from sale. Availability of any listing should always be independently verified. Listing information is provided for consumer personal, non-commercial use, solely to identify potential properties for potential purchase. All other use is strictly prohibited and may violate relevant federal and state law. Data last updated on