3660 Wilshire Way Road Unit 260, Orlando, FL 32829
- $235,000
- 2
- BD
- 3
- BA
- 1,071
- SqFt


- List Price
- $235,000
- Status
- Active
- Days on Market
- 372
- Price Change
- ▼ $5,000 1782767446
- MLS#
- O6329758
- Property Style
- Condo
- Year Built
- 2005
- Bedrooms
- 2
- Bathrooms
- 3
- Baths Half
- 1
- Living Area
- 1,071
- Lot Size
- 460
- Acres
- 0.01
- Total Acreage
- 0 to less than 1/4
- Building Name
- 3660
- Monthly Condo Fee
- 350
- Legal Subdivision Name
- Victoria Pines
- MLS Area Major
- Orlando/Chickasaw
Property Description
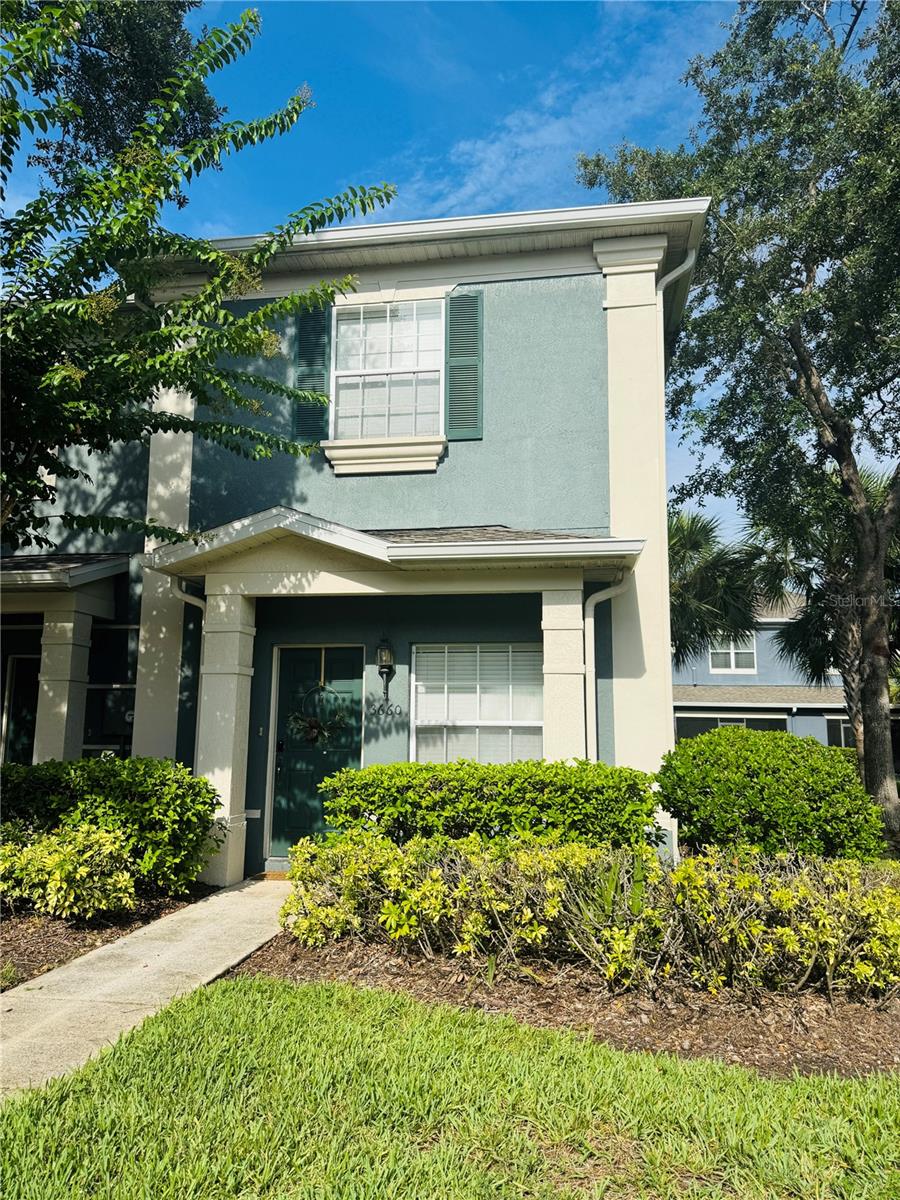
LOWERED PRICED TO SELL! BEAUTIFUL CORNER TOWNHOUSE, LOTS OF UPGRADES! Spacious 2 bedrooms, 2 1/2 baths. GATED community with a resort-like pool, indoor clubhouse & fitness center! Updated Flooring with great space for family enjoyment. Enjoy the privacy of a townhome-style home within a rare FHA-approved condo community offering the lower maintenance & insurance costs of a condo. Your water is included in HOA fee as well as all lawn care, maintenance of the entire exterior structure including the roof (replaced by HOA in 2022), and community pool and dog park! Inside, you’ll love all the extra windows and natural light of this end unit from your bright open kitchen to your covered and screened lanai. Great location with Less than 1 mile to Publix shopping plaza with Starbucks & more. Less than 7 miles to Waterford Lakes Town Center, 10 miles to UCF or the Orlando International Airport (MCO), less than 5 miles to Valencia College. Quick access to Highways 417 & 528 makes commuting anywhere a breeze! This is a must-see home. Schedule your tour today! MUST SEE TODAY!
Additional Information
- Taxes
- $2025
- Minimum Lease
- 8-12 Months
- HOA Payment Schedule
- Quarterly
- Maintenance Includes
- Pool, Maintenance Grounds, Private Road
- Condo Fees
- $350
- Condo Fees Term
- Monthly
- Community Features
- Association Recreation - Owned, Deed Restrictions, Fitness Center, Gated Community - No Guard, Pool, Sidewalks, Street Lights
- Property Description
- Two Story
- Zoning
- P-D
- Interior Layout
- Ceiling Fans(s), Kitchen/Family Room Combo, PrimaryBedroom Upstairs
- Interior Features
- Ceiling Fans(s), Kitchen/Family Room Combo, PrimaryBedroom Upstairs
- Floor
- Ceramic Tile, Vinyl
- Appliances
- Dishwasher, Dryer, Microwave, Range, Refrigerator, Washer
- Utilities
- Cable Available, Private
- Heating
- Central, Electric
- Air Conditioning
- Central Air
- Exterior Construction
- Block
- Exterior Features
- Sidewalk, Storage
- Roof
- Shingle
- Foundation
- Slab
- Pool
- Community
- Elementary School
- Andover Elem
- Middle School
- Odyssey Middle
- High School
- University High
- Pets
- Allowed
- Max Pet Weight
- 999
- Flood Zone Code
- X
- Parcel ID
- 08-23-31-2063-00-260
- Legal Description
- VICTORIA PINES CONDOMINIUM PHASES 37, 39, 45 & 48 8841/0850 UNIT 260
Listing courtesy of ZP REALTY GROUP. 407-234-5502
Mortgage Calculator
StellarMLS is the source of this information via Internet Data Exchange Program. All listing information is deemed reliable but not guaranteed and should be independently verified through personal inspection by appropriate professionals. Listings displayed on this website may be subject to prior sale or removal from sale. Availability of any listing should always be independently verified. Listing information is provided for consumer personal, non-commercial use, solely to identify potential properties for potential purchase. All other use is strictly prohibited and may violate relevant federal and state law. Data last updated on