120 Kensington Park Drive, Davenport, FL 33897
- $149,000
- 2
- BD
- 2
- BA
- 840
- SqFt




- List Price
- $149,000
- Status
- Active
- Days on Market
- 378
- Price Change
- ▼ $6,000 1783045499
- MLS#
- O6327428
- Property Style
- Manufactured Home
- Year Built
- 1983
- Bedrooms
- 2
- Bathrooms
- 2
- Living Area
- 840
- Lot Size
- 6,020
- Acres
- 0.14
- Total Acreage
- 0 to less than 1/4
- Legal Subdivision Name
- Polo Park Ph 01-A
- MLS Area Major
- Davenport
Property Description
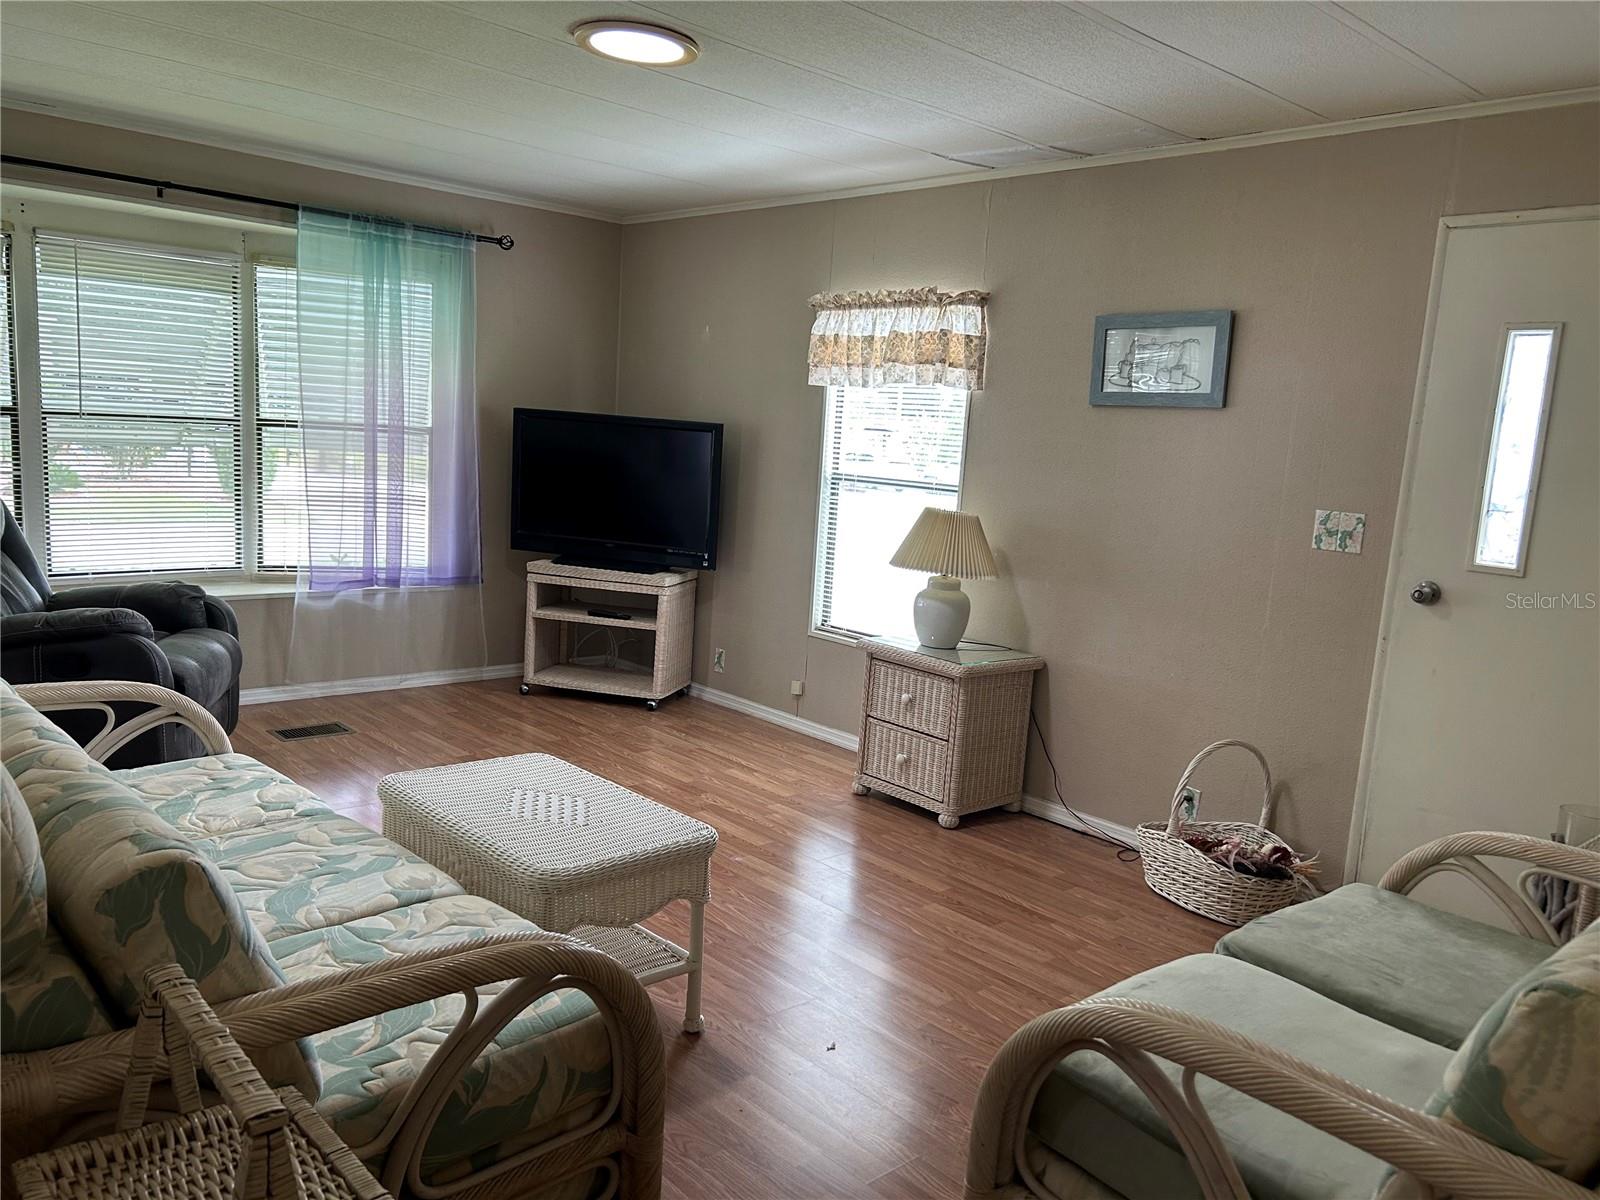
Polo Park West is an active 55+ community where with a load of amenities to enjoy including two community pools, two clubhouses, tennis and pickleball courts, horseshoes, and a fitness center. You get to enjoy all this for a very low HOA fee of only $60/month. This active community is very conveniently located off Hwy 27, with very close proximity to US-192 and all of its shopping, restaurants and less than 15 minutes to Disney property! I-4, is also just a short ride which will get you to Tampa / St Pete area going west and Downtown Orlando going East. Full disclosure the HOA requires any new buyer that purchases any home in the community to pay a one time initiation fee of $2000. This 2 Bedroom, 2 Bath home features wonderful layout with kitchen dining room and living room all conveniently next to each other. The roof was just replaced 2 years ago. The air conditioning unit is approx. 5 years old. Laminate flooring throughout. The old gray piping has been replaced with new plumbing. There is also a very comfortable screened room ? pcovered patio that is perfect for relaxation or those friendly get togethers keeping you free of the pesky mosquitos. OCCUPANCY DATE MAY 1 2026
Additional Information
- Taxes
- $1886
- Minimum Lease
- No Minimum
- Hoa Fee
- $70
- HOA Payment Schedule
- Monthly
- Maintenance Includes
- Pool
- Other Fees Amount
- 20
- Other Fees Term
- Annual
- Community Features
- Clubhouse, Fitness Center, Golf Carts OK, Pool, Tennis Court(s), No Deed Restriction
- Property Description
- One Story
- Interior Layout
- Primary Bedroom Main Floor
- Interior Features
- Primary Bedroom Main Floor
- Floor
- Laminate
- Appliances
- Dryer, Electric Water Heater, Range, Refrigerator, Washer
- Utilities
- Cable Available, Electricity Connected, Sewer Connected, Water Connected
- Heating
- Electric
- Air Conditioning
- Central Air
- Exterior Construction
- Vinyl Siding
- Roof
- Shingle
- Foundation
- Crawlspace, Pillar/Post/Pier
- Pool
- Community
- Garage Features
- Driveway
- Housing for Older Persons
- Yes
- Pets
- Allowed
- Flood Zone Code
- X
- Parcel ID
- 26-25-01-488041-001040
- Legal Description
- POLO PARK PHASE 1-A PB-74 PG-38 LYING AND BEING IN A PORTION OF SECTIONS 1 & 2 T-25 S R-26 E BLOCK 1 LOT 4
Listing courtesy of REAL BROKER, LLC. 407.279.0038
Mortgage Calculator
StellarMLS is the source of this information via Internet Data Exchange Program. All listing information is deemed reliable but not guaranteed and should be independently verified through personal inspection by appropriate professionals. Listings displayed on this website may be subject to prior sale or removal from sale. Availability of any listing should always be independently verified. Listing information is provided for consumer personal, non-commercial use, solely to identify potential properties for potential purchase. All other use is strictly prohibited and may violate relevant federal and state law. Data last updated on