622 Taft Drive, Davenport, FL 33837
- $323,500
- 4
- BD
- 2
- BA
- 2,182
- SqFt






- List Price
- $323,500
- Status
- Active
- Days on Market
- 473
- Price Change
- ▲ $23,500 1779949525
- MLS#
- O6312775
- Short Sale
- Yes
- Property Style
- Single Family
- Year Built
- 2021
- Bedrooms
- 4
- Bathrooms
- 2
- Living Area
- 2,182
- Lot Size
- 6,020
- Acres
- 0.14
- Total Acreage
- 0 to less than 1/4
- Legal Subdivision Name
- Northridge Reserve
- MLS Area Major
- Davenport
Property Description
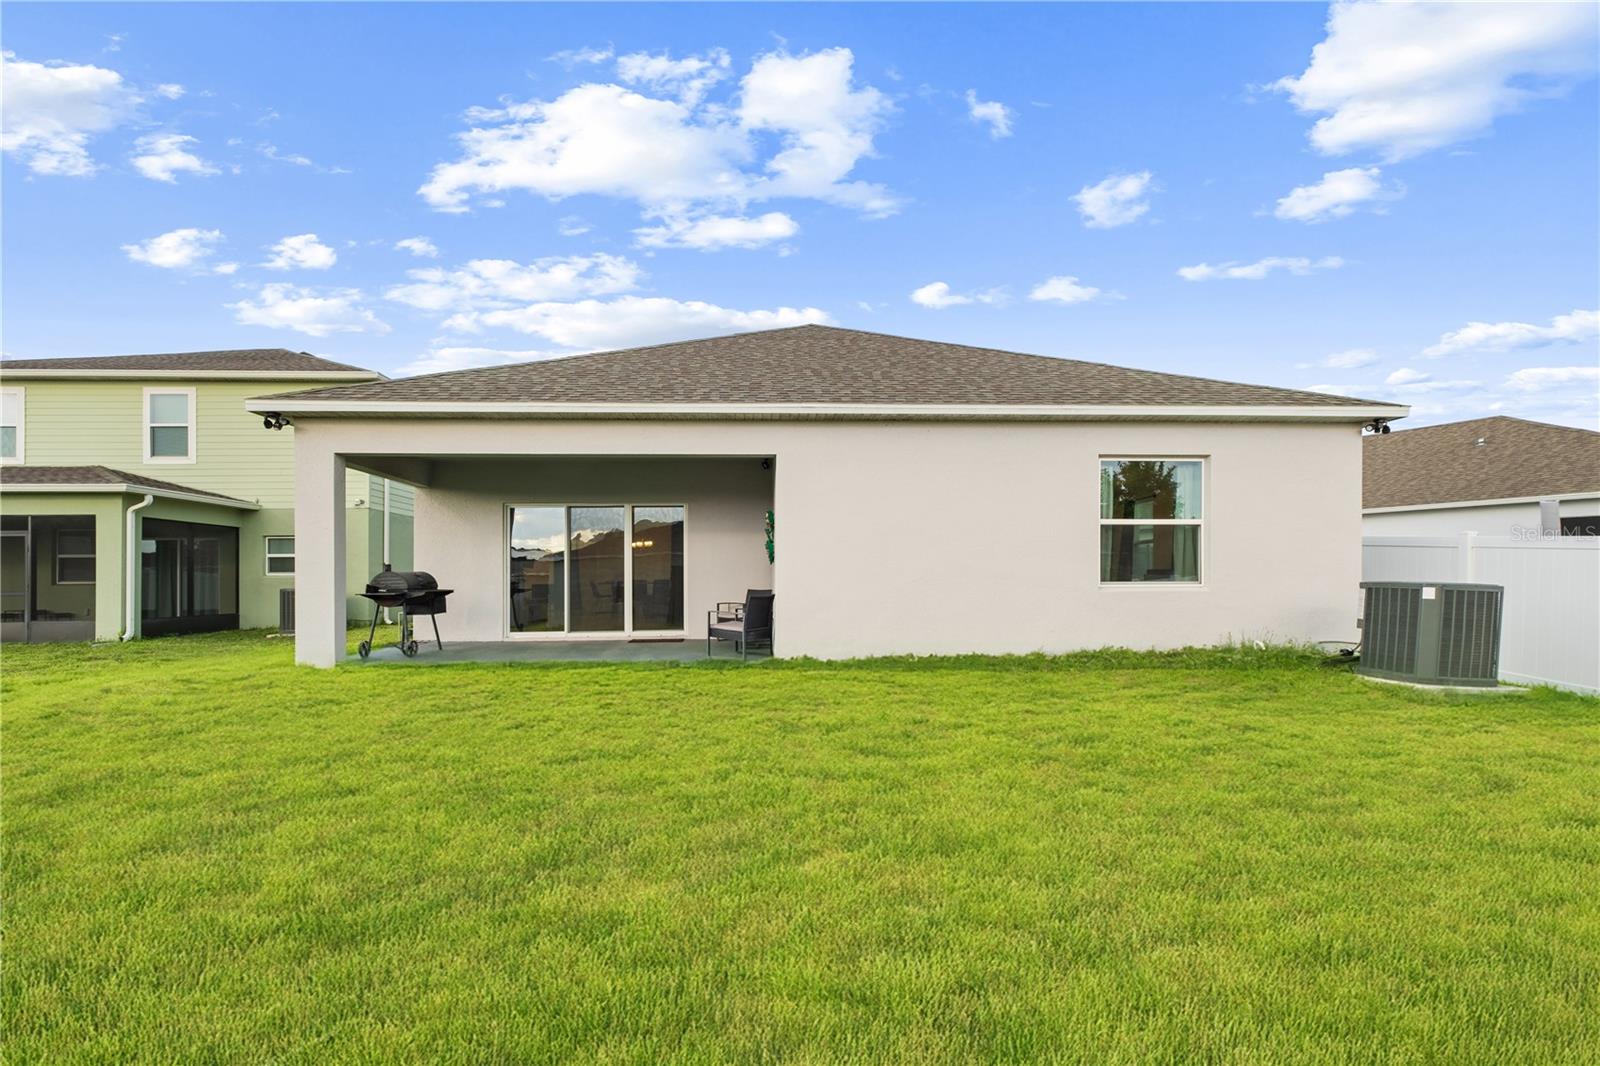
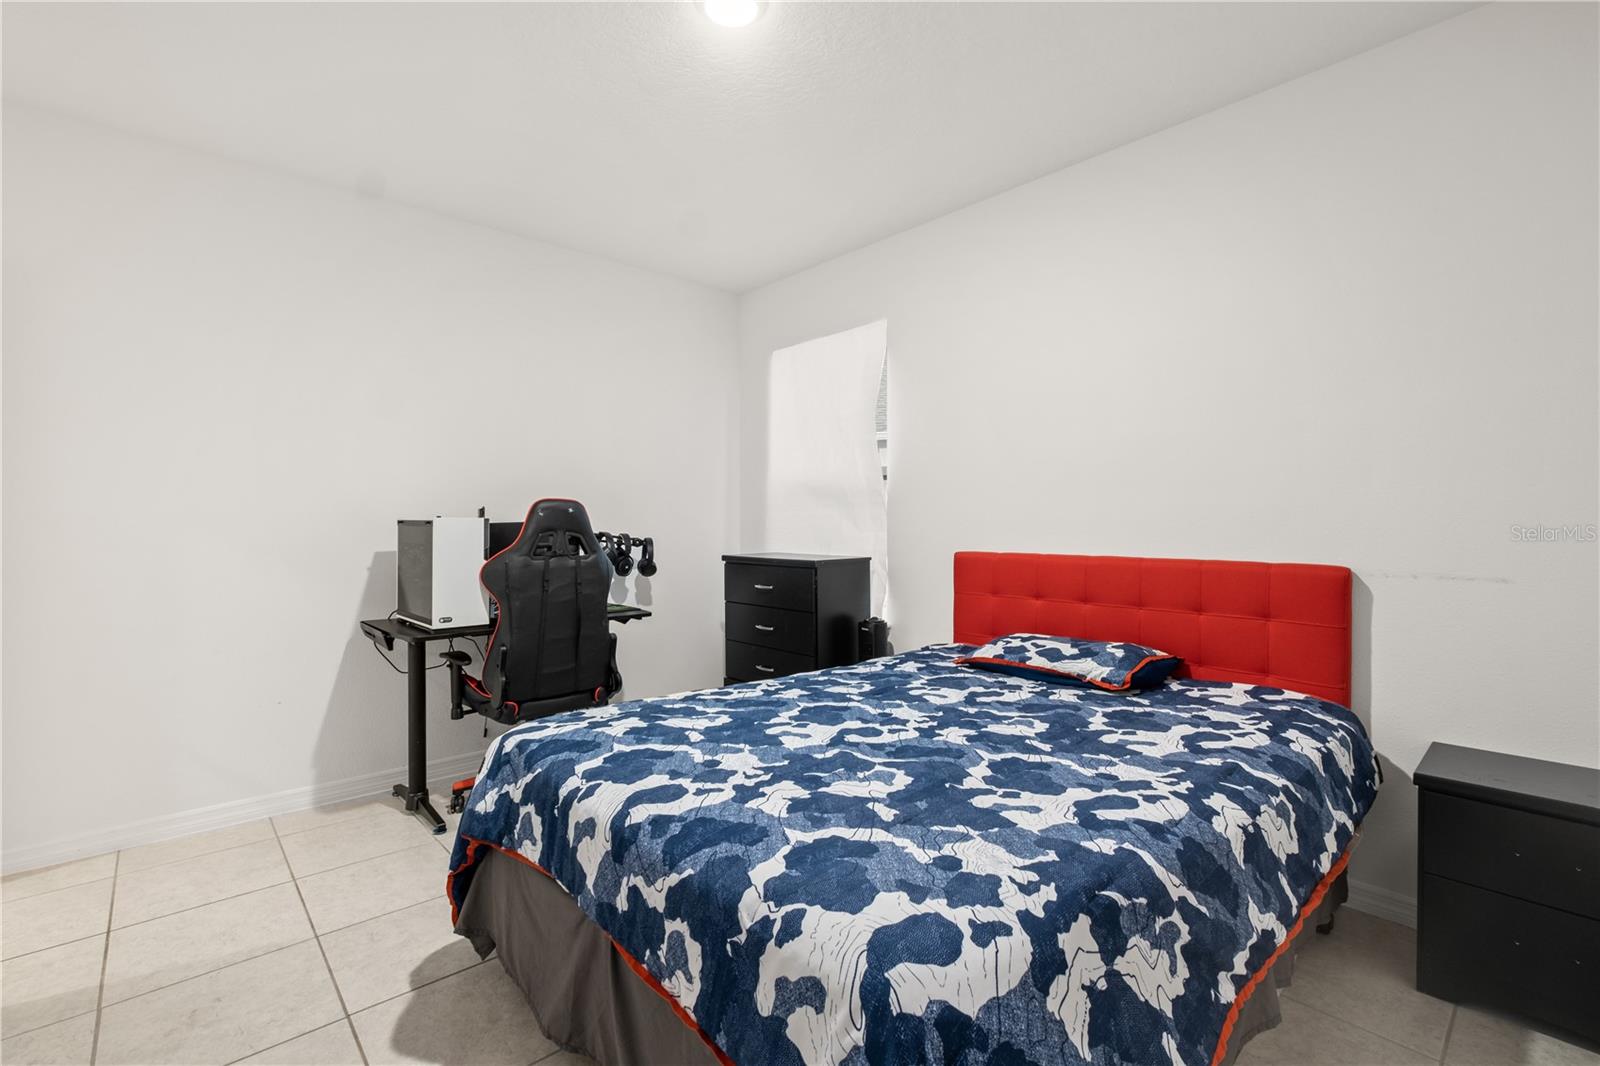
Short Sale. Welcome to 622 Taft Drive, just minutes from Posner Park, I-4, Disney, shopping, and dining, this home offers the perfect blend of comfort and convenience. Step inside to a thoughtfully designed split floor plan featuring four bedrooms, an open-concept layout, and stylish tray ceilings throughout. The heart of the home is a large kitchen with an oversized island, extended tile flooring, and plenty of room to cook, gather, and enjoy everyday living. The primary suite is tucked away for privacy and includes a generous walk-in closet and a well designed bathroom with an extended dual vanity, a private water closet, and a soaking tub for unwinding at the end of the day. Large sliding doors open completely to create a seamless indoor/outdoor experience, making the spacious backyard an extension of your living space—perfect for entertaining or relaxing in the Florida breeze. Whether you're searching for a forever home or a vacation retreat near the magic, 622 Taft Drive offers the space, style, and location to make it yours. Call for your private showing today!
Additional Information
- Taxes
- $8286
- Taxes
- $2,497
- Minimum Lease
- 8-12 Months
- HOA Fee
- $157
- HOA Payment Schedule
- Annually
- Community Features
- Community Mailbox, Playground, Pool, Street Lights, No Deed Restriction
- Property Description
- One Story
- Interior Layout
- Eat-in Kitchen, Living Room/Dining Room Combo, Open Floorplan, Smart Home, Stone Counters, Thermostat, Tray Ceiling(s)
- Interior Features
- Eat-in Kitchen, Living Room/Dining Room Combo, Open Floorplan, Smart Home, Stone Counters, Thermostat, Tray Ceiling(s)
- Floor
- Ceramic Tile
- Appliances
- Dishwasher, Microwave, Range
- Utilities
- Cable Connected, Electricity Connected, Public, Sewer Connected, Water Connected
- Heating
- Central
- Air Conditioning
- Central Air
- Exterior Construction
- Block, Stucco
- Exterior Features
- Lighting, Sidewalk
- Roof
- Shingle
- Foundation
- Slab
- Pool
- Community
- Garage Carport
- 2 Car Garage
- Garage Spaces
- 2
- Elementary School
- Horizons Elementary
- Pets
- Allowed
- Flood Zone Code
- x
- Parcel ID
- 27-27-05-726011-000600
- Legal Description
- NORTHRIDGE RESERVE PB 173 PG 21-24 LOT 60
Listing courtesy of REAL BROKER, LLC. 407.279.0038
Mortgage Calculator
StellarMLS is the source of this information via Internet Data Exchange Program. All listing information is deemed reliable but not guaranteed and should be independently verified through personal inspection by appropriate professionals. Listings displayed on this website may be subject to prior sale or removal from sale. Availability of any listing should always be independently verified. Listing information is provided for consumer personal, non-commercial use, solely to identify potential properties for potential purchase. All other use is strictly prohibited and may violate relevant federal and state law. Data last updated on