1855 Vista Royale Boulevard, Orlando, FL 32835
- $665,000
- 4
- BD
- 3
- BA
- 2,453
- SqFt










- List Price
- $665,000
- Status
- Active
- Days on Market
- 486
- Price Change
- ▼ $7,000 1781806509
- MLS#
- O6308393
- Property Style
- Single Family
- Architectural Style
- Contemporary, Mediterranean
- Year Built
- 1996
- Bedrooms
- 4
- Bathrooms
- 3
- Living Area
- 2,453
- Lot Size
- 9,259
- Acres
- 0.21
- Total Acreage
- 0 to less than 1/4
- Legal Subdivision Name
- Vista Royale
- MLS Area Major
- Orlando/Metrowest/Orlo Vista
Property Description
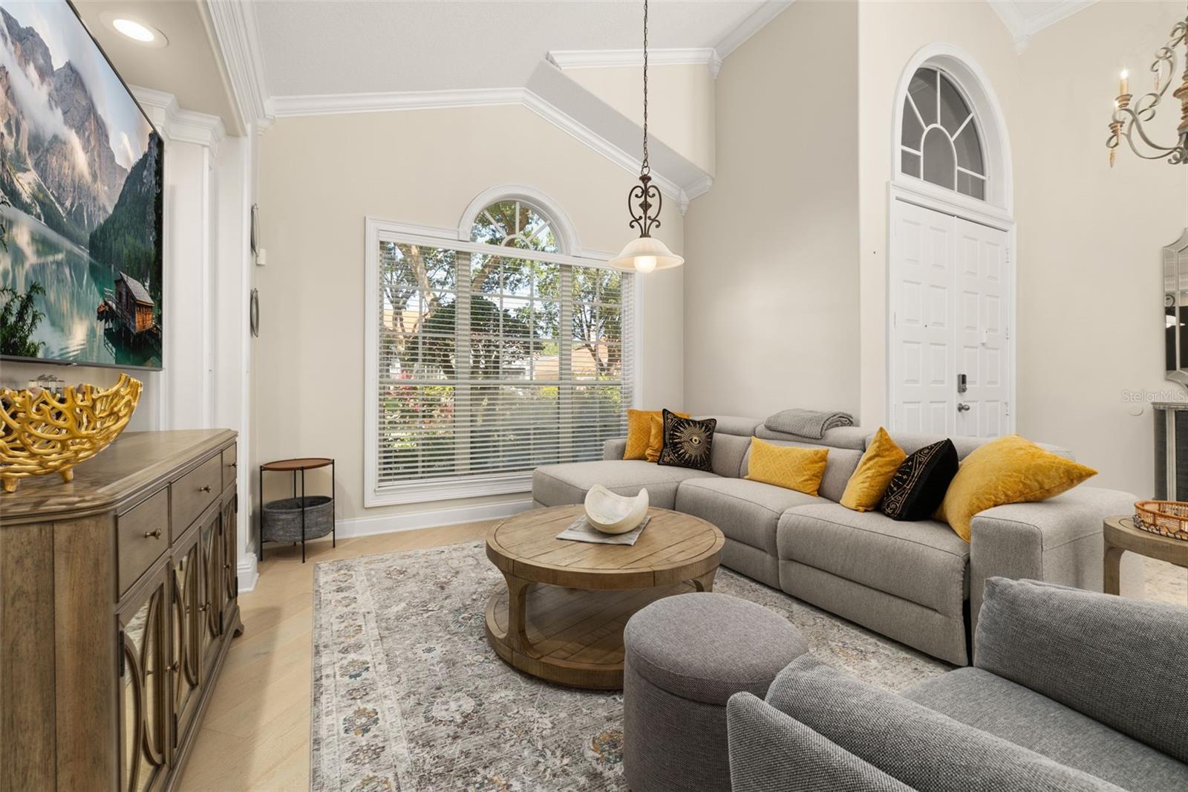
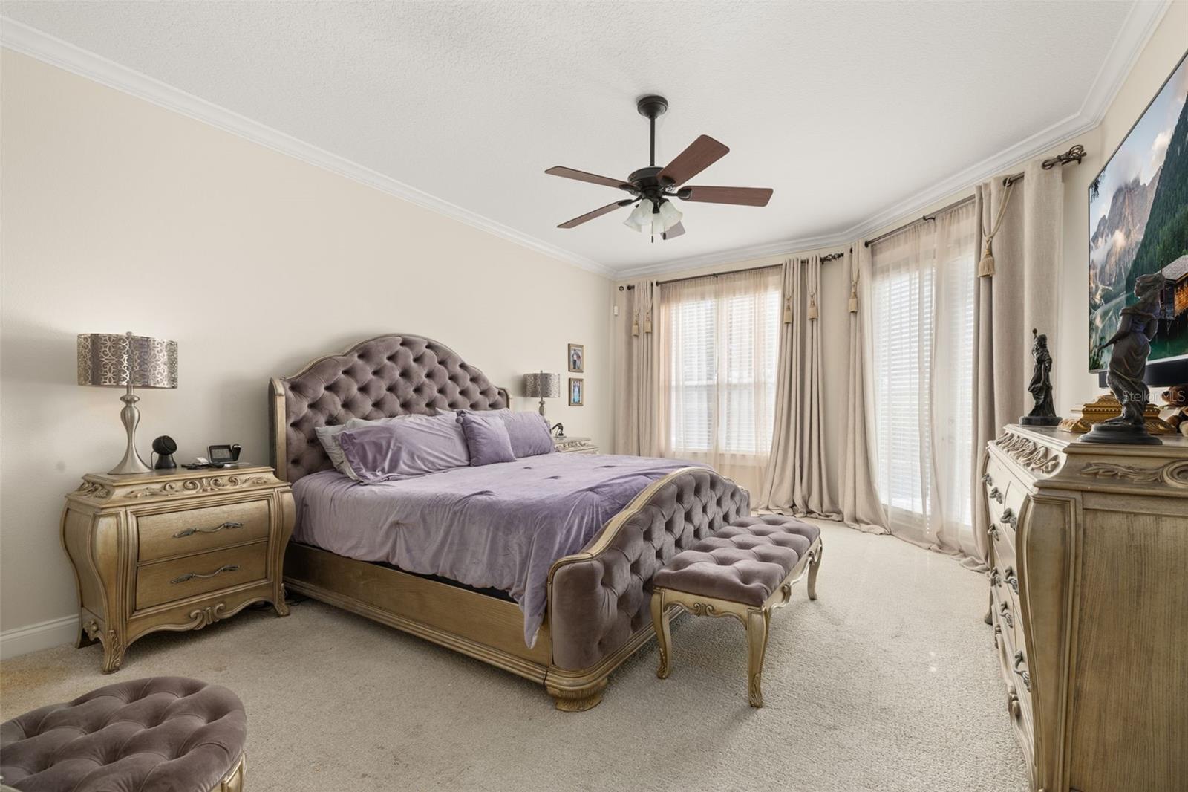
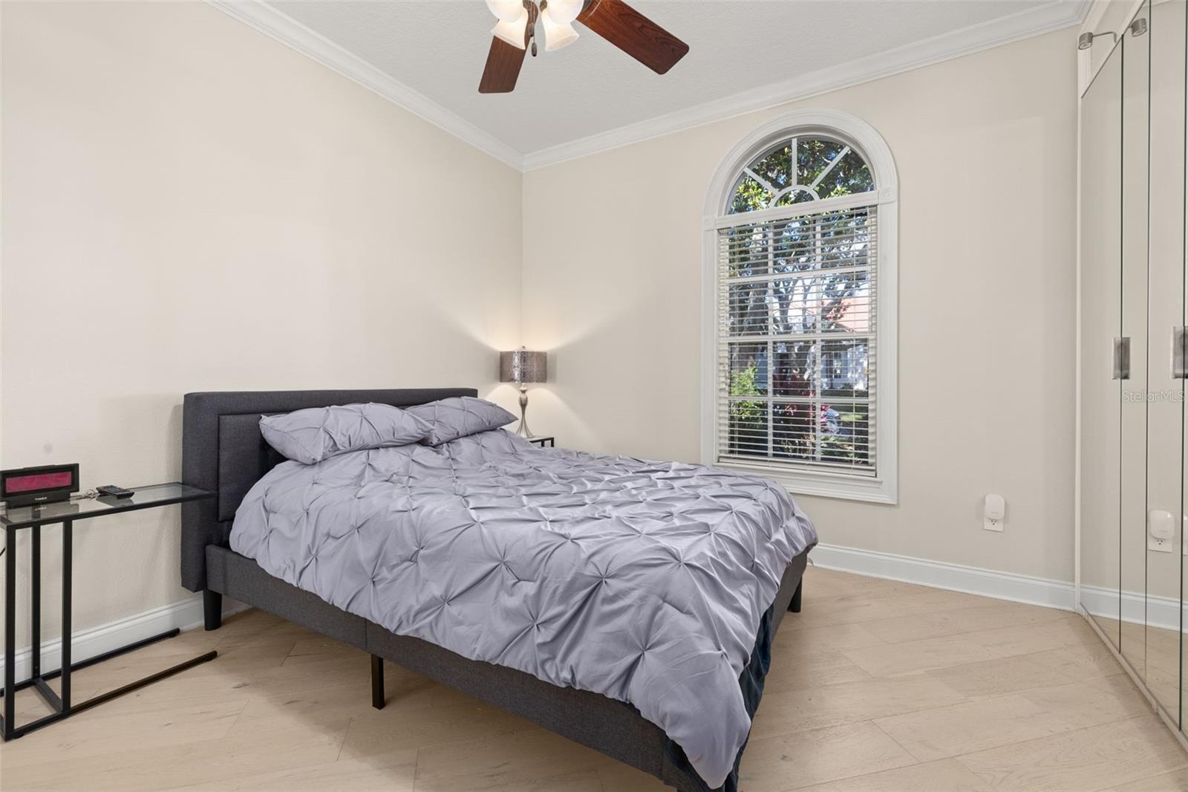
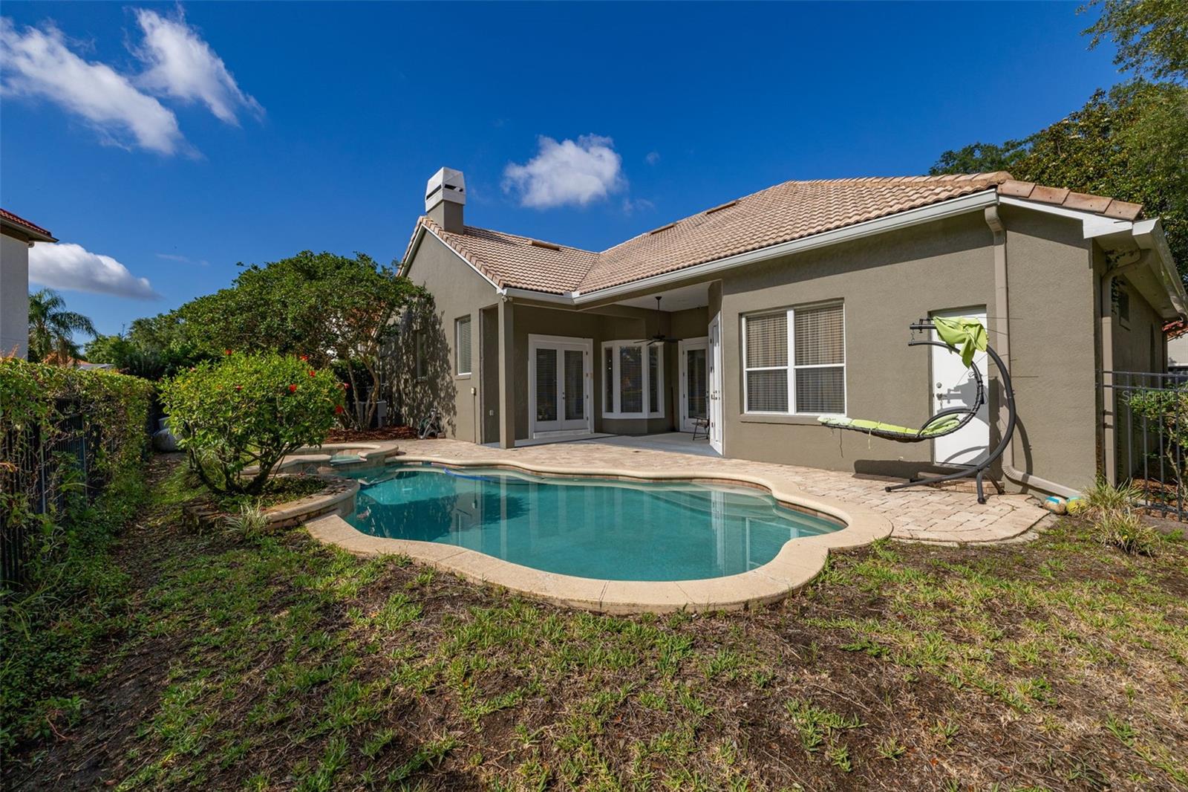
Welcome to 1855 Vista Royale – a rare gem in one of Orlando’s most desirable gated communities. This stunning Mediterranean-style pool home offers the perfect blend of timeless elegance and modern design. Nestled among mature oak trees on a beautifully landscaped lot, this residence immediately sets itself apart with its stately curb appeal and welcoming charm. Step inside to soaring vaulted ceilings, rich wood flooring, and an open-concept floor plan that creates a spacious and inviting atmosphere. Lights and outlets are controlled via Lutron Caseta Smart Lighting System, accessible through a smartphone app. The heart of the home is a custom-designed kitchen, featuring handcrafted solid wood cabinetry, granite countertops, stylish undermount sinks, a double wall oven, and a sleek French door smart refrigerator — everything about this home is perfect for both everyday living and entertaining. A/C 2024. This thoughtfully designed split-floor plan offers 4 generously sized bedrooms and 3 full bathrooms. Primary Suite is a true retreat with private pool access, a luxurious spa-style bathroom featuring double vanities, a walk-in natural-light-filled shower, and a jacuzzi tub. The custom-built walk-in closet is a showstopper in itself, boasting floor-to-ceiling cabinetry with ample storage and thoughtful features you’ll fall in love with. Each secondary bedroom includes uniquely designed custom closets for maximum functionality and style. Enjoy seamless indoor-outdoor living with three access points to the beautifully designed pool and spa area: from the primary suite, living room, and family room/kitchen area. The backyard oasis features a covered sitting area, perfect for dining or relaxing in the shade, and a sparkling pool with attached spa to enjoy year-round. Located in the gated community of Vista Royale, known for its tranquil setting and proximity to shopping, dining, and major highways. Don’t miss this opportunity to own a truly unique, move-in-ready home that offers both sophistication and comfort.
Additional Information
- Taxes
- $6401
- Minimum Lease
- 8-12 Months
- HOA Fee
- $850
- HOA Payment Schedule
- Quarterly
- Community Features
- Deed Restrictions, Gated Community - No Guard, Street Lights
- Property Description
- One Story
- Zoning
- R-3A
- Interior Layout
- Built-in Features, Cathedral Ceiling(s), Ceiling Fans(s), Eat-in Kitchen, High Ceilings, Kitchen/Family Room Combo, Living Room/Dining Room Combo, Open Floorplan, Primary Bedroom Main Floor, Solid Wood Cabinets, Stone Counters, Vaulted Ceiling(s), Walk-In Closet(s)
- Interior Features
- Built-in Features, Cathedral Ceiling(s), Ceiling Fans(s), Eat-in Kitchen, High Ceilings, Kitchen/Family Room Combo, Living Room/Dining Room Combo, Open Floorplan, Primary Bedroom Main Floor, Solid Wood Cabinets, Stone Counters, Vaulted Ceiling(s), Walk-In Closet(s)
- Floor
- Hardwood, Tile
- Appliances
- Built-In Oven, Cooktop, Dishwasher, Disposal, Dryer, Electric Water Heater, Exhaust Fan, Microwave, Refrigerator, Washer
- Utilities
- Electricity Connected, Public, Sewer Connected, Water Connected
- Heating
- Central
- Air Conditioning
- Central Air
- Fireplace Description
- Living Room, Wood Burning
- Exterior Construction
- Block, Stucco
- Exterior Features
- French Doors, Lighting, Sidewalk
- Roof
- Tile
- Foundation
- Slab
- Pool
- Private
- Pool Type
- In Ground
- Garage Carport
- 2 Car Garage
- Garage Spaces
- 2
- Elementary School
- Metro West Elem
- Middle School
- Gotha Middle
- High School
- Olympia High
- Fences
- Fenced
- Pets
- Allowed
- Flood Zone Code
- X
- Parcel ID
- 03-23-28-8919-00-310
- Legal Description
- VISTA ROYALE 31/22 LOT 31
Listing courtesy of FUTURE HOME REALTY INC. 813-855-4982
Mortgage Calculator
StellarMLS is the source of this information via Internet Data Exchange Program. All listing information is deemed reliable but not guaranteed and should be independently verified through personal inspection by appropriate professionals. Listings displayed on this website may be subject to prior sale or removal from sale. Availability of any listing should always be independently verified. Listing information is provided for consumer personal, non-commercial use, solely to identify potential properties for potential purchase. All other use is strictly prohibited and may violate relevant federal and state law. Data last updated on