3106 S Semoran Boulevard Unit P-2, Orlando, FL 32822
- $225,000
- 2
- BD
- 2
- BA
- 1,054
- SqFt






- List Price
- $225,000
- Status
- Active
- Days on Market
- 426
- MLS#
- O6302896
- Property Style
- Condo
- Architectural Style
- Florida
- Year Built
- 1985
- Bedrooms
- 2
- Bathrooms
- 2
- Living Area
- 1,054
- Lot Size
- 164,131
- Acres
- 3.77
- Total Acreage
- 2 to less than 5
- Building Name
- 2
- Monthly Condo Fee
- 460
- Legal Subdivision Name
- Club Villas At Wimbledon Park Condo
- MLS Area Major
- Orlando/Ventura
Property Description
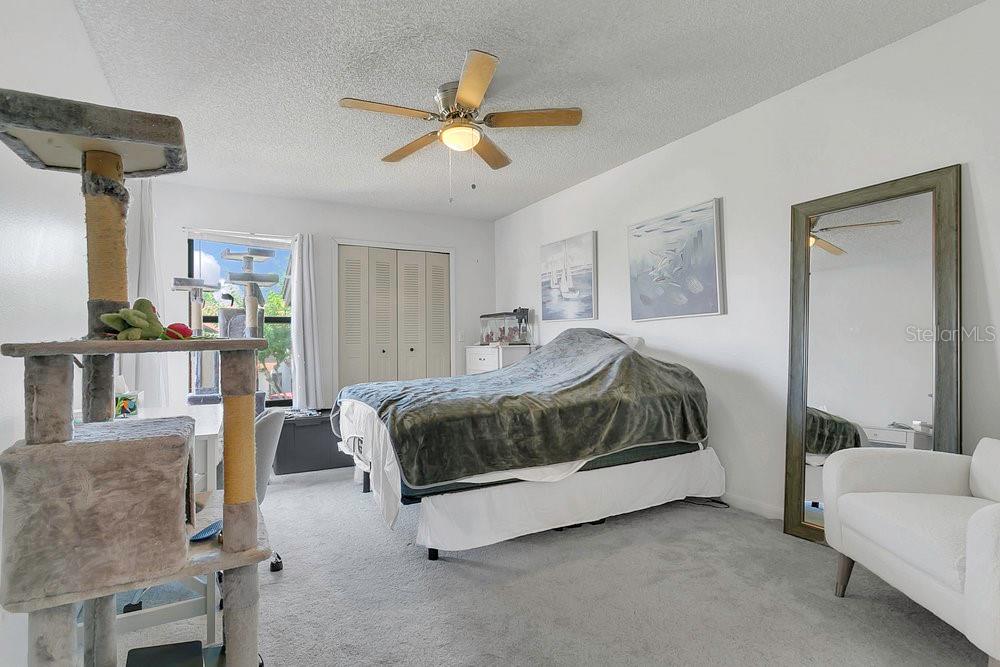
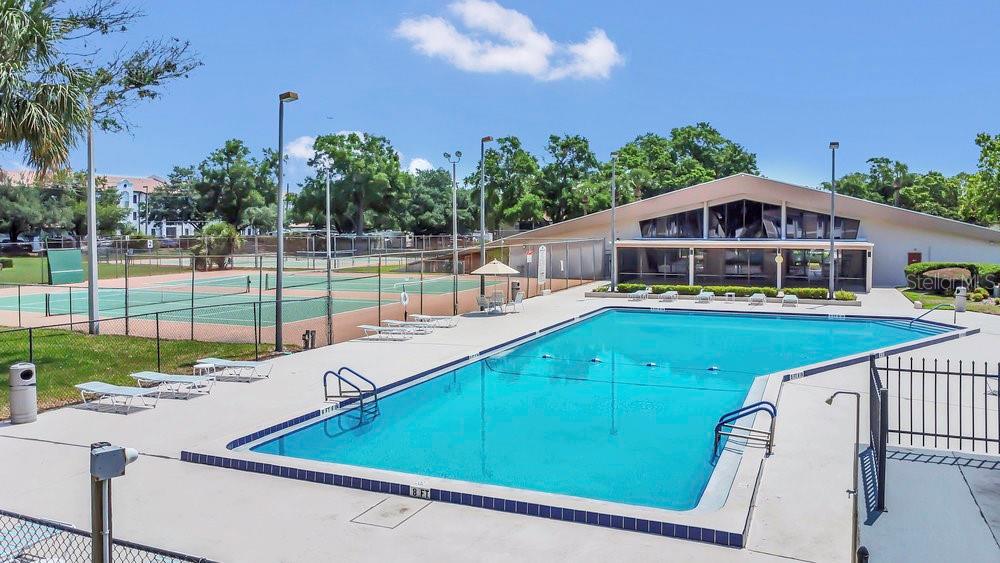
This 2 bedroom, 2 bathroom, second story condo is located in the Club Villas at Wimbledon Park. The living room is spacious with beautiful, vaulted ceilings, skylights, and wood laminate flooring. The sliding glass doors lead to a window covered, enclosed lanai - wonderful for lounging and a great mood-booster with the natural sunlight! The kitchen and laundry are side by side, perfect for multitasking. Both bedrooms feature en-suit bathrooms. The master bathroom has a private toilet closet with shower. The master bedroom also showcases a luxurious walk-in closet. The community has a fitness center, pool, tennis courts, and clubhouse. Come view this gem! It could be your next home.
Additional Information
- Taxes
- $445
- Minimum Lease
- 1-2 Years
- HOA Payment Schedule
- Monthly
- Maintenance Includes
- Common Area Taxes, Maintenance Structure, Maintenance Grounds, Maintenance, Pool, Trash, Water
- Condo Fees
- $460
- Condo Fees Term
- Monthly
- Other Fees Term
- Monthly
- Location
- Cleared, City Limits
- Community Features
- Buyer Approval Required, Clubhouse, Deed Restrictions, Gated Community - No Guard, Pool, Sidewalks, Tennis Court(s), Street Lights, Maintenance Free
- Property Description
- One Story, Attached
- Zoning
- R-3B/AN
- Interior Layout
- Ceiling Fans(s), High Ceilings, Kitchen/Family Room Combo, Living Room/Dining Room Combo, Open Floorplan, PrimaryBedroom Upstairs, Thermostat, Vaulted Ceiling(s), Walk-In Closet(s)
- Interior Features
- Ceiling Fans(s), High Ceilings, Kitchen/Family Room Combo, Living Room/Dining Room Combo, Open Floorplan, PrimaryBedroom Upstairs, Thermostat, Vaulted Ceiling(s), Walk-In Closet(s)
- Floor
- Carpet, Ceramic Tile, Laminate, Marble, Other, Tile
- Appliances
- Dishwasher, Dryer, Range, Refrigerator, Washer
- Utilities
- BB/HS Internet Available, Cable Available, Electricity Available, Electricity Connected, Phone Available, Public, Sewer Available, Sewer Connected, Water Available, Water Connected
- Heating
- Central
- Air Conditioning
- Central Air
- Exterior Construction
- Block, Stucco
- Exterior Features
- Balcony, Lighting, Sidewalk, Sliding Doors, Storage, Tennis Court(s)
- Roof
- Other, Shingle
- Foundation
- Slab
- Pool
- Community, Private
- Pool Type
- Child Safety Fence, In Ground, Other
- Garage Features
- Assigned
- Elementary School
- Lake George Elem
- Middle School
- Conway Middle
- High School
- Boone High
- Pets
- Allowed
- Max Pet Weight
- 20
- Pet Size
- Small (16-35 Lbs.)
- Floor Number
- 1
- Flood Zone Code
- X
- Parcel ID
- 04-23-30-1445-16-020
- Legal Description
- CLUB VILLAS AT WIMBLEDON PARK CONDO PHASE 3 CB 11/105 UNIT 2 BLDG P
Listing courtesy of BEAR TEAM REAL ESTATE. 407-228-1112
Mortgage Calculator
StellarMLS is the source of this information via Internet Data Exchange Program. All listing information is deemed reliable but not guaranteed and should be independently verified through personal inspection by appropriate professionals. Listings displayed on this website may be subject to prior sale or removal from sale. Availability of any listing should always be independently verified. Listing information is provided for consumer personal, non-commercial use, solely to identify potential properties for potential purchase. All other use is strictly prohibited and may violate relevant federal and state law. Data last updated on