2446 Sweetwater Country Club Drive, Apopka, FL 32712
- $585,000
- 3
- BD
- 3
- BA
- 2,926
- SqFt







- List Price
- $585,000
- Status
- Active
- Days on Market
- 478
- Price Change
- ▼ $10,000 1784855432
- MLS#
- O6302819
- Property Style
- Single Family
- Year Built
- 1986
- Bedrooms
- 3
- Bathrooms
- 3
- Living Area
- 2,926
- Lot Size
- 7,420
- Acres
- 0.17
- Total Acreage
- 0 to less than 1/4
- Building Name
- N/A
- Legal Subdivision Name
- Sweetwater Country Club, Les Chateaux At Sweetwater
- MLS Area Major
- Apopka
Property Description
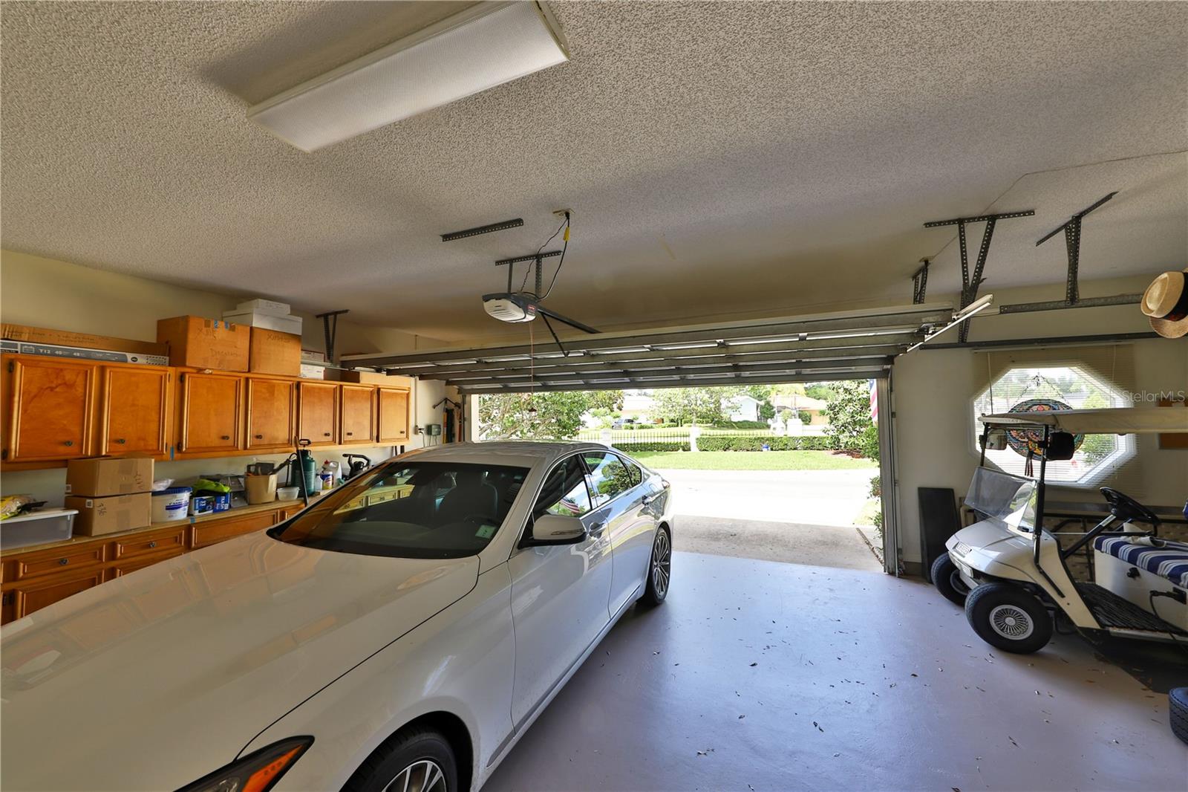
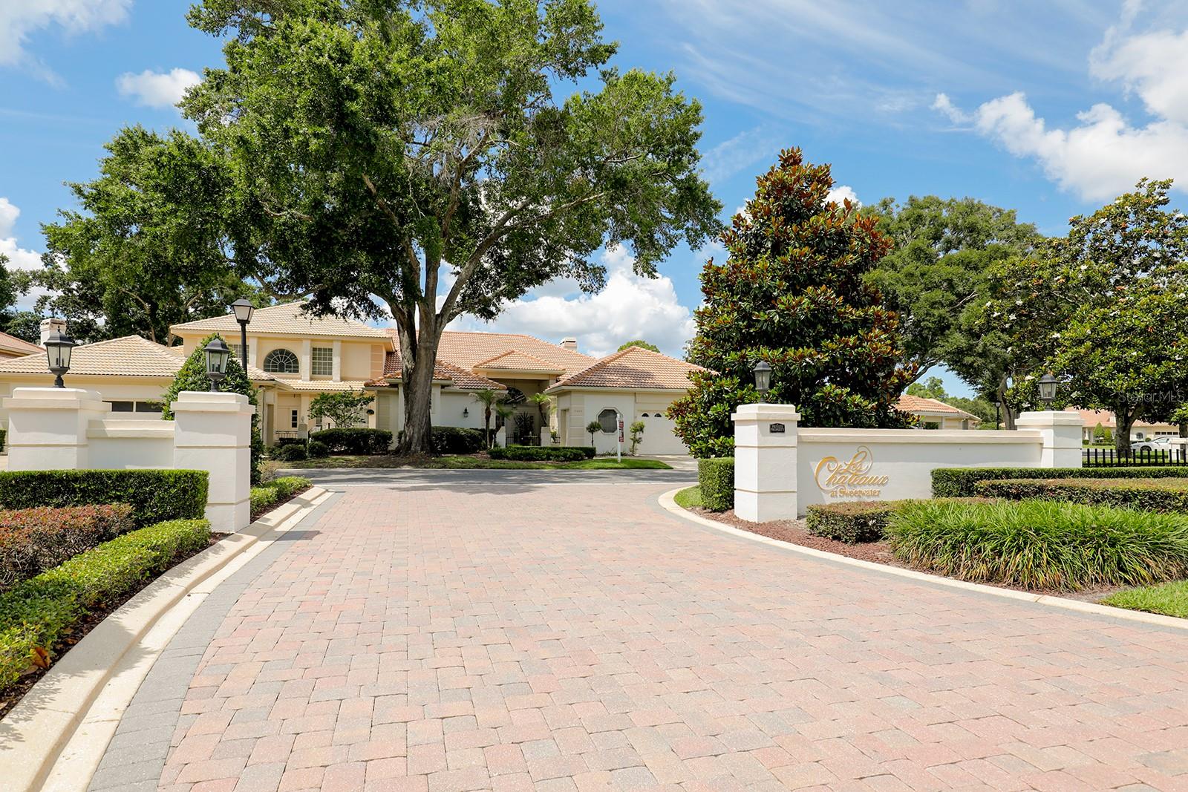
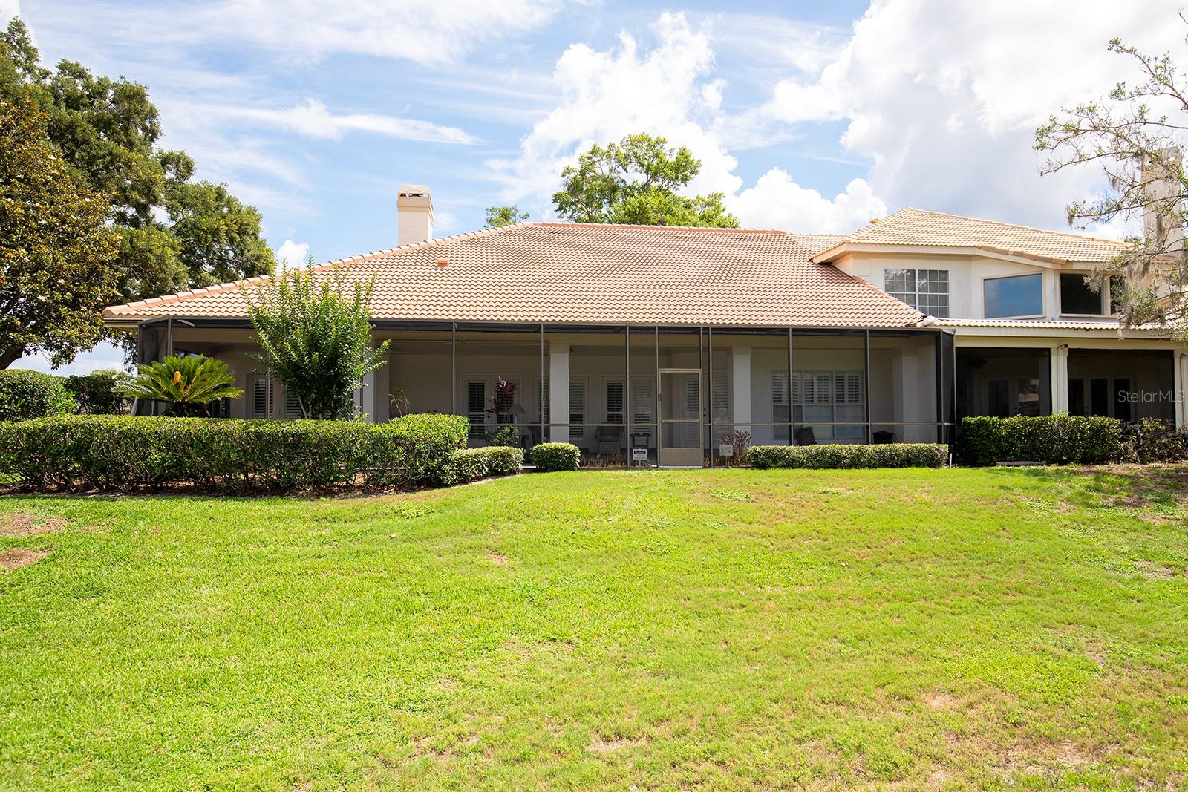
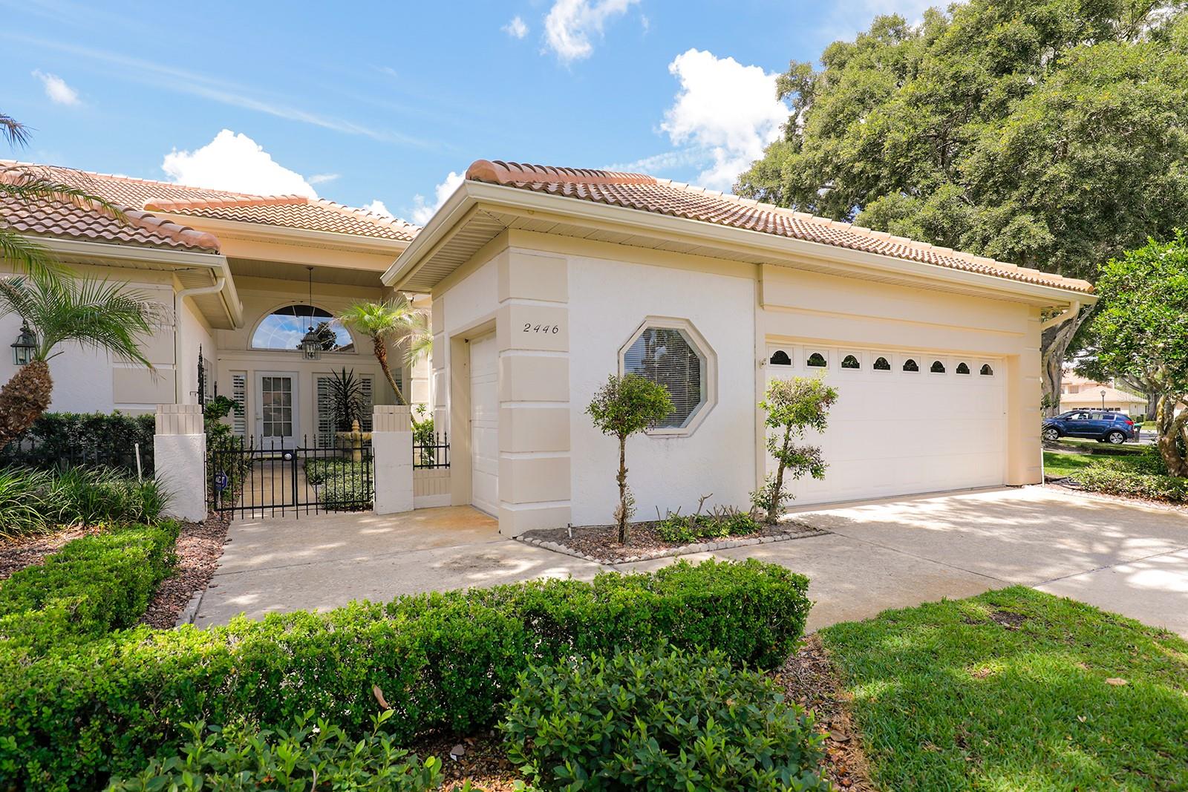
GOLF-FRONT Monet model. Brand NEW Barrel Tile roof with transferable warranty! New gutters, a full home re-pipe, fresh interior paint, and a newly updated gourmet kitchen featuring upgraded cabinets, granite countertops, a double oven, and stainless steel appliances. This light-filled home offers a luxurious 3 Master suites with 3 Full Baths, a large breakfast room, and an expansive great room featuring vaulted ceilings, a wet bar, and a wood-burning/remote-control gas log fireplace. French doors open to an oversized patio with a built-in spa and a spacious backyard. Additional highlights include three walk-in closets, a Bose professionally installed surround-sound system, and a two-car garage plus a separate golf-cart garage with remote doors and an added garage refrigerator. Enjoy Sweetwater Oaks amenities including Lake Brantley beach and boat ramp, tennis, pickleball, a pavilion, playground, and more. Great location with great schools, lots of parks, and places to shop. Move in ready. Hurry! Won't last."
Additional Information
- Taxes
- $4168
- Minimum Lease
- 8-12 Months
- HOA Fee
- $3,850
- HOA Payment Schedule
- Annually
- Community Features
- None, No Deed Restriction
- Property Description
- One Story
- Zoning
- P-D
- Interior Layout
- Crown Molding, High Ceilings, Open Floorplan, Primary Bedroom Main Floor, Solid Surface Counters, Thermostat, Vaulted Ceiling(s)
- Interior Features
- Crown Molding, High Ceilings, Open Floorplan, Primary Bedroom Main Floor, Solid Surface Counters, Thermostat, Vaulted Ceiling(s)
- Floor
- Carpet, Tile
- Appliances
- Built-In Oven, Cooktop, Dishwasher, Disposal, Dryer, Electric Water Heater, Microwave, Range, Refrigerator, Washer
- Utilities
- Cable Connected, Electricity Connected
- Heating
- Central
- Air Conditioning
- Central Air
- Fireplace Description
- Wood Burning
- Exterior Construction
- Stucco, Frame
- Exterior Features
- Sidewalk, Sliding Doors
- Roof
- Tile
- Foundation
- Slab
- Pool
- No Pool
- Garage Carport
- 2 Car Garage
- Garage Spaces
- 2
- Pets
- Allowed
- Flood Zone Code
- x
- Parcel ID
- 36-20-28-8524-04-010
- Legal Description
- SWEETWATER COUNTRY CLUB UNIT 5 PHASE 1 13/64 LOT 1 BLK D
Listing courtesy of KELLER WILLIAMS HERITAGE REALTY. 407-862-9700
Mortgage Calculator
StellarMLS is the source of this information via Internet Data Exchange Program. All listing information is deemed reliable but not guaranteed and should be independently verified through personal inspection by appropriate professionals. Listings displayed on this website may be subject to prior sale or removal from sale. Availability of any listing should always be independently verified. Listing information is provided for consumer personal, non-commercial use, solely to identify potential properties for potential purchase. All other use is strictly prohibited and may violate relevant federal and state law. Data last updated on