480 Muirfield Loop, Reunion, FL 34747
- $2,750,000
- 10
- BD
- 13
- BA
- 6,451
- SqFt






- Sold Price
- $2,750,000
- List Price
- $2,899,900
- Status
- Sold
- Days on Market
- 15
- Closing Date
- Apr 18, 2025
- MLS#
- O6285985
- Property Style
- Single Family
- Architectural Style
- Contemporary
- Year Built
- 2022
- Bedrooms
- 10
- Bathrooms
- 13
- Baths Half
- 1
- Living Area
- 6,451
- Lot Size
- 9,322
- Acres
- 0.21
- Total Acreage
- 0 to less than 1/4
- Legal Subdivision Name
- Reunion West Vlgs North
- MLS Area Major
- Kissimmee/Celebration
Property Description
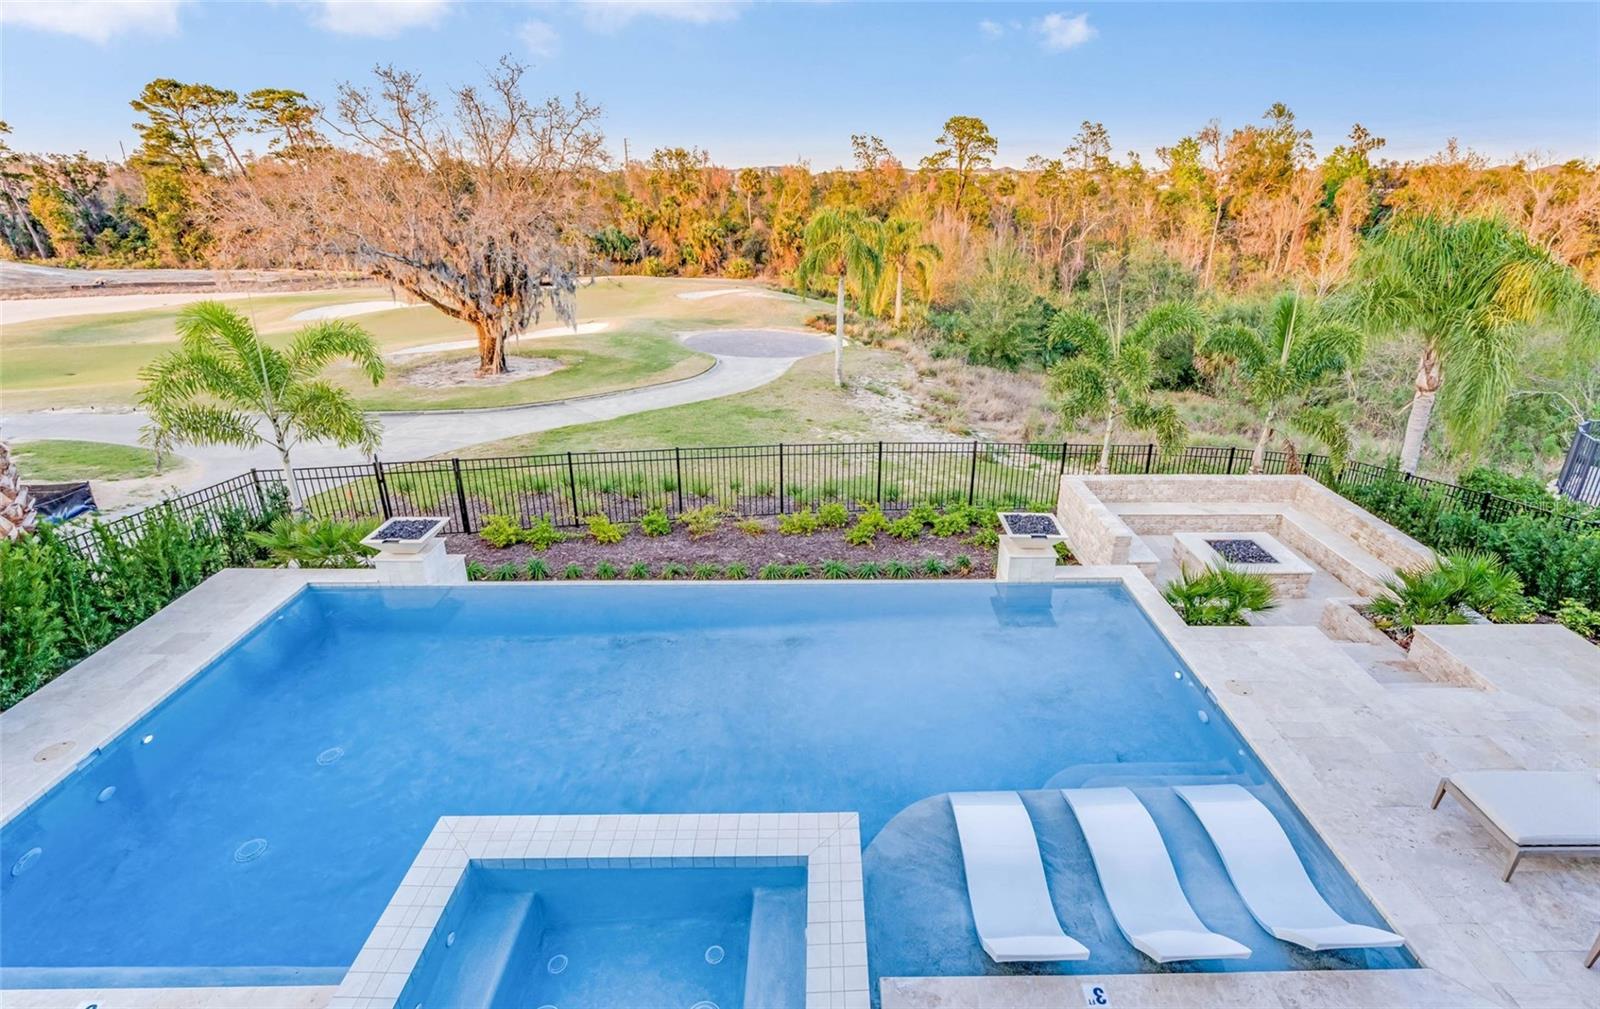
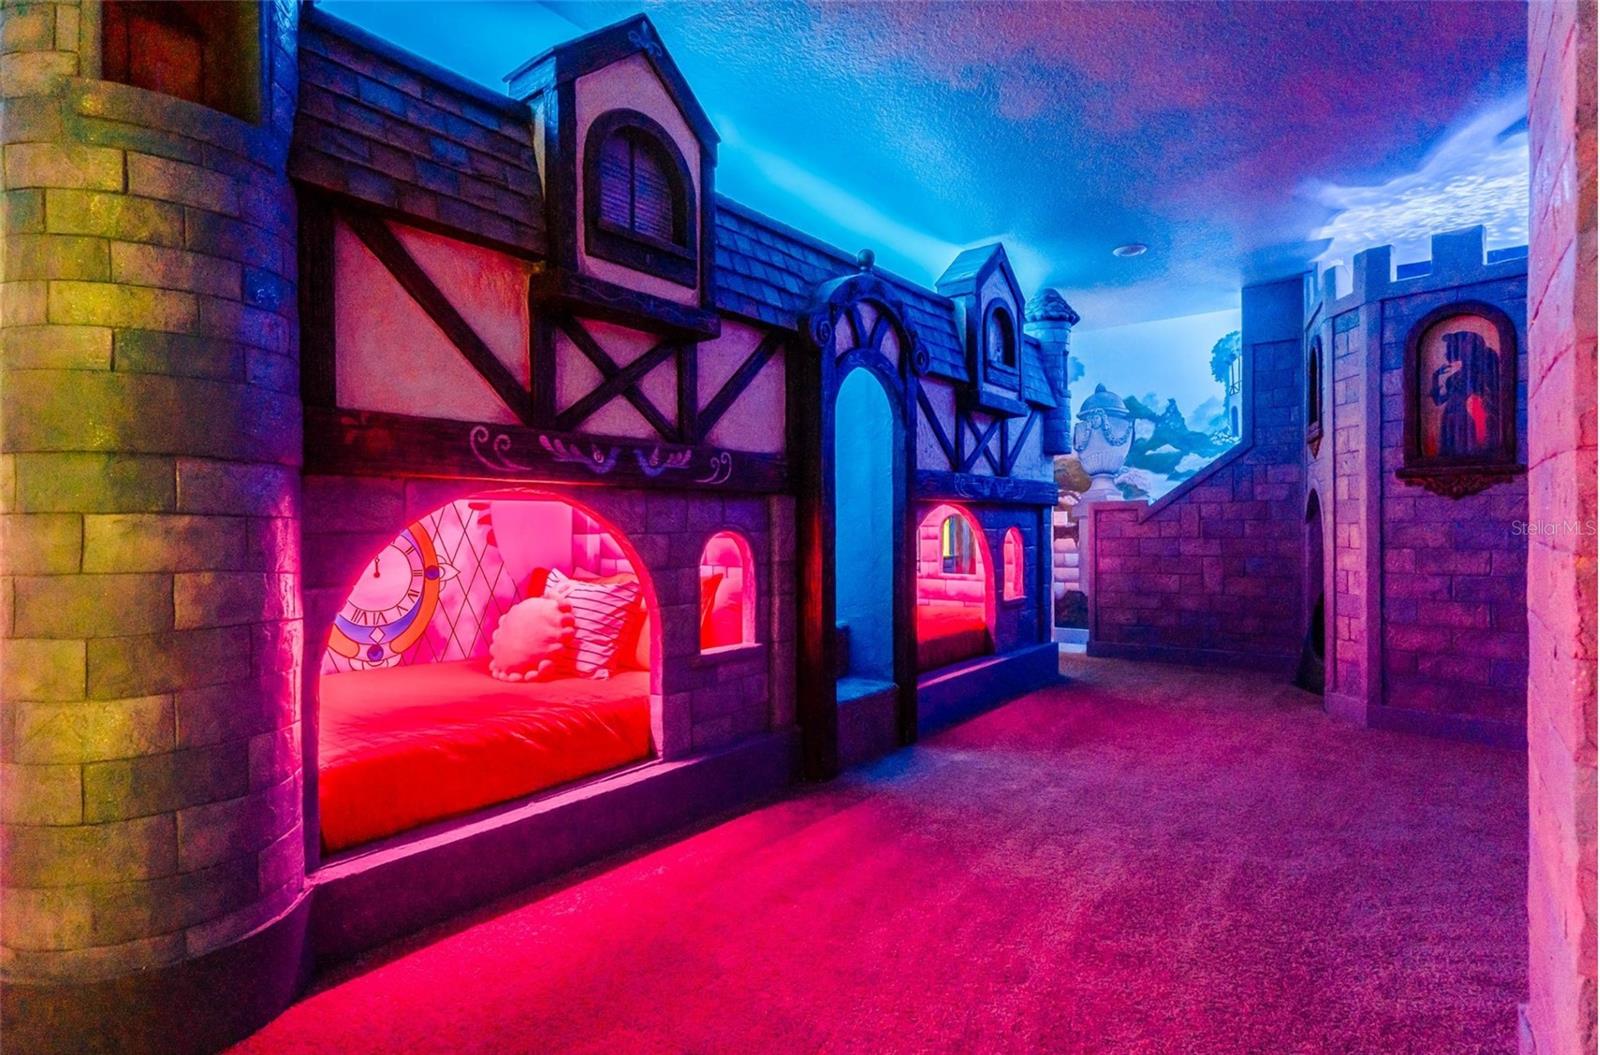
Step into an undisputed jewel of Resort Vacation homes. This 10 bedroom 12.5 bath luxurious resort vacation home, located just moments from the world of Disney, stands alone in its class. Professionally decorated with high end luxury designer upgrades and custom touches, this fully furnished and themed vacation home is to the highest tastes. The open concept home is positioned on an Oversized golf lot overlooking the Signature Jack Nicklaus 13th green. As you enter the home, the foyer leads past 4 primary bedrooms to a generous great room living area and kitchen. Upon entering the space, you look straight to the expansive pool area, as it is greeting and inviting you in! Opening to the covered lanai, the summer kitchen, gas grill, oversized infinity pool, spillover spa, sun shelf, and an expansive Travertine adorned pooldeck is equipped with a separate step down gas fire pit sitting area that will keep everyone engaged for many days and sunset nights! The second floor invites you up to a luxurious loft complete with tv lounge area, pool table and wet bar just outside the elegantly designed home theatre. Overlooking the oversized pooldeck and the 13th green of the Nicklaus golf course from the covered rear balcony puts many an owner and guest at ease! You and your guests will find six bedrooms including two master bedroom suites, two individual bedrooms, and 2 extra large themed bunk rooms - each with two full bathrooms and four bunkbeds a piece -uniquely designed with a captivating princess-theme and superhero room. A separate large arcade game room off the 1st floor foyer is equipped with a basketball shooting game, skeet ball, an air hockey table, and individual driving games for endless fun and entertainment for all! This home comes with a TRANSFERABLE REUNION MEMBERSHIP! This sought-after perk not only amplifies the allure for potential renters, craving exclusive community experiences and amenities. For the discerning investor, this property is already equipped with future bookings in place from the first day of ownership. Guests are irresistibly drawn to the outdoor pool, a serene oasis perfect for unwinding after a Disney Park adventure or fresh off one of 3 Reunion Resort and Club golf courses. The interiors, from the Out of this World themed arcade-entertainment room to the tasteful and elegant home theater, promise an unmatched vacation experience of luxury and comfort, for a steady and robust bookings. With its proximity to Disney World, Reunion Resort has unmatched amenities, an invaluable advantage for bookings. Turnkey new construction Resort vacation home opportunities like this are rarely available! See why so many families have chosen to make a vacation home investment at Reunion Resort and Club! Call and schedule your showing today!
Additional Information
- Taxes
- $21576
- Taxes
- $2,300
- Minimum Lease
- No Minimum
- HOA Fee
- $599
- HOA Payment Schedule
- Monthly
- Location
- Conservation Area, On Golf Course
- Community Features
- Clubhouse, Dog Park, Fitness Center, Gated Community - Guard, Golf Carts OK, Golf, Park, Playground, Pool, Restaurant, Sidewalks, Tennis Court(s), No Deed Restriction, Golf Community, Maintenance Free
- Property Description
- Two Story
- Zoning
- OPUD
- Interior Layout
- Ceiling Fans(s), Dry Bar, Eat-in Kitchen, Kitchen/Family Room Combo, Living Room/Dining Room Combo, Open Floorplan, Primary Bedroom Main Floor, PrimaryBedroom Upstairs, Thermostat, Wet Bar, Window Treatments
- Interior Features
- Ceiling Fans(s), Dry Bar, Eat-in Kitchen, Kitchen/Family Room Combo, Living Room/Dining Room Combo, Open Floorplan, Primary Bedroom Main Floor, PrimaryBedroom Upstairs, Thermostat, Wet Bar, Window Treatments
- Floor
- Ceramic Tile
- Appliances
- Bar Fridge, Built-In Oven, Dishwasher, Disposal, Microwave, Range, Tankless Water Heater
- Utilities
- Cable Connected, Electricity Connected, Natural Gas Connected, Phone Available, Sewer Connected, Street Lights, Water Connected
- Heating
- Central
- Air Conditioning
- Central Air
- Fireplace Description
- Electric, Family Room
- Exterior Construction
- Block, Stucco
- Exterior Features
- Balcony, Irrigation System, Sidewalk, Sliding Doors
- Roof
- Tile
- Foundation
- Slab
- Pool
- Community, Private
- Pool Type
- Gunite, Heated, In Ground
- Garage Carport
- 2 Car Garage
- Garage Spaces
- 2
- Pets
- Allowed
- Flood Zone Code
- X
- Parcel ID
- 35-25-27-4881-0001-0880
- Legal Description
- REUNION WEST VILLAGES NORTH PB 16 PGS 23-31 LOT 88 27-25-27
Listing courtesy of COMMERCE BROKERAGE LLC. 407-566-7171
Selling Office: COMMERCE BROKERAGE LLC.Mortgage Calculator
StellarMLS is the source of this information via Internet Data Exchange Program. All listing information is deemed reliable but not guaranteed and should be independently verified through personal inspection by appropriate professionals. Listings displayed on this website may be subject to prior sale or removal from sale. Availability of any listing should always be independently verified. Listing information is provided for consumer personal, non-commercial use, solely to identify potential properties for potential purchase. All other use is strictly prohibited and may violate relevant federal and state law. Data last updated on