9243 Point Cypress Drive, Orlando, FL 32836
- $8,000,000
- 5
- BD
- 7
- BA
- 8,190
- SqFt









- Sold Price
- $8,000,000
- List Price
- $7,995,000
- Status
- Sold
- Days on Market
- 17
- Closing Date
- Apr 07, 2025
- MLS#
- O6281968
- Property Style
- Single Family
- Architectural Style
- Mediterranean
- Year Built
- 1991
- Bedrooms
- 5
- Bathrooms
- 7
- Baths Half
- 1
- Living Area
- 8,190
- Lot Size
- 46,071
- Acres
- 1.06
- Total Acreage
- 1 to less than 2
- Legal Subdivision Name
- Cypress Point Ph 02
- MLS Area Major
- Orlando/Dr. Phillips/Bay Vista
Property Description
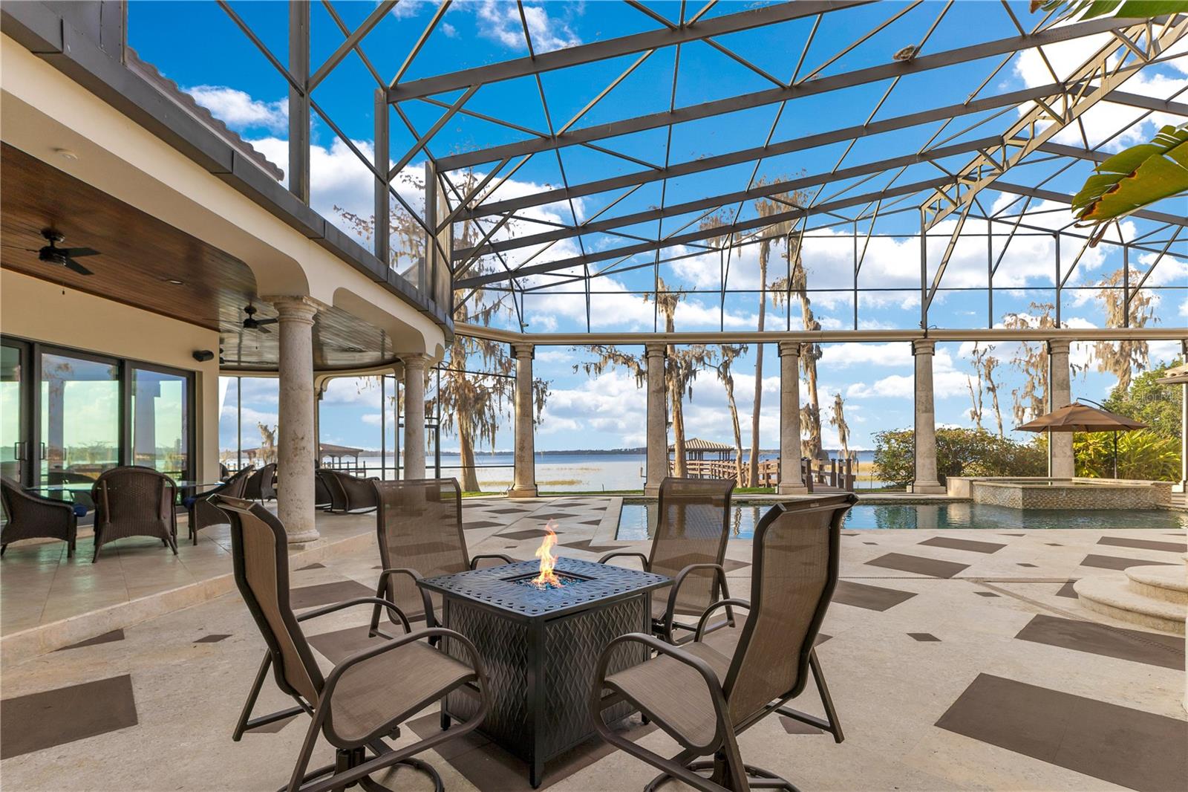
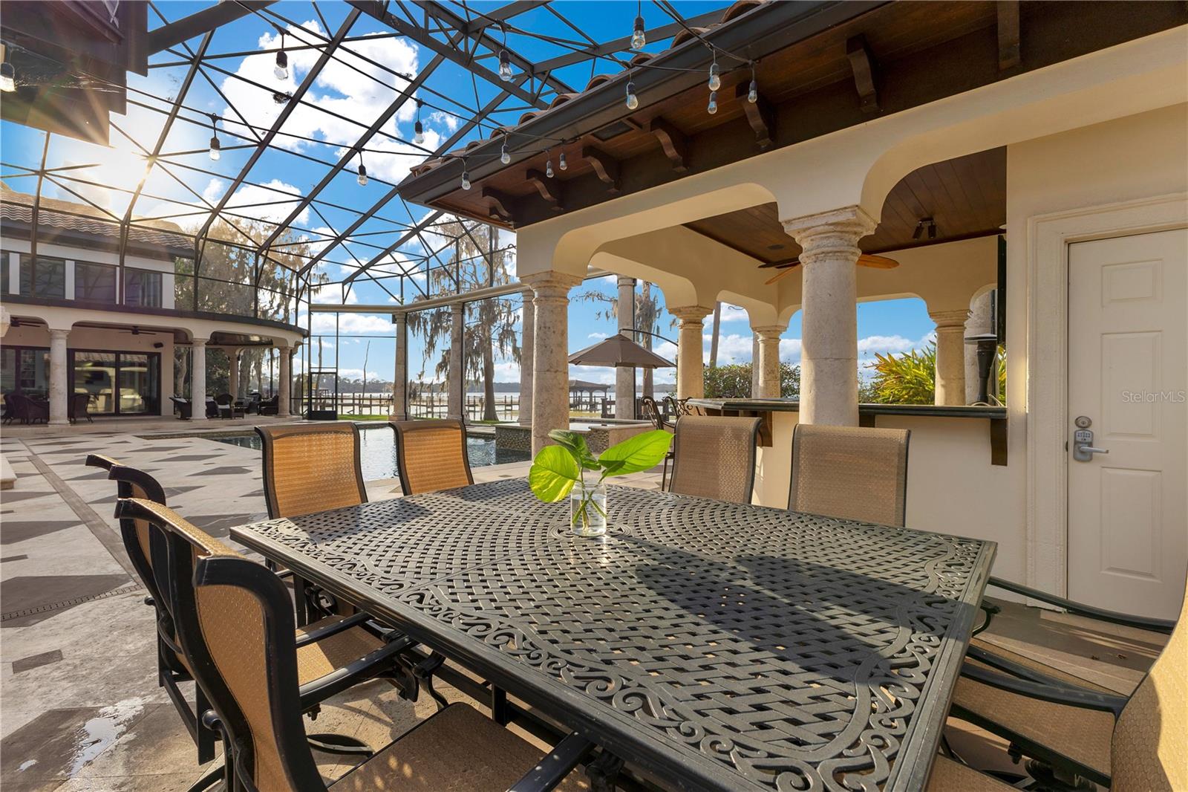
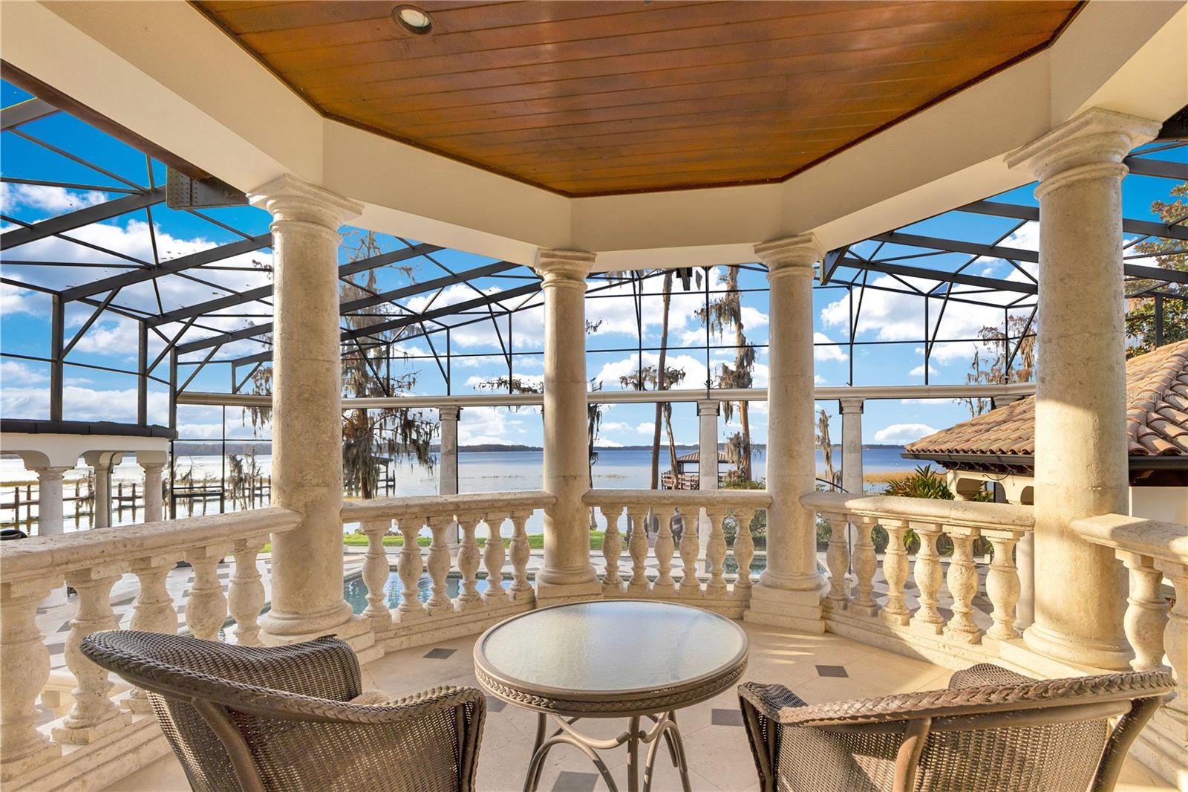
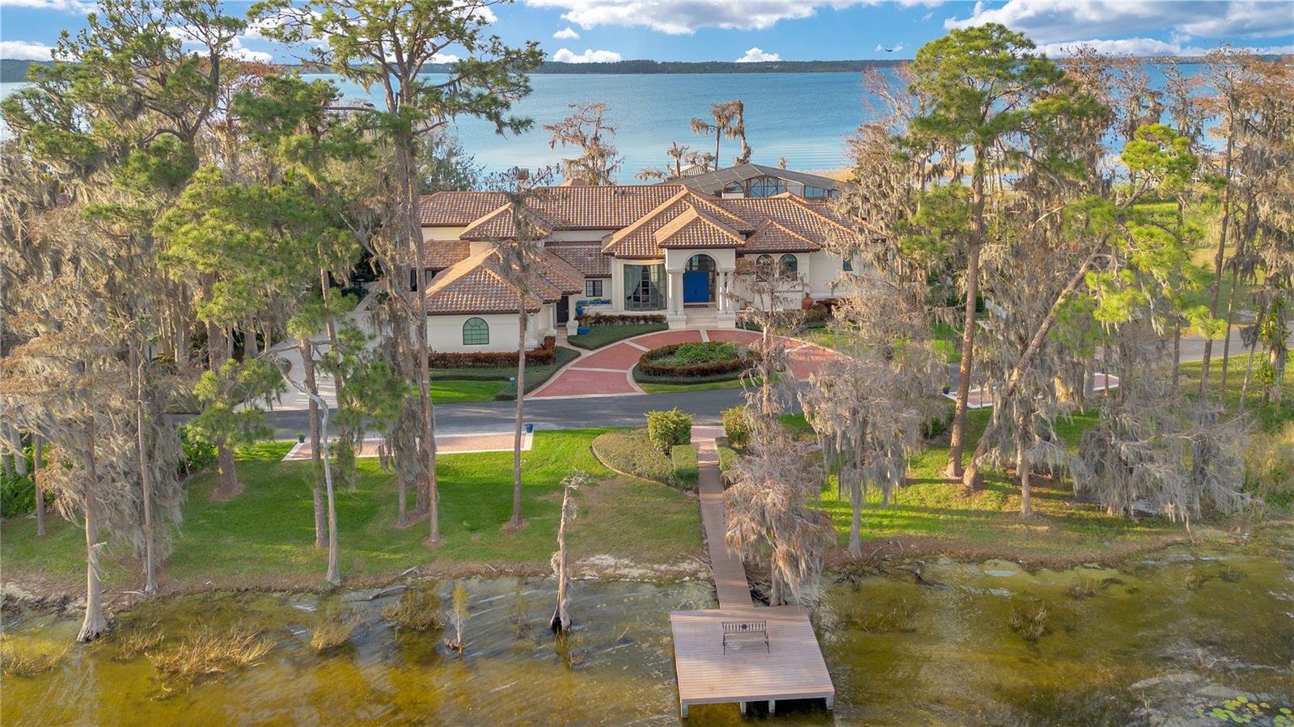
Experience waterfront living in this one-of-a-kind lakefront home. Nestled on a secluded peninsula with DUAL deeded lake access on the coveted Butler Chain of Lakes. This stunning property features TWO private boat DOCKS, one for Lake Sheen and one for Lake Tibet an exceedingly rare amenity in FL. This meticulously designed estate is more than a home, it’s a lifestyle. Showcasing flawless craftsmanship, blending Mediterranean elegance with modern sophistication. Offering an open and airy floor plan designed to capture breathtaking water views from every room. The grand living room with soaring ceilings, striking fireplace, climate-controlled wine cellar with wrought iron door is perfect for the avid wine collector. The formal dining room displays floor-to-ceiling windows, allowing stunning lake views and natural light to fill the space, creating an ambiance for intimate dinners. At the heart of this home is the remodeled chef’s kitchen, that’s sure to impress. Equipped for entertaining on any scale, featuring luxurious quartz countertops, Sub-Zero appliances, six-burner Wolf range with grill and dual convection oven, Sub-Zero wine chiller, butler’s pantry with sink is a hidden gem for extra storage and prep space, custom cabinetry, storage for all your kitchen essentials, Ice maker, large island with ample seating, a stylish profile vent hood is the focal point. Casual dining area is ideal for everyday meals. The generous size family room off kitchen offers a warm and inviting atmosphere with a picturesque scenery, featuring tall detailed ceilings with custom woodwork and a stately fireplace. Oversized windows showcase captivating lake views. The primary suite presents a stone fireplace, cove ceiling with lighting and an oversized sitting area, perfect for a workout space. Step onto the private terrace to enjoy impressive sunsets and lake views. The dual spa-like remodeled bathrooms feature a walk-in shower, a two-person air-jetted soaking tub, separate water closets, and custom walk-in closets. Adjacent to the primary suite is an oversized private office. Upstairs features two spacious guest ensuites, a workstation and bonus room adding generous accommodation. Game room with adjoining Recreational room located off the family room provides versatility, creating an ideal entertainment hub. The screened enclosed pool area offers ample space for lounging, entertaining and swimming. The cabana with renovated full bath and kitchenette, is perfect for hosting poolside gatherings. The outdoor oasis incorporates mature foliage and several side conversation areas. The two deeded private ## docks are perfect for the water enthusiast, a very rare find. Launch your boat, jet ski or paddle board for fun-filled days on the lake. Enjoy Disney fireworks and Space Coast launches right from your docks. Other upgraded features include a whole-yard mosquito misting system, whole house generators, climate controlled basement, 4K Security surveillance, Tesla Car charger. Guard gated community. Conveniently located near A-rated schools, Dr. Phillips Community Parks, with outdoor amenities. Just minutes from newly designed O-Town West, Disney Springs, "Restaurant Row," Dr. Phillips Marketplace, Medical, Bay Hill, Shopping, Dining, Premium Outlets, SeaWorld, Universal Studios, and All Disney attractions. Easy access to I-4, and major roadways. This home is your gateway to lakeside living and adventure. Schedule your private tour today!
Additional Information
- Taxes
- $53486
- Minimum Lease
- 8-12 Months
- HOA Fee
- $1,268
- HOA Payment Schedule
- Quarterly
- Maintenance Includes
- Guard - 24 Hour, Security
- Location
- Landscaped, Oversized Lot, Street Dead-End, Paved
- Community Features
- Clubhouse, Deed Restrictions, Gated Community - Guard, Sidewalks, Tennis Court(s), Security
- Property Description
- Two Story
- Zoning
- P-D
- Interior Layout
- Attic Fan, Built-in Features, Cathedral Ceiling(s), Ceiling Fans(s), Coffered Ceiling(s), Crown Molding, Eat-in Kitchen, High Ceilings, Kitchen/Family Room Combo, Open Floorplan, Primary Bedroom Main Floor, Smart Home, Solid Surface Counters, Solid Wood Cabinets, Split Bedroom, Stone Counters, Thermostat, Tray Ceiling(s), Vaulted Ceiling(s), Walk-In Closet(s), Window Treatments
- Interior Features
- Attic Fan, Built-in Features, Cathedral Ceiling(s), Ceiling Fans(s), Coffered Ceiling(s), Crown Molding, Eat-in Kitchen, High Ceilings, Kitchen/Family Room Combo, Open Floorplan, Primary Bedroom Main Floor, Smart Home, Solid Surface Counters, Solid Wood Cabinets, Split Bedroom, Stone Counters, Thermostat, Tray Ceiling(s), Vaulted Ceiling(s), Walk-In Closet(s), Window Treatments
- Floor
- Ceramic Tile, Luxury Vinyl, Tile, Travertine, Wood
- Appliances
- Convection Oven, Dishwasher, Disposal, Dryer, Electric Water Heater, Exhaust Fan, Ice Maker, Indoor Grill, Microwave, Range, Range Hood, Refrigerator, Washer, Water Filtration System, Wine Refrigerator
- Utilities
- BB/HS Internet Available, Cable Available, Cable Connected, Electricity Available, Electricity Connected, Fiber Optics, Propane, Sewer Connected, Sprinkler Meter, Street Lights, Underground Utilities, Water Available, Water Connected
- Heating
- Central, Exhaust Fan, Zoned
- Air Conditioning
- Central Air
- Fireplace Description
- Family Room, Gas, Living Room, Non Wood Burning, Primary Bedroom, Stone
- Exterior Construction
- Block, Stucco
- Exterior Features
- Balcony, Courtyard, French Doors, Garden, Irrigation System, Lighting, Outdoor Kitchen, Private Mailbox, Sidewalk, Sliding Doors
- Roof
- Tile
- Foundation
- Basement, Slab
- Pool
- Private
- Pool Type
- Gunite, Heated, In Ground, Lighting, Pool Sweep, Salt Water, Self Cleaning
- Garage Carport
- 3 Car Garage
- Garage Spaces
- 3
- Garage Features
- Oversized
- Elementary School
- Bay Meadows Elem
- Middle School
- Southwest Middle
- High School
- Lake Buena Vista High School
- Water Name
- Butler Chain/Lake Sheen &Tibet
- Water Extras
- Lift, Lift - Covered, Skiing Allowed
- Water View
- Lake, Lake - Chain of Lakes
- Water Access
- Lake, Lake - Chain of Lakes
- Water Frontage
- Lake Front, Lake
- Pets
- Allowed
- Flood Zone Code
- X
- Parcel ID
- 33-23-28-1875-00-350
- Legal Description
- CYPRESS POINT PHASE 2 26/12 LOT 35
Listing courtesy of MAGNUS REALTY GROUP LLC. 407-286-6042
Selling Office: STOCKWORTH REALTY GROUP.Mortgage Calculator
StellarMLS is the source of this information via Internet Data Exchange Program. All listing information is deemed reliable but not guaranteed and should be independently verified through personal inspection by appropriate professionals. Listings displayed on this website may be subject to prior sale or removal from sale. Availability of any listing should always be independently verified. Listing information is provided for consumer personal, non-commercial use, solely to identify potential properties for potential purchase. All other use is strictly prohibited and may violate relevant federal and state law. Data last updated on