114 Langham Drive, Davenport, FL 33897
- $425,000
- 5
- BD
- 3
- BA
- 2,228
- SqFt


- List Price
- $425,000
- Status
- Active
- Days on Market
- 557
- Price Change
- ▼ $25,000 1755665243
- MLS#
- O6280489
- Property Style
- Single Family
- Year Built
- 2001
- Bedrooms
- 5
- Bathrooms
- 3
- Living Area
- 2,228
- Lot Size
- 5,489
- Acres
- 0.13
- Total Acreage
- 0 to less than 1/4
- Legal Subdivision Name
- Westridge Ph 07
- MLS Area Major
- Davenport
Property Description
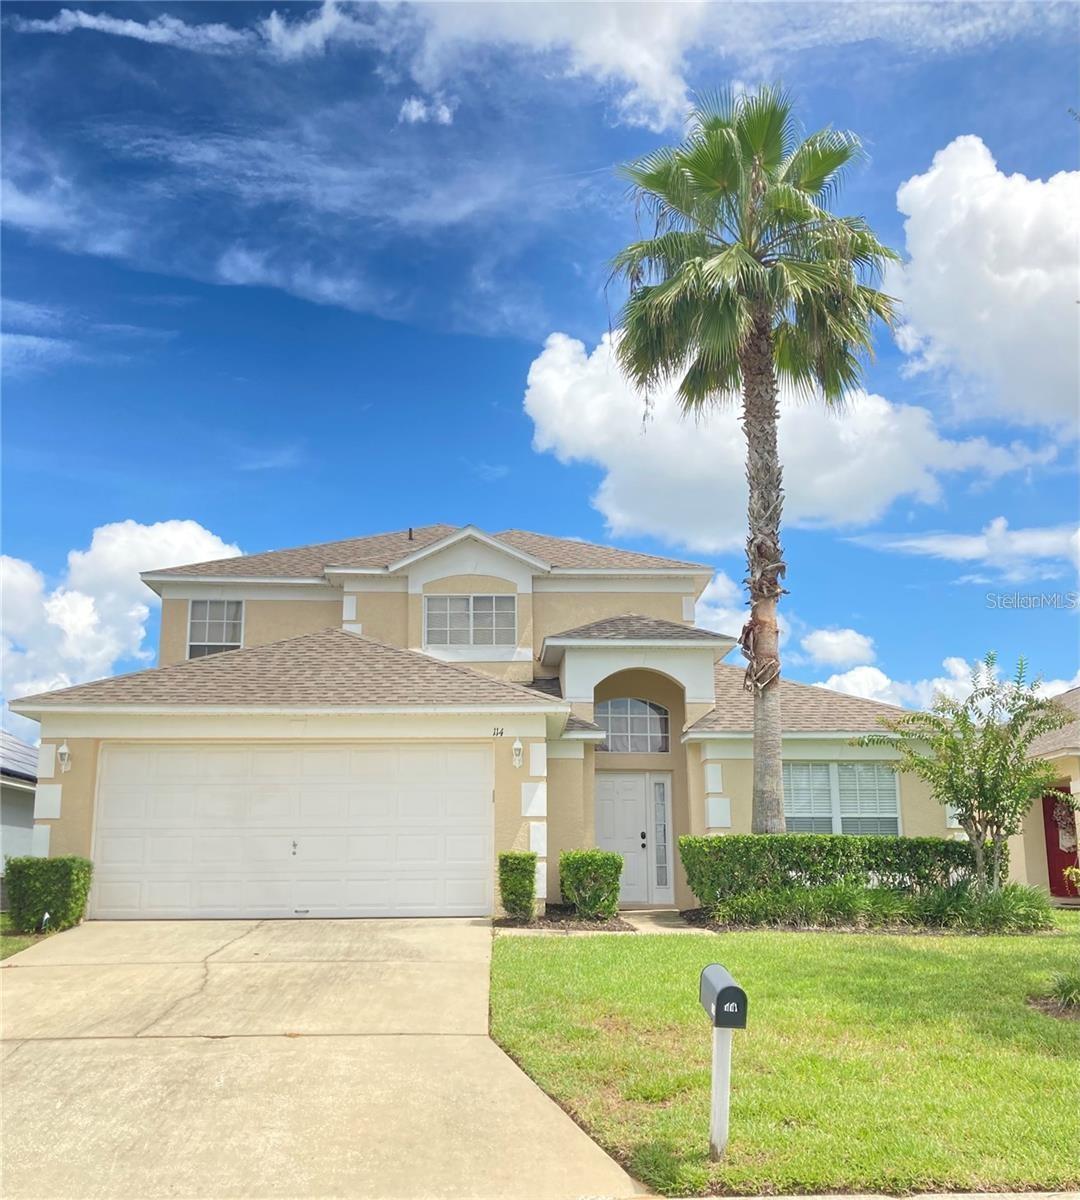
LOCATION!LOCATION!SO MANY POSSIBILITIES! This spacious 5 Bedroom 3 Bath pool home could be your next permanent residence, investment property or vacation home. You will find a huge master bedroom w/ unsuited, oversized living room, formal dinning room, eat-in kitchen, spare bedroom, full guest bathroom, and laundry room all on the 1st floor. The additional three bedrooms and full bathroom with tub/shower combo can be found on the 2nd floor. The high ceilings and large windows allow for plenty of natural light. The home is just a few minutes away from all the shopping centers, restaurants, and shopping malls, very close to Disney and other attractions. Buyers are responsible for taking over the solar-panels. WELCOME HOME!
Additional Information
- Taxes
- $4498
- HOA Fee
- $355
- HOA Payment Schedule
- Quarterly
- Community Features
- No Deed Restriction
- Property Description
- Two Story
- Interior Layout
- Eat-in Kitchen, High Ceilings, Open Floorplan, Primary Bedroom Main Floor, Walk-In Closet(s)
- Interior Features
- Eat-in Kitchen, High Ceilings, Open Floorplan, Primary Bedroom Main Floor, Walk-In Closet(s)
- Floor
- Carpet, Tile, Vinyl
- Appliances
- Dishwasher, Microwave, Refrigerator
- Utilities
- Cable Available
- Heating
- Central, Electric
- Air Conditioning
- Central Air
- Exterior Construction
- Block, Stucco
- Exterior Features
- Rain Gutters
- Roof
- Shingle
- Foundation
- Slab
- Pool
- Private
- Pool Type
- Heated, Screen Enclosure
- Garage Carport
- 2 Car Garage
- Garage Spaces
- 2
- Pets
- Allowed
- Flood Zone Code
- x
- Parcel ID
- 26-25-24-488066-041400
- Legal Description
- WESTRIDGE PHASE VII PB 111 PGS 35 & 36 BLK D LOT 140
Listing courtesy of LPT REALTY, LLC. 877-366-2213
Mortgage Calculator
StellarMLS is the source of this information via Internet Data Exchange Program. All listing information is deemed reliable but not guaranteed and should be independently verified through personal inspection by appropriate professionals. Listings displayed on this website may be subject to prior sale or removal from sale. Availability of any listing should always be independently verified. Listing information is provided for consumer personal, non-commercial use, solely to identify potential properties for potential purchase. All other use is strictly prohibited and may violate relevant federal and state law. Data last updated on