510 Muirfield Loop, Reunion, FL 34747
- $6,000,000
- 12
- BD
- 15
- BA
- 15,617
- SqFt






- Sold Price
- $6,000,000
- List Price
- $6,000,000
- Status
- Sold
- Days on Market
- 0
- Closing Date
- Feb 11, 2025
- MLS#
- O6277750
- Property Style
- Single Family
- Year Built
- 2023
- Bedrooms
- 12
- Bathrooms
- 15
- Baths Half
- 2
- Living Area
- 15,617
- Lot Size
- 22,216
- Acres
- 0.51
- Total Acreage
- 1/2 to less than 1
- Legal Subdivision Name
- Reunion West Vlgs North
- MLS Area Major
- Kissimmee/Celebration
Property Description
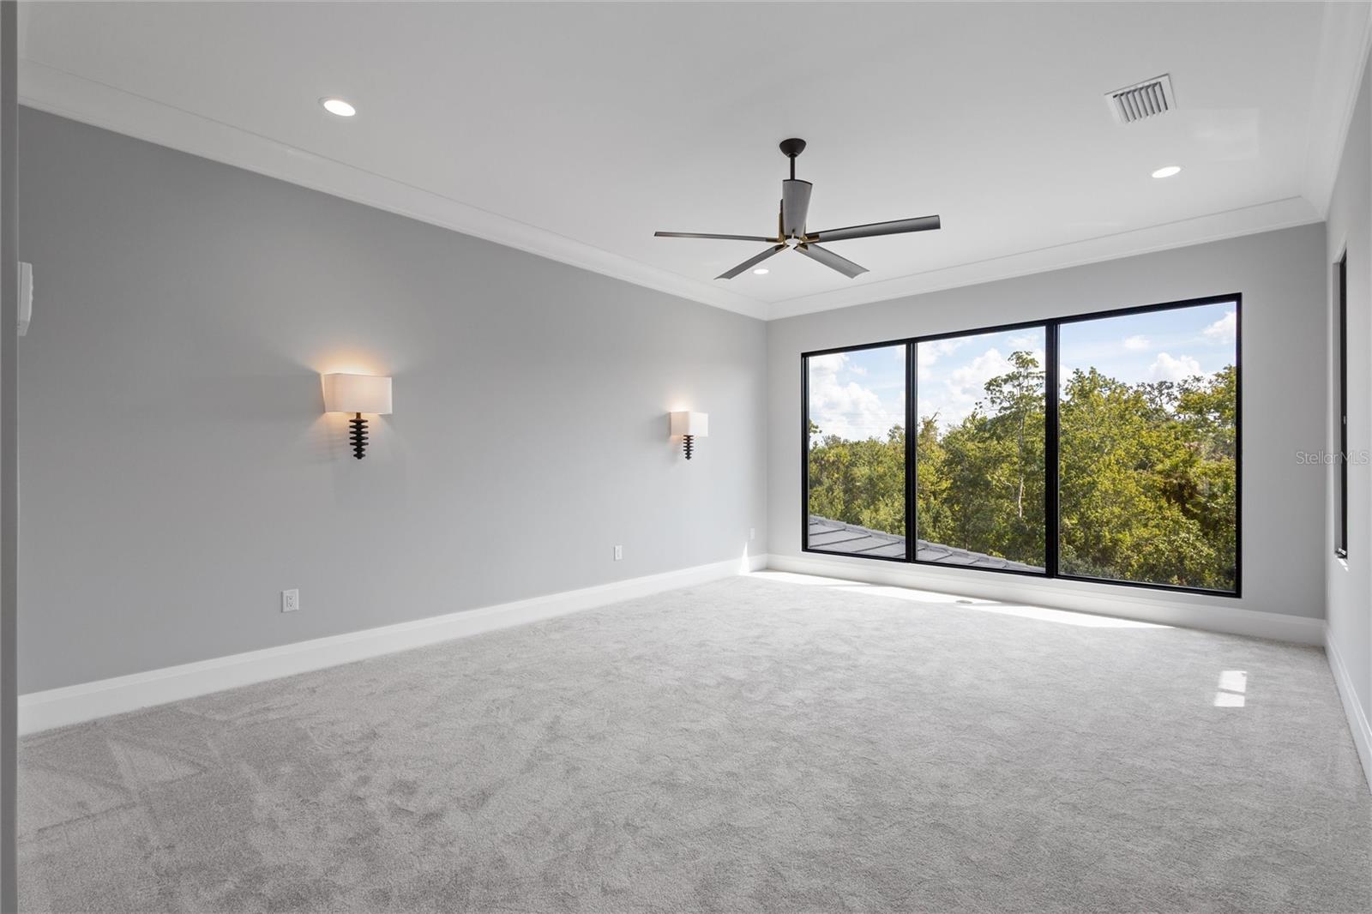
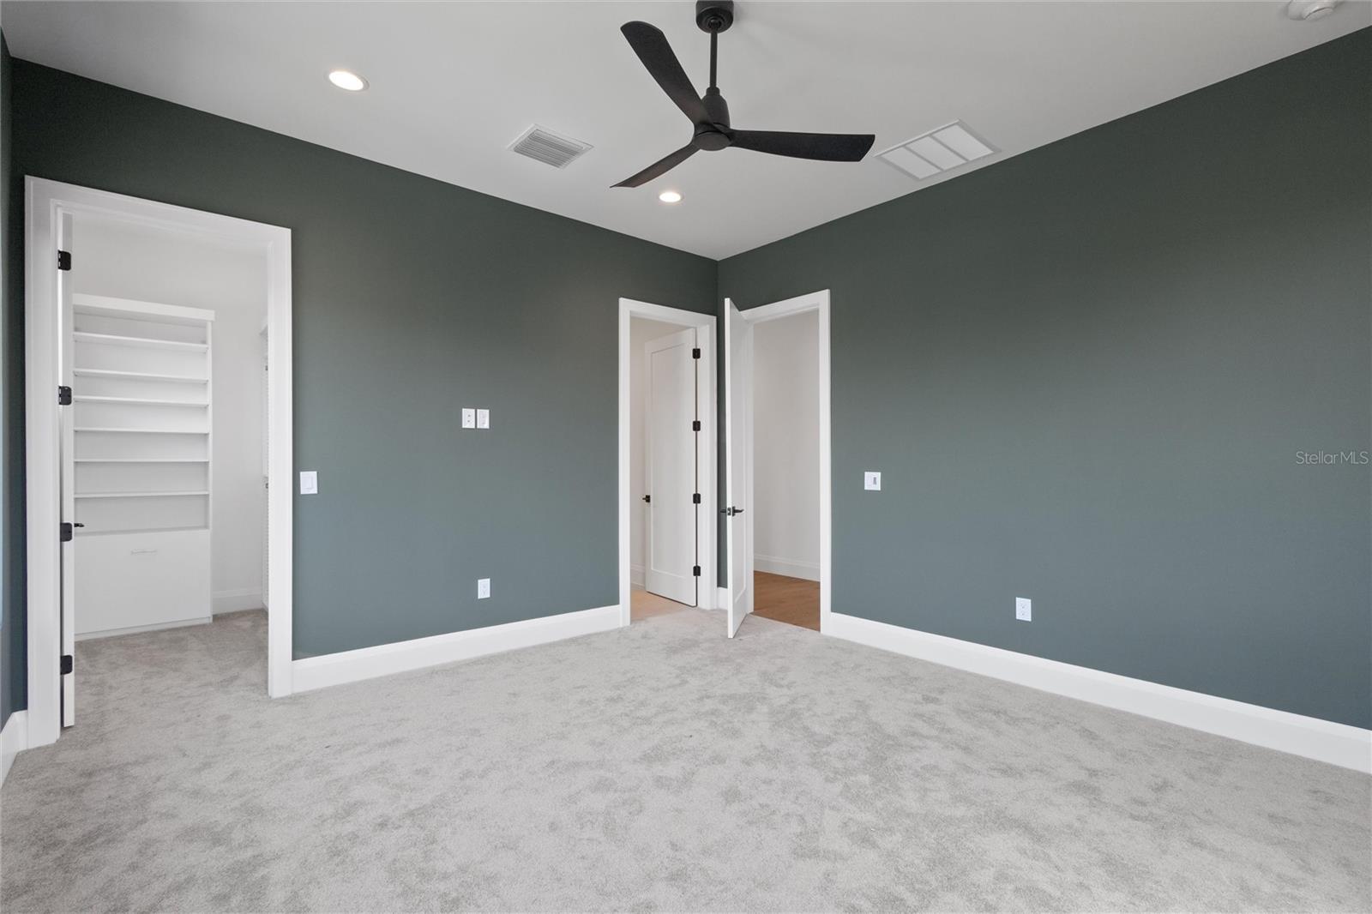
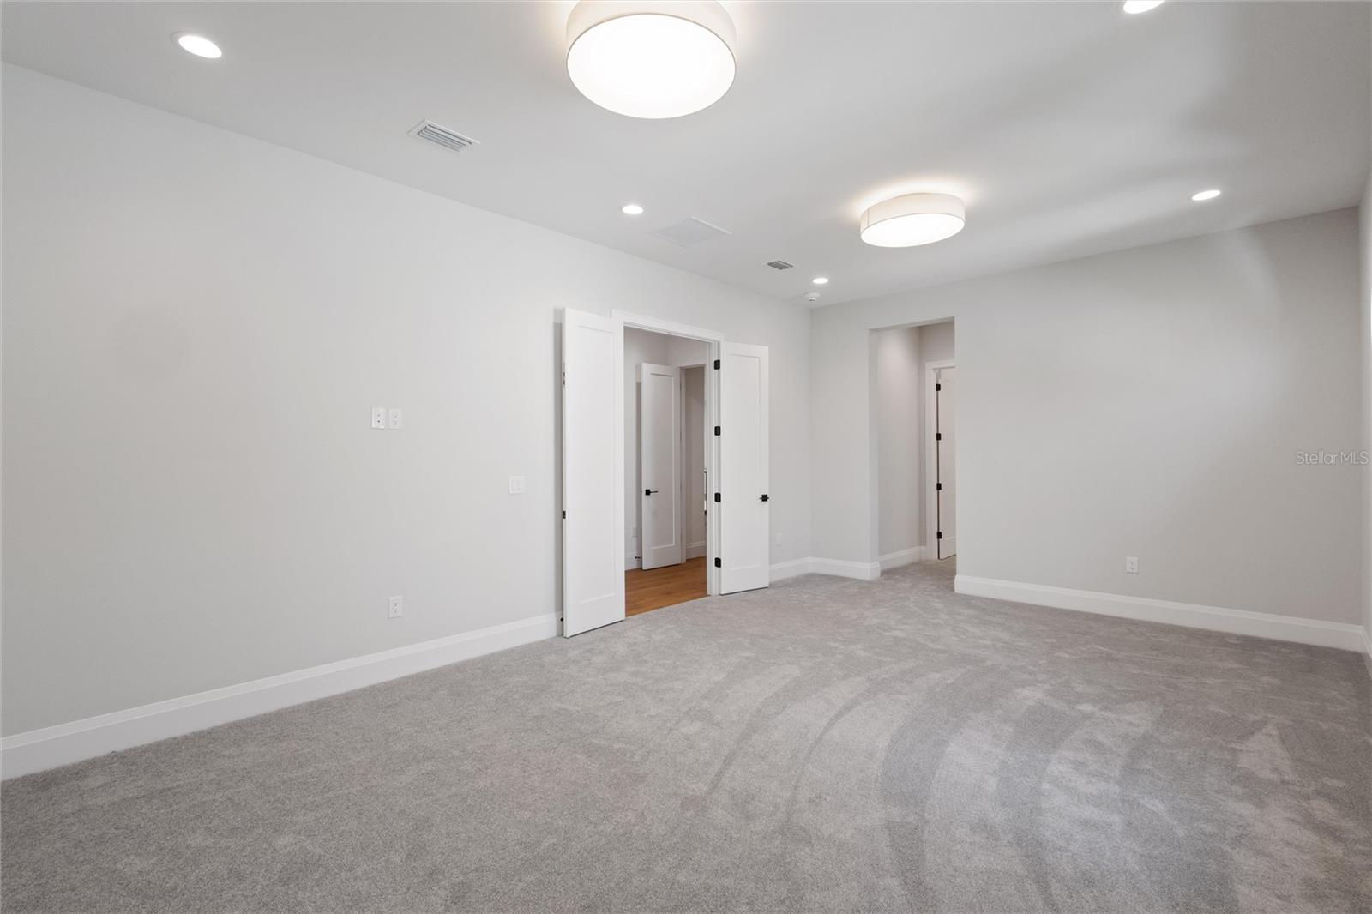
One or more photo(s) has been virtually staged. Welcome to Reunion Resort, where dreams come to life! Just 10 minutes from Disney, this brand-new custom designed MEGA MANSION offers the ultimate Florida luxury lifestyle. It is not only a lavish retreat but also a fantastic turn-key investment opportunity for you and your family. Step into the epitome of luxury and custom design with this residence, showcasing 15,319 square feet of flawless indoor and outdoor living spaces. The estate showcases natural elements, premium finishes, a stunning resort-style pool and spa, featuring a meticulously crafted 46,000-gallon POOL spanning 1,800 square feet, designed by American Pools and Spas. The two-story, enclosed POOL AREA includes a SWIM-UP pool BAR and an expansive 4,000-square-feet Lanai Entertainment Area— one of the largest in Reunion! Perfect for extravagant gatherings, this space is equipped with a fully functional outdoor kitchen and versatile entertainment zones. Enjoy the serenity of an on-site fitness room and a rejuvenating sauna, creating the ultimate relaxation. The Lanai also offers a top-notch projector and screen for entertainment, sitting on a double lot of total 0.51 acre and East Facing Back Yard, all set against a backdrop of natural beauty provided by the conservation area view. This luxurious estate boasts a MASSIVE open floor plan and 12 EN-SUITE bedrooms and a total of 15 bathrooms, including THREE PRIMARY SUITES—one on the MAIN FLOOR and TWO on the upper level—ensuring ample space and privacy. TWO LAUNDRY ROOMS, each equipped with washer-dryer sets, are conveniently distributed across BOTH FLOORS. Designed for entertaining, the stunning kitchen features DUAL EXPANSIVE ISLANDS, two SUB ZERO fridges, and the large PANTRY. Culinary enthusiasts will appreciate the well-equipped scullery, complete with its own pantry and sleek QUARTZ countertops. The UPPER floor continues to impress with a SKY LOUNGE with a BAR, a generous LOFT, an inviting BALCONY, an additional GAME ROOM, and a GRAND THEATER with a 220-inch SCREEN and PROJECTOR. Double STAIRCASES and an ELEVATOR provide seamless access throughout the home, while seven HVAC units and four tankless water heaters ensure both comfort and efficiency. The resort features three PGA Golf Courses designed by Jack Nicklaus, Arnold Palmer, and Tom Watson, as well as a water park and tennis facilities. Schedule your private viewing today and discover your next investment home! **REUNION RESORT TRANSFERRABLE ACTIVE MEMBERSHIPS that will give you full access to Reunion Resort amenities.**
Additional Information
- Taxes
- $69759
- Taxes
- $7,585
- Minimum Lease
- 1-7 Days
- HOA Fee
- $1,141
- HOA Payment Schedule
- Monthly
- Maintenance Includes
- Guard - 24 Hour, Internet, Maintenance Structure, Pest Control, Security, Trash
- Community Features
- Clubhouse, Fitness Center, Gated Community - Guard, Golf, Irrigation-Reclaimed Water, Restaurant, Sidewalks, No Deed Restriction, Golf Community, Security
- Property Description
- Two Story
- Zoning
- OPUD
- Interior Layout
- Ceiling Fans(s), Elevator, High Ceilings, Kitchen/Family Room Combo
- Interior Features
- Ceiling Fans(s), Elevator, High Ceilings, Kitchen/Family Room Combo
- Floor
- Carpet, Hardwood
- Appliances
- Bar Fridge, Built-In Oven, Dishwasher, Disposal, Dryer, Exhaust Fan, Gas Water Heater, Microwave, Range, Range Hood, Refrigerator, Tankless Water Heater, Washer
- Utilities
- BB/HS Internet Available, Electricity Connected, Natural Gas Connected, Public
- Heating
- Central
- Air Conditioning
- Central Air
- Exterior Construction
- Block, Stucco
- Exterior Features
- Irrigation System
- Roof
- Slate
- Foundation
- Slab
- Pool
- Private
- Pool Type
- Gunite, In Ground
- Garage Carport
- 4 Car Garage
- Garage Spaces
- 4
- Pets
- Allowed
- Flood Zone Code
- X
- Parcel ID
- 35-25-27-4881-0001-0820
- Legal Description
- REUNION WEST VILLAGES NORTH PB 16 PGS 23-31 LOTS 80, 81 & 82 LESS SELY 30 FT OF LOT 80
Listing courtesy of CHRIS BRODOCK REALTY INC. 407-832-1178
Selling Office: JEEVES REALTY LLC.Mortgage Calculator
StellarMLS is the source of this information via Internet Data Exchange Program. All listing information is deemed reliable but not guaranteed and should be independently verified through personal inspection by appropriate professionals. Listings displayed on this website may be subject to prior sale or removal from sale. Availability of any listing should always be independently verified. Listing information is provided for consumer personal, non-commercial use, solely to identify potential properties for potential purchase. All other use is strictly prohibited and may violate relevant federal and state law. Data last updated on