507 Palmer Street, Orlando, FL 32801
- $2,727,000
- 5
- BD
- 5
- BA
- 4,434
- SqFt
- Sold Price
- $2,727,000
- List Price
- $2,995,000
- Status
- Sold
- Days on Market
- 66
- Closing Date
- Jun 18, 2025
- MLS#
- O6277175
- Property Style
- Single Family
- Architectural Style
- Mid-Century Modern, Mediterranean
- Year Built
- 1949
- Bedrooms
- 5
- Bathrooms
- 5
- Baths Half
- 1
- Living Area
- 4,434
- Lot Size
- 43,709
- Acres
- 1
- Total Acreage
- 1 to less than 2
- Legal Subdivision Name
- F T Poynters Add
- MLS Area Major
- Orlando
Property Description
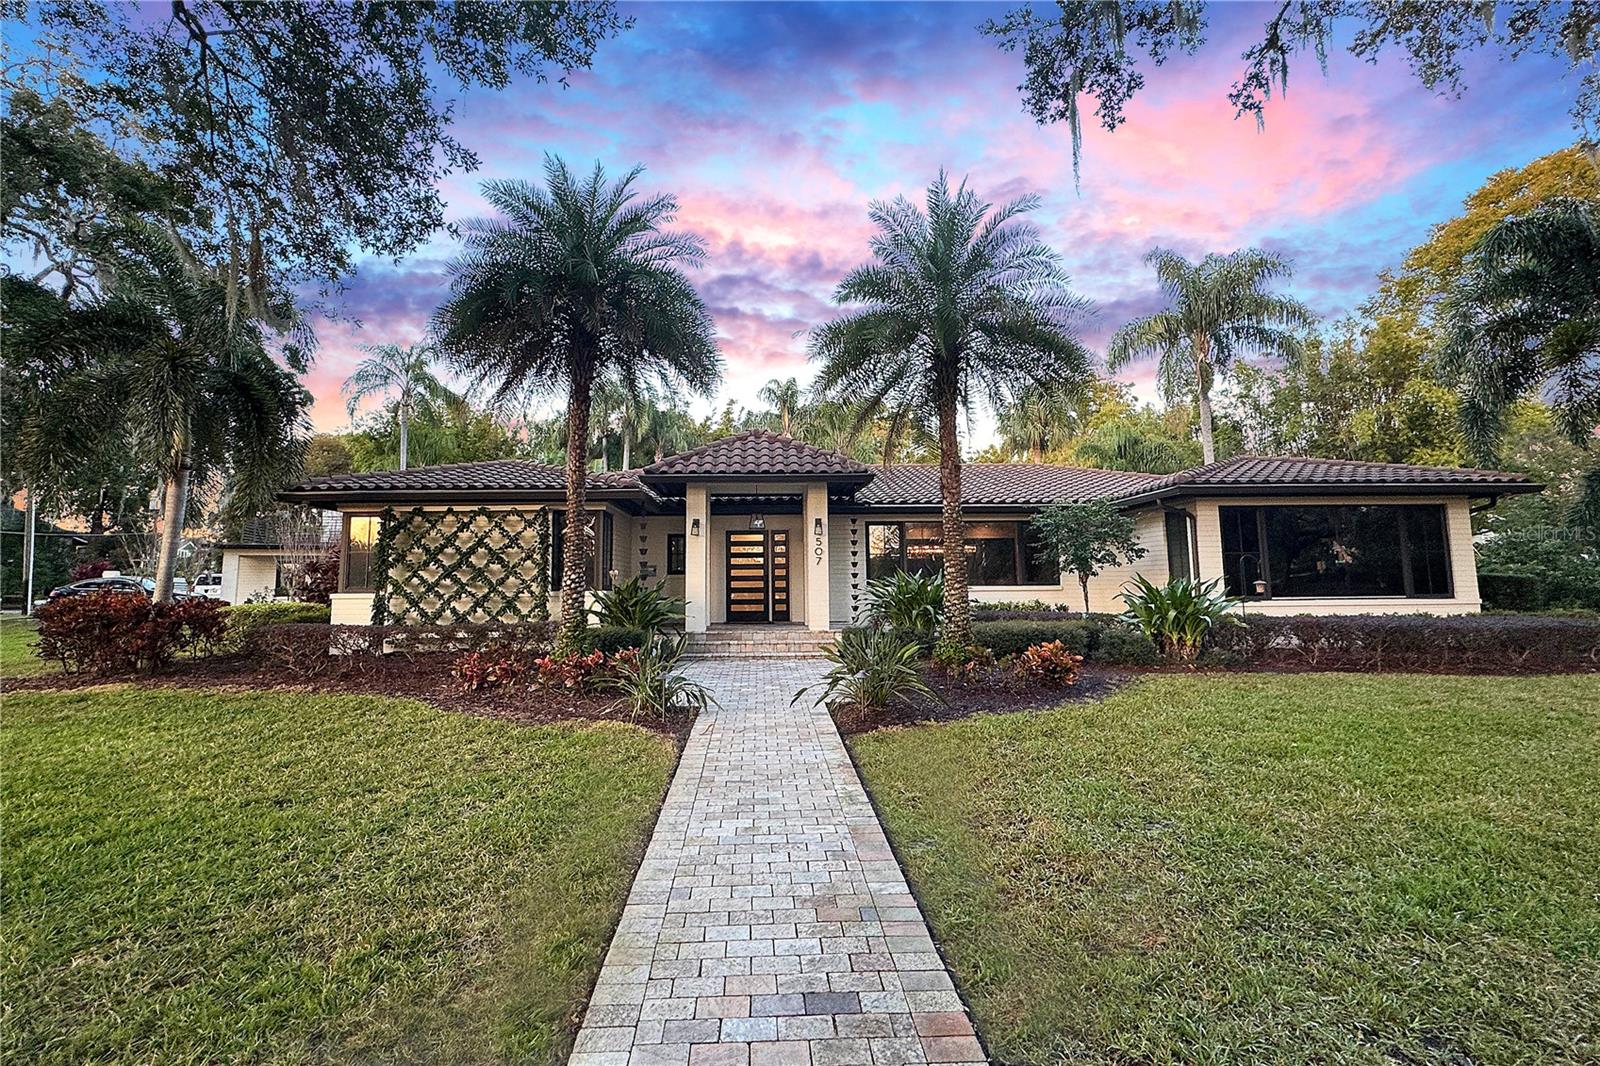
Step into your private urban oasis in the historic Lake Cherokee neighborhood, right in the heart of downtown Orlando. Nestled on a full-acre corner lot, this stunning mid-century modern ranch-style home offers the perfect blend of luxury, comfort, and convenience. Just a short walk to the Dr. Phillips Center, Lake Eola, Thornton Park, restaurants, and downtown’s vibrant business district, this one-of-a-kind property offers resort-style living at its finest. This 5-bedroom, 4.5-bath home is surrounded by mature landscaping, including majestic oak trees, making it one of Lake Cherokee’s most beautiful properties. The completely renovated chef’s kitchen features waterfall quartz countertops, an oversized Subzero refrigerator and freezer, a Dacor appliance suite with a 48-inch range, hood, and microwave, plus a Dacor four-bottle wine dispenser, two Subzero refrigerator drawers, and a dual-zone wine fridge—everything you need to entertain in style. For wine enthusiasts, the newly installed 1,300-bottle, temperature-controlled wine cellar with vintage view racks, custom flooring, and lighting sets the stage for unforgettable dinners. A dry bar with a cork countertop and integrated lighting enhances the dining experience. Integrated Sonos speakers throughout the home, including the outdoor living spaces, ensure seamless entertainment inside and out. The home features refinished original hardwood floors, complemented by a beautifully renovated living room with an expansive fireplace, quartz countertops, and built-in media storage. Start each day with serene views of swans gliding across Lake Cherokee from the luxurious primary suite. The suite includes an attached office with a built-in desk, breakfast bar, and expansive his-and-hers walk-in closets. The spa-inspired primary bath boasts a soaking tub, double shower, double vanity, and a Toto smart bidet toilet. The guest bedrooms are generously sized, each with oversized closets, while the remodeled guest bath features marble, granite, and a rain shower. The backyard feels like a secluded retreat, surrounded by mature bamboo. An outdoor kitchen, complete with a grill, ceramic searing burner, double burners, steamer, deep fryer, and wok stations, overlooks the expansive saltwater pool and spa with an outdoor shower and pool bath. The recently updated mother-in-law suite includes new floors, air conditioning, energy-efficient doors, and a gas water heater. A walkout balcony with an extended rooftop deck offers a spectacular view of Lake Cherokee. This home has undergone significant infrastructure upgrades, including complete re-piping, new insulation, outdoor lighting, and a security gate for added privacy and peace of mind. Don’t miss the chance to call this extraordinary property home—where modern luxury meets historic charm, all within walking distance of downtown Orlando’s best offerings. Schedule your private showing today!
Additional Information
- Taxes
- $37941
- Minimum Lease
- 7 Months
- Location
- Corner Lot, City Limits, Oversized Lot, Street Brick
- Community Features
- Street Lights, No Deed Restriction
- Property Description
- Two Story
- Zoning
- R-1A/T/HP/
- Interior Layout
- Built-in Features, Ceiling Fans(s), Crown Molding, Kitchen/Family Room Combo, Open Floorplan, Primary Bedroom Main Floor, Solid Wood Cabinets, Split Bedroom, Walk-In Closet(s)
- Interior Features
- Built-in Features, Ceiling Fans(s), Crown Molding, Kitchen/Family Room Combo, Open Floorplan, Primary Bedroom Main Floor, Solid Wood Cabinets, Split Bedroom, Walk-In Closet(s)
- Floor
- Wood
- Appliances
- Bar Fridge, Convection Oven, Disposal, Dryer, Freezer, Ice Maker, Microwave, Range, Range Hood, Refrigerator, Washer, Water Softener, Wine Refrigerator
- Utilities
- Public, Sprinkler Well, Underground Utilities
- Heating
- Central, Electric
- Air Conditioning
- Central Air
- Exterior Construction
- Block
- Exterior Features
- Garden, Lighting, Outdoor Grill, Outdoor Kitchen, Outdoor Shower, Rain Gutters, Sauna, Sprinkler Metered
- Roof
- Tile
- Foundation
- Block
- Pool
- Private
- Pool Type
- Child Safety Fence, Gunite, In Ground, Infinity, Lap, Lighting, Outside Bath Access
- Garage Carport
- 2 Car Garage
- Garage Spaces
- 2
- Garage Features
- Curb Parking, Garage Door Opener, Garage Faces Side, Guest
- Elementary School
- Blankner Elem
- Middle School
- Blankner School (K-8)
- High School
- Boone High
- Water Name
- Lake Cherokee
- Water View
- Lake
- Pets
- Allowed
- Flood Zone Code
- X
- Parcel ID
- 36-22-29-7228-05-062
- Legal Description
- F T POYNTERS ADDITION C/67 THE S 80 FT LOT 6 & ALL LOT 7 BLK 5
Listing courtesy of PARK PLACE REAL ESTATE. 407-504-1110
Selling Office: LPT REALTY, LLC.Mortgage Calculator
StellarMLS is the source of this information via Internet Data Exchange Program. All listing information is deemed reliable but not guaranteed and should be independently verified through personal inspection by appropriate professionals. Listings displayed on this website may be subject to prior sale or removal from sale. Availability of any listing should always be independently verified. Listing information is provided for consumer personal, non-commercial use, solely to identify potential properties for potential purchase. All other use is strictly prohibited and may violate relevant federal and state law. Data last updated on