100 E Rockwood Way, Winter Park, FL 32789
- $3,295,000
- 4
- BD
- 6
- BA
- 4,304
- SqFt






- Sold Price
- $3,295,000
- List Price
- $3,295,000
- Status
- Sold
- Days on Market
- 3
- Closing Date
- Mar 10, 2025
- MLS#
- O6276192
- Property Style
- Single Family
- Year Built
- 2020
- Bedrooms
- 4
- Bathrooms
- 6
- Baths Half
- 1
- Living Area
- 4,304
- Lot Size
- 11,998
- Acres
- 0.28
- Total Acreage
- 1/4 to less than 1/2
- Legal Subdivision Name
- Charmont
- MLS Area Major
- Winter Park
Property Description
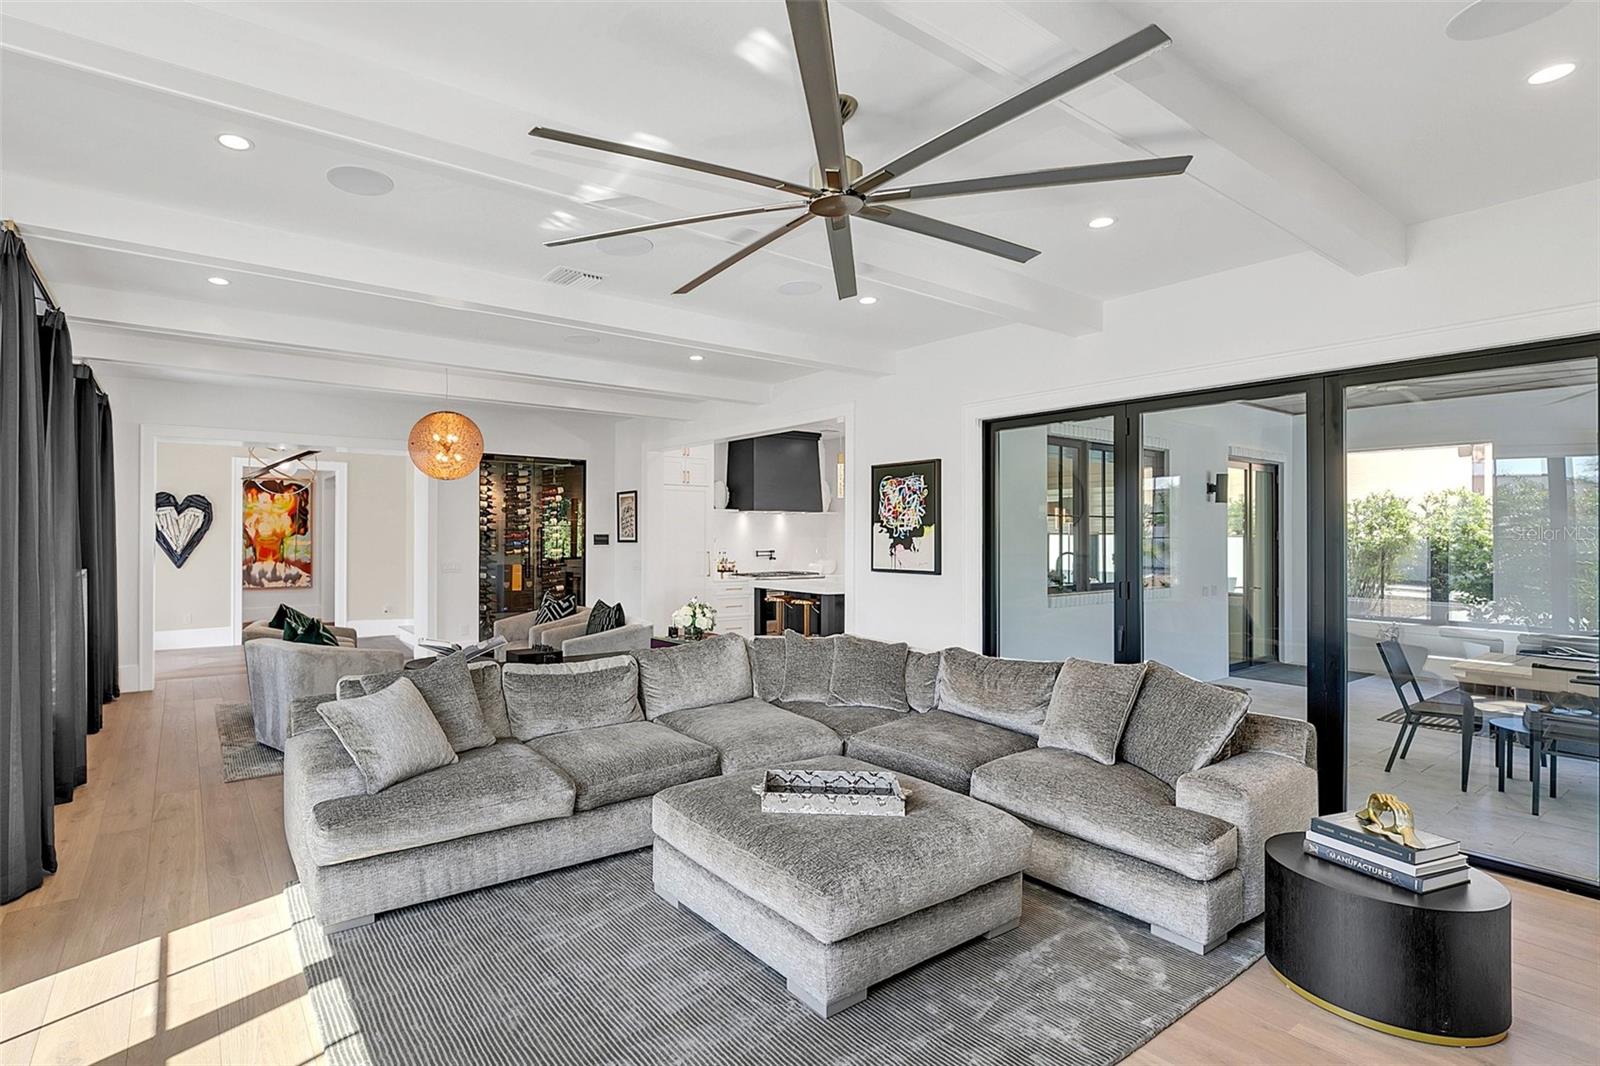
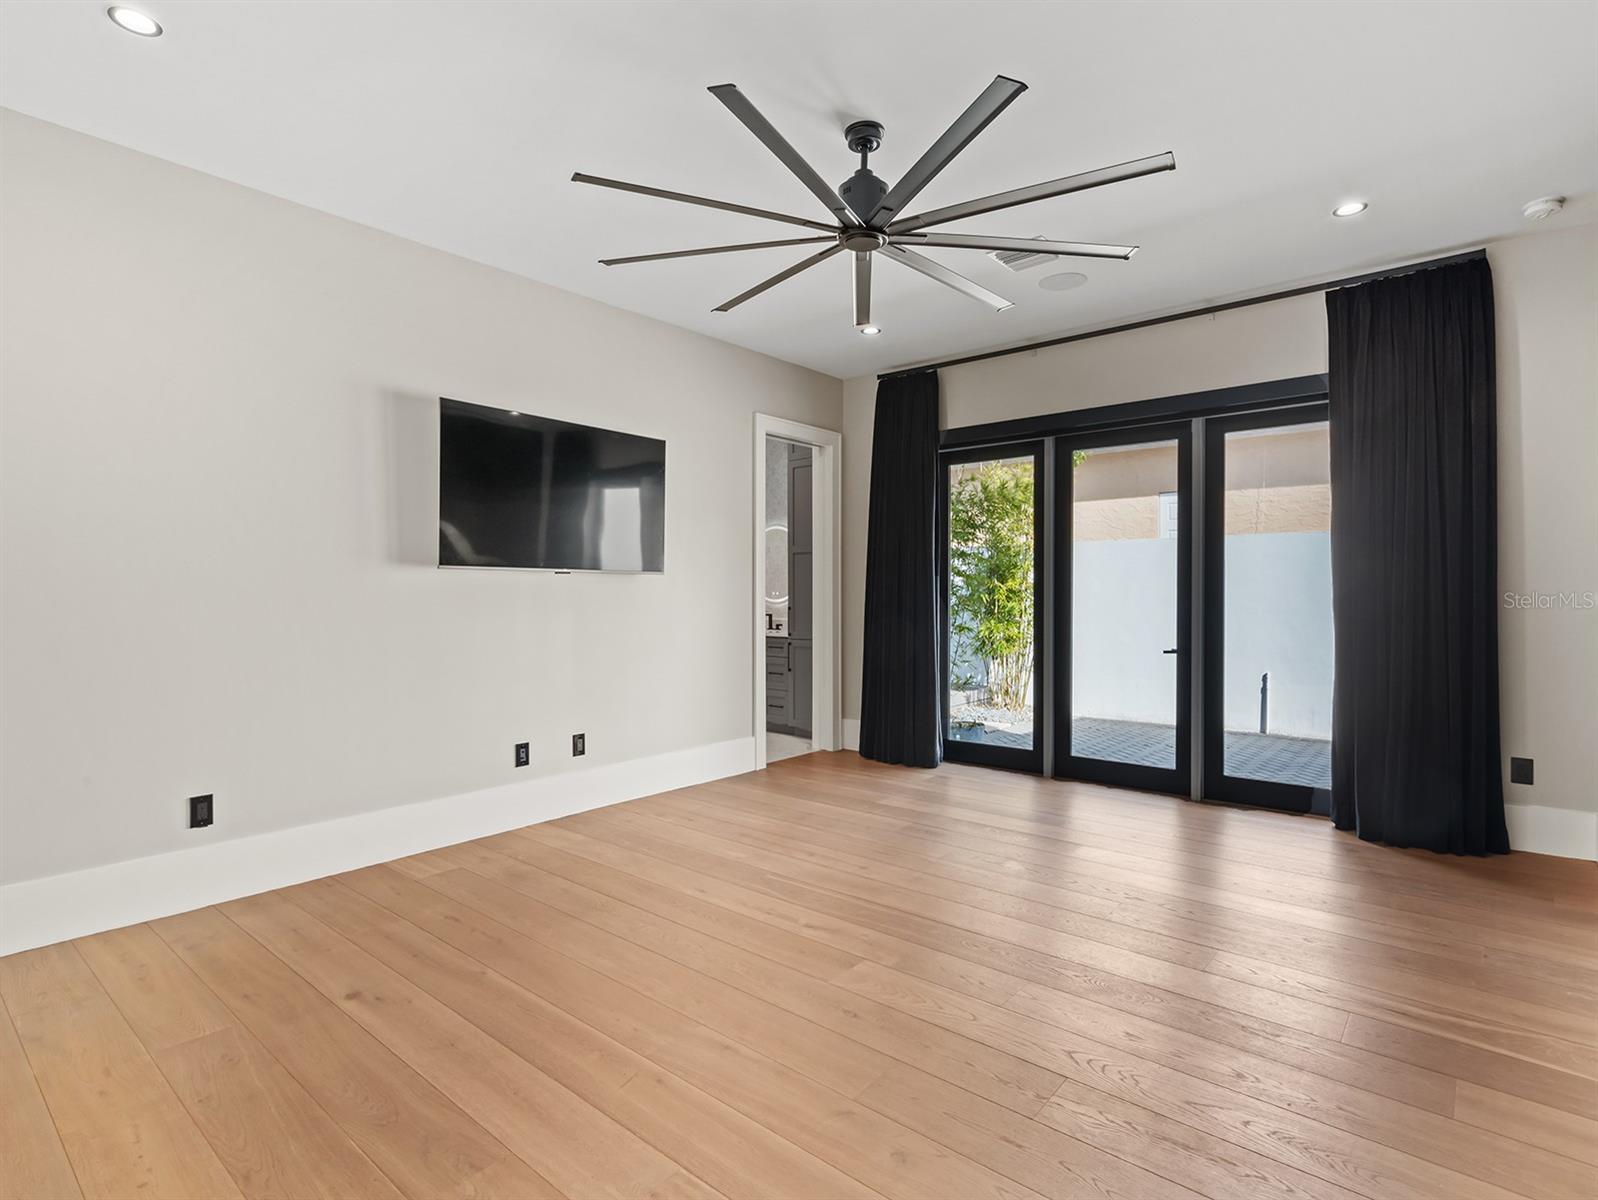
Stunning turnkey luxury home in one of the sought-after neighborhoods of Winter Park. Experience unparalleled luxury in this breathtaking four-bedroom, six-bath estate built in 2020, offering over 4,300 square feet of exquisitely designed living space. Every bedroom is a private retreat with its en-suite bath, and the home is adorned with designer finishes and exceptional craftsmanship throughout. Step into the expansive great room, a versatile space that seamlessly blends formal and casual living, featuring a glass-enclosed temperature-controlled wine room, a gas fireplace and a chic dry bar. The chef’s kitchen is a culinary dream, showcasing a massive quartz island, top-of-the-line Thermador six-burner plus griddle gas range with double ovens, a separate freezer and refrigerator, beverage refrigerator, and a spacious walk-in butler’s pantry with a built-in convection microwave and warming drawer. The primary suite is a sanctuary of luxury, featuring dual spa-like baths, a stunning soaking tub, a steam shower, a smart toilet, custom-designed dressing rooms and a hidden safe room. French doors lead to a private lanai with a seating area, an outdoor tub and a serene open-air shower. Upstairs, a spacious 23-by-15-foot family room connects three additional bedroom suites, each with its private bath. One of the bedrooms features a hidden passageway to a 12-by-7-foot bonus room, ideal as a playroom, private media space or climate-controlled storage. Designed for seamless indoor-outdoor living, a 21-by-20-foot covered lanai with a gas fireplace and motorized screens extends from the kitchen and great room via folding glass doors. The two outdoor retreats include a sun-soaked pool deck, built-in grill, firepit, turf lawn, built-in trampoline and basketball court. Additional highlights include a drop-zone off the two-car garage for added convenience. On a charming brick-lined street, this home offers prime access to Park Avenue’s premier dining and shopping, downtown Orlando, major hospitals and Orlando International Airport just 25 minutes away. A rare opportunity to own a turnkey masterpiece that offers the ideal balance of comfort style, and exceptional entertainment spaces.
Additional Information
- Taxes
- $32423
- Minimum Lease
- No Minimum
- Location
- Corner Lot, City Limits, Landscaped, Oversized Lot, Street Brick
- Community Features
- No Deed Restriction
- Property Description
- Two Story
- Zoning
- R-1AA
- Interior Layout
- Built-in Features, Ceiling Fans(s), Dry Bar, Eat-in Kitchen, High Ceilings, Open Floorplan, Primary Bedroom Main Floor, Solid Wood Cabinets, Stone Counters, Walk-In Closet(s), Window Treatments
- Interior Features
- Built-in Features, Ceiling Fans(s), Dry Bar, Eat-in Kitchen, High Ceilings, Open Floorplan, Primary Bedroom Main Floor, Solid Wood Cabinets, Stone Counters, Walk-In Closet(s), Window Treatments
- Floor
- Wood
- Appliances
- Dishwasher, Disposal, Dryer, Ice Maker, Microwave, Range, Range Hood, Refrigerator, Washer, Wine Refrigerator
- Utilities
- BB/HS Internet Available, Cable Available
- Heating
- Central, Zoned
- Air Conditioning
- Central Air, Zoned
- Fireplace Description
- Gas, Living Room, Outside
- Exterior Construction
- Block, Stucco
- Exterior Features
- Irrigation System, Lighting, Outdoor Grill, Outdoor Shower, Rain Gutters, Sliding Doors
- Roof
- Metal, Shingle
- Foundation
- Slab
- Pool
- Private
- Pool Type
- Gunite, In Ground
- Garage Carport
- 2 Car Garage
- Garage Spaces
- 2
- Garage Features
- Driveway, Garage Door Opener
- Elementary School
- Audubon Park K8
- Middle School
- Audubon Park K-8
- High School
- Winter Park High
- Fences
- Fenced
- Pets
- Allowed
- Flood Zone Code
- X
- Parcel ID
- 07-22-30-1252-01-010
- Legal Description
- CHARMONT L/93 LOT 1 BLK A
Listing courtesy of PREMIER SOTHEBY'S INTL. REALTY. 407-644-3295
Selling Office: BALDWIN PARK REALTY LLC.Mortgage Calculator
StellarMLS is the source of this information via Internet Data Exchange Program. All listing information is deemed reliable but not guaranteed and should be independently verified through personal inspection by appropriate professionals. Listings displayed on this website may be subject to prior sale or removal from sale. Availability of any listing should always be independently verified. Listing information is provided for consumer personal, non-commercial use, solely to identify potential properties for potential purchase. All other use is strictly prohibited and may violate relevant federal and state law. Data last updated on