10443 Los Feliz Drive, Orlando, FL 32836
- $8,250,000
- 5
- BD
- 8
- BA
- 5,475
- SqFt








- Sold Price
- $8,250,000
- List Price
- $8,250,000
- Status
- Sold
- Days on Market
- 2
- Closing Date
- Feb 05, 2025
- MLS#
- O6273583
- Property Style
- Single Family
- Architectural Style
- Mediterranean
- Year Built
- 2019
- Bedrooms
- 5
- Bathrooms
- 8
- Baths Half
- 3
- Living Area
- 5,475
- Lot Size
- 17,907
- Acres
- 0.41
- Total Acreage
- 1/4 to less than 1/2
- Legal Subdivision Name
- Golden Oak Ph 4
- MLS Area Major
- Orlando/Dr. Phillips/Bay Vista
Property Description
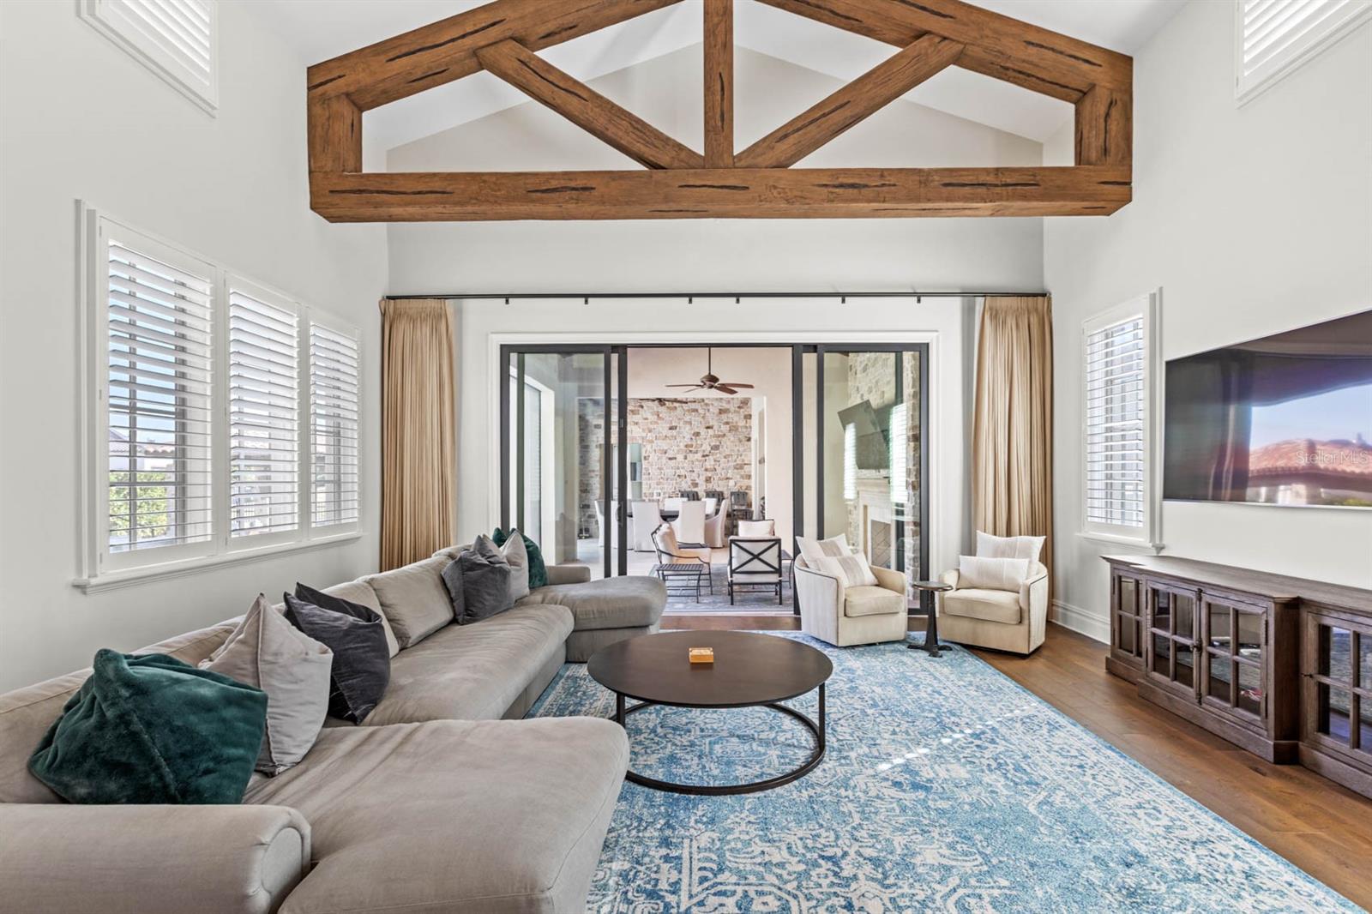
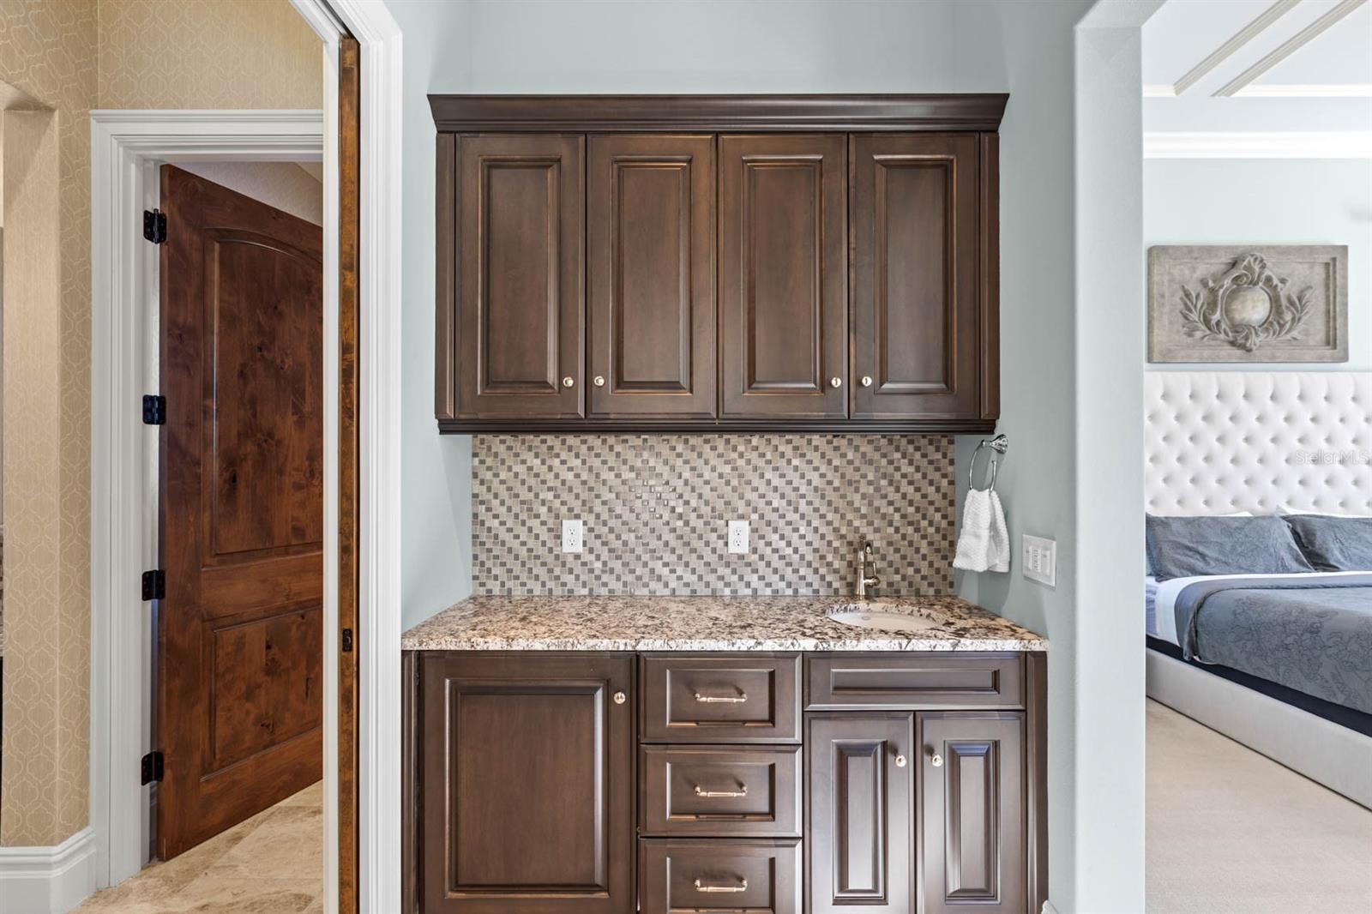
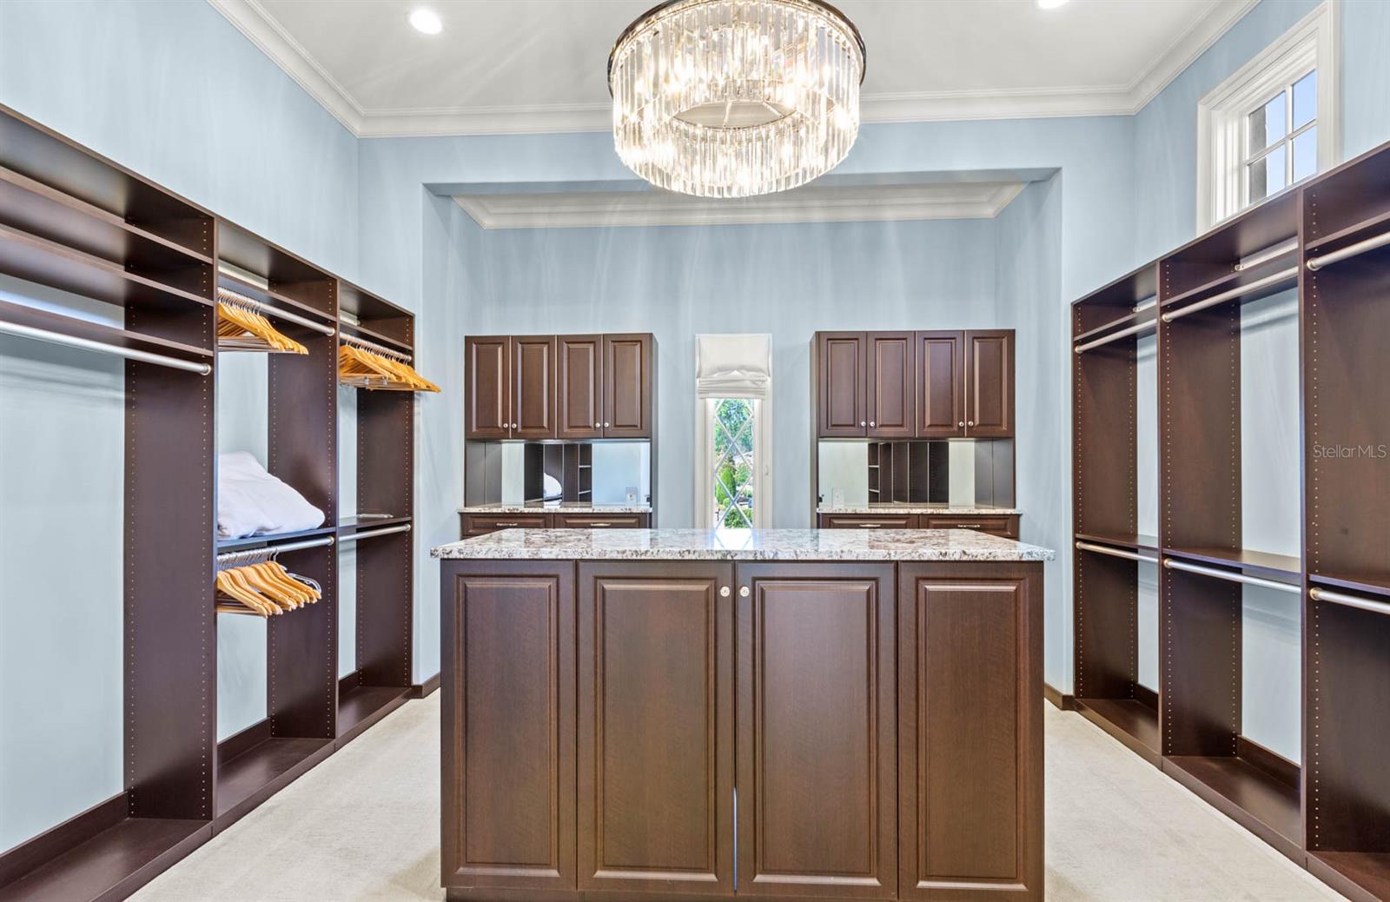
Situated in the sought-after Golden Oak neighborhood, Covina is a timeless blend of elegance and innovation, offering a luxurious lifestyle, mere moments from the magic of Walt Disney World. Built in 2019 by Cahill, this meticulously designed home spans 5,475 square feet, with 5 bedrooms, 5 full bathrooms, and 3 half baths. From the moment you enter, the attention to detail is evident. The grand living room is highlighted by exposed wood beams, creating a warm yet sophisticated ambiance. The first-floor primary suite is a private retreat featuring a morning bar, soaker tub, dual vanities, a massive walk-in closet and access to the pool area, ensuring ultimate comfort and convenience. Designed for effortless entertaining, Covina’s open floor plan flows seamlessly into its outdoor oasis. The covered lanai boasts an outdoor kitchen, complete with roll-up screens for year-round enjoyment. The oversized pool features a sunken bar, while the casita offers serene views and privacy for guests. The second floor offers 3 full ensuites, a spacious loft for added flexibility, a second laundry room, and elevated outdoor space. Some of the modern conveniences inside the home are a Crestron system that includes surround sound, security cameras, and a Tesla charger. throughout the home. Offered fully furnished, Covina’s interiors reflect impeccable taste, complementing the home’s architectural charm. Golden Oak residents enjoy exclusive access to resort-style amenities, concierge services, and proximity to Walt Disney World. Call today for more information or to set up a private showing!
Additional Information
- Taxes
- $55814
- Minimum Lease
- 6 Months
- HOA Fee
- $9,795
- HOA Payment Schedule
- Annually
- Maintenance Includes
- Guard - 24 Hour, Cable TV, Pool, Internet, Maintenance Structure, Management, Other, Private Road, Recreational Facilities, Security, Trash
- Other Fees Amount
- 21783
- Other Fees Term
- Annual
- Location
- Sidewalk, Paved
- Community Features
- Deed Restrictions, Fitness Center, Gated Community - Guard, Pool, Sidewalks
- Property Description
- Two Story
- Zoning
- P-D
- Interior Layout
- Built-in Features, Ceiling Fans(s), Crown Molding, Eat-in Kitchen, Elevator, High Ceilings, Open Floorplan, Primary Bedroom Main Floor, Thermostat, Tray Ceiling(s), Vaulted Ceiling(s), Walk-In Closet(s)
- Interior Features
- Built-in Features, Ceiling Fans(s), Crown Molding, Eat-in Kitchen, Elevator, High Ceilings, Open Floorplan, Primary Bedroom Main Floor, Thermostat, Tray Ceiling(s), Vaulted Ceiling(s), Walk-In Closet(s)
- Floor
- Carpet, Hardwood, Tile
- Appliances
- Built-In Oven, Cooktop, Dishwasher, Disposal, Dryer, Electric Water Heater, Microwave, Refrigerator, Washer
- Utilities
- BB/HS Internet Available, Cable Connected, Electricity Connected, Fiber Optics, Fire Hydrant, Natural Gas Available, Natural Gas Connected, Phone Available, Public, Sewer Connected, Sprinkler Recycled, Street Lights, Underground Utilities
- Heating
- Central
- Air Conditioning
- Central Air
- Fireplace Description
- Outside
- Exterior Construction
- Block, Stone, Stucco
- Exterior Features
- Irrigation System, Lighting, Outdoor Grill, Outdoor Kitchen, Private Mailbox, Rain Gutters, Shade Shutter(s), Sliding Doors
- Roof
- Tile
- Foundation
- Slab
- Pool
- Community, Private
- Pool Type
- Gunite, In Ground, Tile
- Garage Carport
- 3 Car Garage
- Garage Spaces
- 3
- Garage Features
- Driveway, Electric Vehicle Charging Station(s), Garage Door Opener
- Garage Dimensions
- 24X37
- Elementary School
- Castleview Elementary
- Middle School
- Horizon West Middle School
- High School
- Windermere High School
- Fences
- Fenced
- Water View
- Lake
- Water Access
- Lake
- Water Frontage
- Lake
- Pets
- Allowed
- Flood Zone Code
- X
- Parcel ID
- 17-24-28-3107-00-090
- Legal Description
- GOLDEN OAK PHASE 4 90/51 LOT 9
Listing courtesy of KELLER WILLIAMS ELITE PARTNERS III REALTY. 321-527-5111
Selling Office: GOLDEN OAK REALTY.Mortgage Calculator
StellarMLS is the source of this information via Internet Data Exchange Program. All listing information is deemed reliable but not guaranteed and should be independently verified through personal inspection by appropriate professionals. Listings displayed on this website may be subject to prior sale or removal from sale. Availability of any listing should always be independently verified. Listing information is provided for consumer personal, non-commercial use, solely to identify potential properties for potential purchase. All other use is strictly prohibited and may violate relevant federal and state law. Data last updated on