9512 Tavistock Road, Orlando, FL 32827
- $3,400,000
- 5
- BD
- 6
- BA
- 5,939
- SqFt










- Sold Price
- $3,400,000
- List Price
- $3,800,000
- Status
- Sold
- Days on Market
- 12
- Closing Date
- Feb 14, 2025
- MLS#
- O6273524
- Property Style
- Single Family
- Architectural Style
- Custom, Mediterranean
- Year Built
- 1999
- Bedrooms
- 5
- Bathrooms
- 6
- Baths Half
- 2
- Living Area
- 5,939
- Lot Size
- 29,044
- Acres
- 0.67
- Total Acreage
- 1/2 to less than 1
- Legal Subdivision Name
- Lake Nona Estates
- Complex/Comm Name
- Lake Nona Estates
- MLS Area Major
- Orlando/Airport/Alafaya/Lake Nona
Property Description
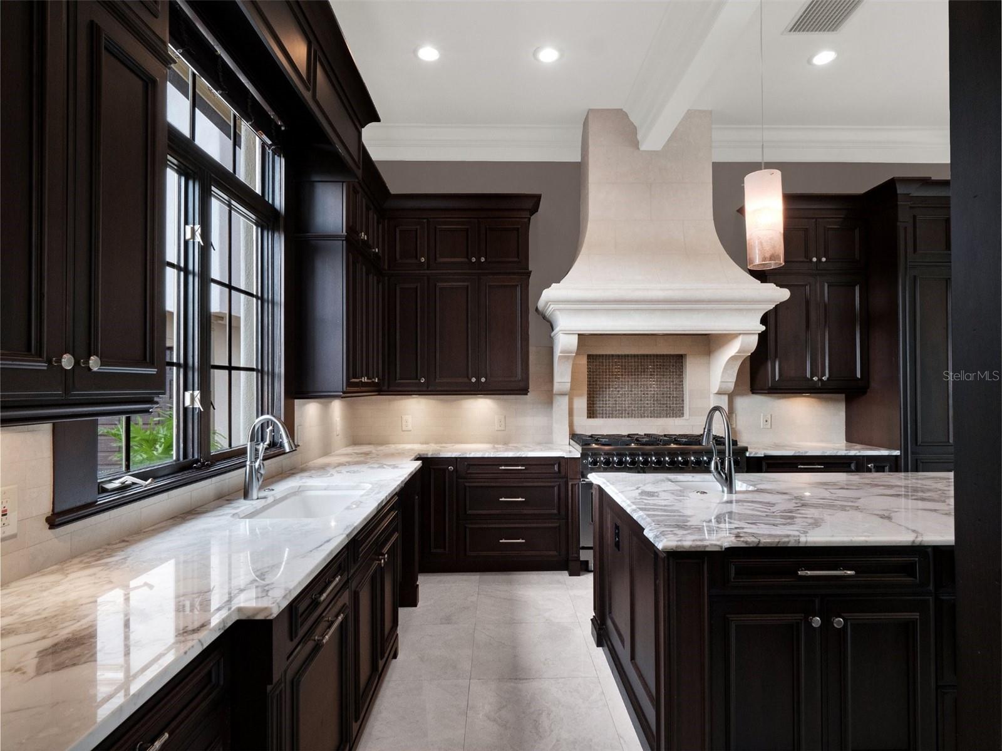
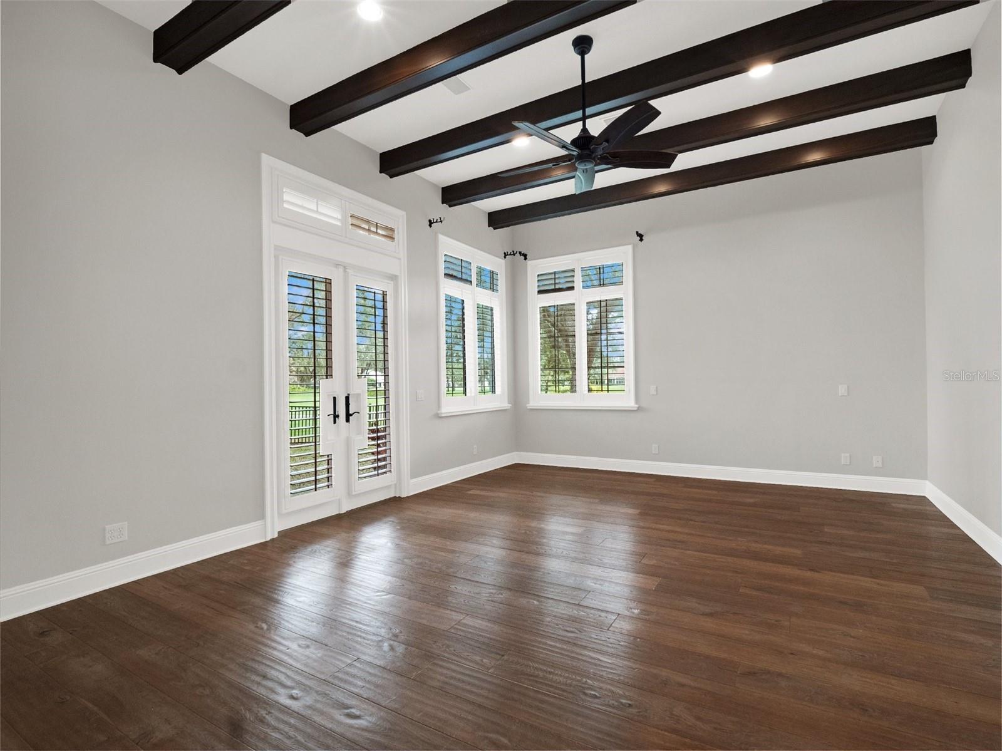
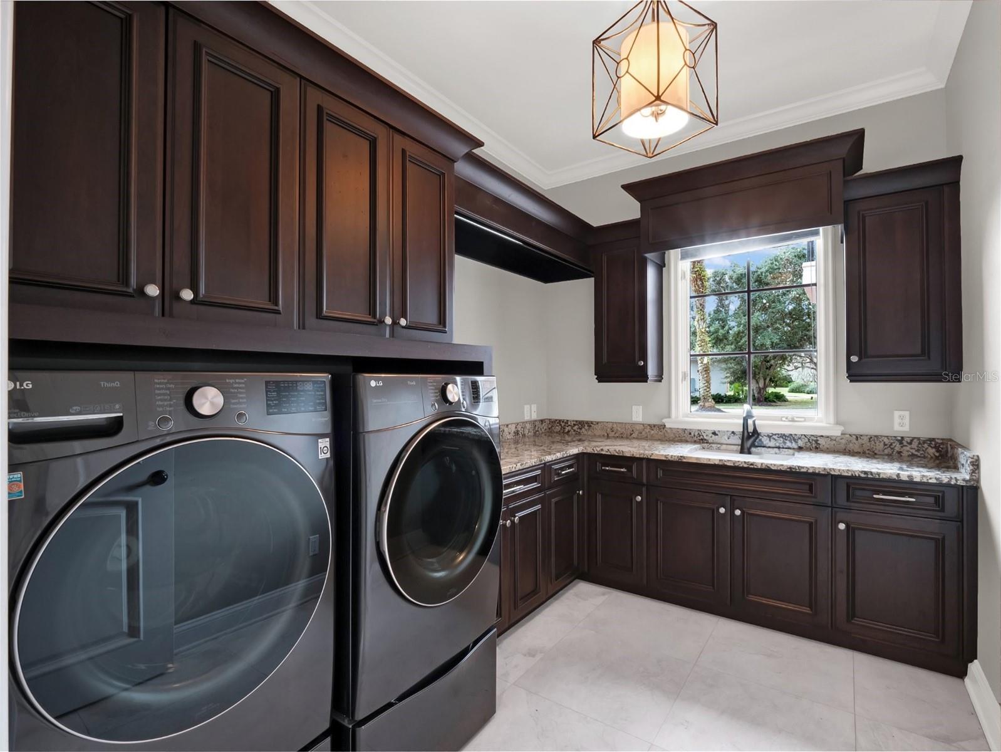
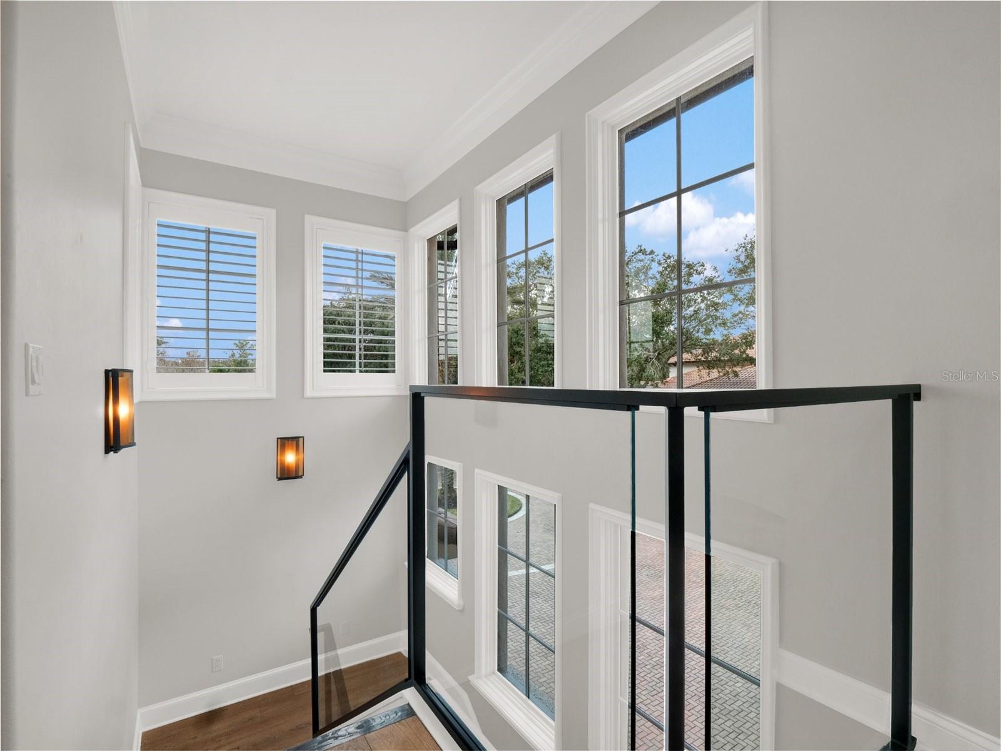
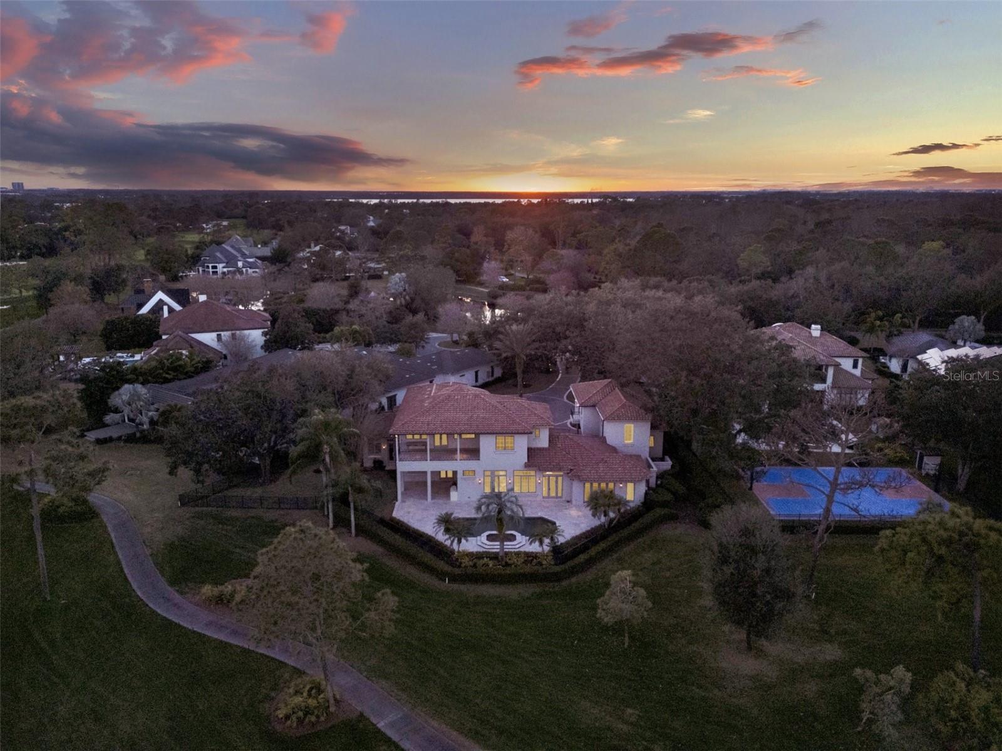
A perfect blend of Mediterranean and contemporary Transitional design, where timeless elegance meets luxurious comfort and warmth. This incredible estate resides on nearly three quarters of an acre, situated on hole #3 of Lake Nona Golf & Country Club’s renowned, Championship Golf Course. Enjoy your morning coffee or cold mimosa amidst your sunrise views above multiple fairways, beautiful conservation areas and glistening golf course ponds. Driving up to this impressive property, you will appreciate the long paver, age old oak tree-lined, circular driveway, along with mature landscaping and gorgeous architecture. This estate features essentially two houses in one with the Main House (5,159 SF) and full Apartment (780 SF) above the Garage to total nearly 6,000 SF of open & spacious living space with an oversized 3-car garage plus full golf cart garage, complete with cabinetry & tons of storage. The Main House (4 BR, 3 Full Baths, 2 Powder Baths) features the primary suite & secondary BR ensuite downstairs along with a dedicated office, powder bath, large utility room and all living spaces. All living areas on the first floor are each meticulously designed with beautiful architectural trim, marble flooring, coffered ceilings and lighting features, all with views of the front and back of the house and tremendous natural light. The primary bedroom has beautiful ceiling beams, his & her closets, a lovely bathroom with jetted tub, steam shower, separate vanities with marble counters and marble flooring. The dedicated office has custom cabinetry with stylish and elegant storage, a custom, Venetian plaster ceiling, beautiful wood inlay detail on the marble floor and a gorgeous chandelier. The powder bath is so unique and features a gorgeous tile accent wall, a breathtaking textured, glistening wallpaper and a granite waterfall sink. The Chef’s Kitchen features an oversized island, tons of storage, top of the line appliances, including an 8-burner Viking gas stove, 42-inch wood cabinets, gorgeous marble countertops and beautiful pendants over the island. Upstairs in the Main House you have a Huge Bonus/Game Room, complete with wet bar, a Powder Bath and 2 additional BR’s that share a Jack & Jill Bath. From the Bonus Room and 1 BR, you can access the generously sized balcony which offers breathtaking views of your own property, including your gorgeous private pool and spa with tremendous deck space, fully fenced backyard and, of course, the most breathtaking golf course, conservation and water views. Connected to the Main House through a quaint open courtyard and covered walkway, and with its own private entrance from the front and/or the garage, enjoy your Apartment above the Garage, complete with 1 Huge Bedroom, Walk-in Closet, Full Bath, Living Room with Kitchenette and a private Juliette balcony overlooking the gorgeous paver driveway. While there are so many places to enjoy inside, you will love the outdoor areas with vast amounts of yard to play, a swimming pool & spa with plenty of deck space for relaxing, eating, drinking and entertaining. Enjoy all A-rated schools, located minutes from Orlando's International Airport, Medical City, Boxi Park, shopping, restaurants, the 417 Greenway & 528 Beachline. Don’t miss out!
Additional Information
- Taxes
- $43093
- Minimum Lease
- 7 Months
- HOA Fee
- $2,025
- HOA Payment Schedule
- Quarterly
- Maintenance Includes
- Guard - 24 Hour, Common Area Taxes, Internet, Maintenance Grounds, Management, Private Road, Security
- Location
- Cul-De-Sac, City Limits, Landscaped, Level, Near Golf Course, On Golf Course, Oversized Lot, Street Dead-End, Paved, Private
- Community Features
- Association Recreation - Owned, Clubhouse, Deed Restrictions, Fitness Center, Gated Community - Guard, Golf Carts OK, Golf, Irrigation-Reclaimed Water, Park, Playground, Pool, Sidewalks, Special Community Restrictions, Tennis Courts, Golf Community, Security
- Property Description
- Two Story, Attached
- Zoning
- PD
- Interior Layout
- Built-in Features, Ceiling Fans(s), Coffered Ceiling(s), Crown Molding, Eat-in Kitchen, High Ceilings, Kitchen/Family Room Combo, Living Room/Dining Room Combo, Open Floorplan, Primary Bedroom Main Floor, Solid Wood Cabinets, Split Bedroom, Stone Counters, Thermostat, Tray Ceiling(s), Walk-In Closet(s), Wet Bar, Window Treatments
- Interior Features
- Built-in Features, Ceiling Fans(s), Coffered Ceiling(s), Crown Molding, Eat-in Kitchen, High Ceilings, Kitchen/Family Room Combo, Living Room/Dining Room Combo, Open Floorplan, Primary Bedroom Main Floor, Solid Wood Cabinets, Split Bedroom, Stone Counters, Thermostat, Tray Ceiling(s), Walk-In Closet(s), Wet Bar, Window Treatments
- Floor
- Marble, Wood
- Appliances
- Built-In Oven, Dishwasher, Disposal, Microwave, Range, Range Hood, Refrigerator, Tankless Water Heater, Wine Refrigerator
- Utilities
- BB/HS Internet Available, Cable Available, Electricity Available, Underground Utilities, Water Available
- Heating
- Central, Propane
- Air Conditioning
- Central Air
- Fireplace Description
- Gas, Living Room
- Exterior Construction
- Block, Stucco
- Exterior Features
- Balcony, French Doors, Lighting, Outdoor Kitchen, Rain Gutters
- Roof
- Tile
- Foundation
- Slab
- Pool
- Community, Private
- Pool Type
- Deck, Gunite, In Ground, Lighting, Outside Bath Access, Salt Water, Tile
- Garage Carport
- 3 Car Garage, Golf Cart Garage
- Garage Spaces
- 3
- Garage Features
- Circular Driveway, Driveway, Garage Door Opener, Garage Faces Side, Golf Cart Garage, Golf Cart Parking, Ground Level, Off Street, Oversized, Workshop in Garage
- Garage Dimensions
- 22x45
- Elementary School
- Northlake Park Community
- Middle School
- Lake Nona Middle School
- High School
- Lake Nona High
- Fences
- Fenced, Other
- Water Name
- Lake Nona
- Water Extras
- Boat Ramp - Private, Fishing Pier, Skiing Allowed
- Water View
- Pond
- Water Access
- Lake
- Pets
- Allowed
- Max Pet Weight
- 999
- Flood Zone Code
- X
- Parcel ID
- 07-24-31-4713-00-040
- Legal Description
- Lot 4, LAKE NONA - PHASE 1-A, PARCEL 4 REPLAT, according to the plat thereof as recorded in Plat Book 23, Page 132, of the Public Records of Orange County, Florida.
Listing courtesy of ARMEL REAL ESTATE INC. 407-509-3812
Selling Office: ARMEL REAL ESTATE INC.Mortgage Calculator
StellarMLS is the source of this information via Internet Data Exchange Program. All listing information is deemed reliable but not guaranteed and should be independently verified through personal inspection by appropriate professionals. Listings displayed on this website may be subject to prior sale or removal from sale. Availability of any listing should always be independently verified. Listing information is provided for consumer personal, non-commercial use, solely to identify potential properties for potential purchase. All other use is strictly prohibited and may violate relevant federal and state law. Data last updated on