900 Jack Nicklaus Court, Kissimmee, FL 34747
- $4,600,000
- 8
- BD
- 12
- BA
- 9,558
- SqFt








- Sold Price
- $4,600,000
- List Price
- $5,100,500
- Status
- Sold
- Days on Market
- 42
- Closing Date
- Mar 18, 2025
- MLS#
- O6270538
- Property Style
- Single Family
- Year Built
- 2018
- Bedrooms
- 8
- Bathrooms
- 12
- Baths Half
- 2
- Living Area
- 9,558
- Lot Size
- 23,958
- Acres
- 0.55
- Total Acreage
- 1/2 to less than 1
- Legal Subdivision Name
- Reunion West Fairways 17 & 18 Rep
- MLS Area Major
- Kissimmee/Celebration
Property Description
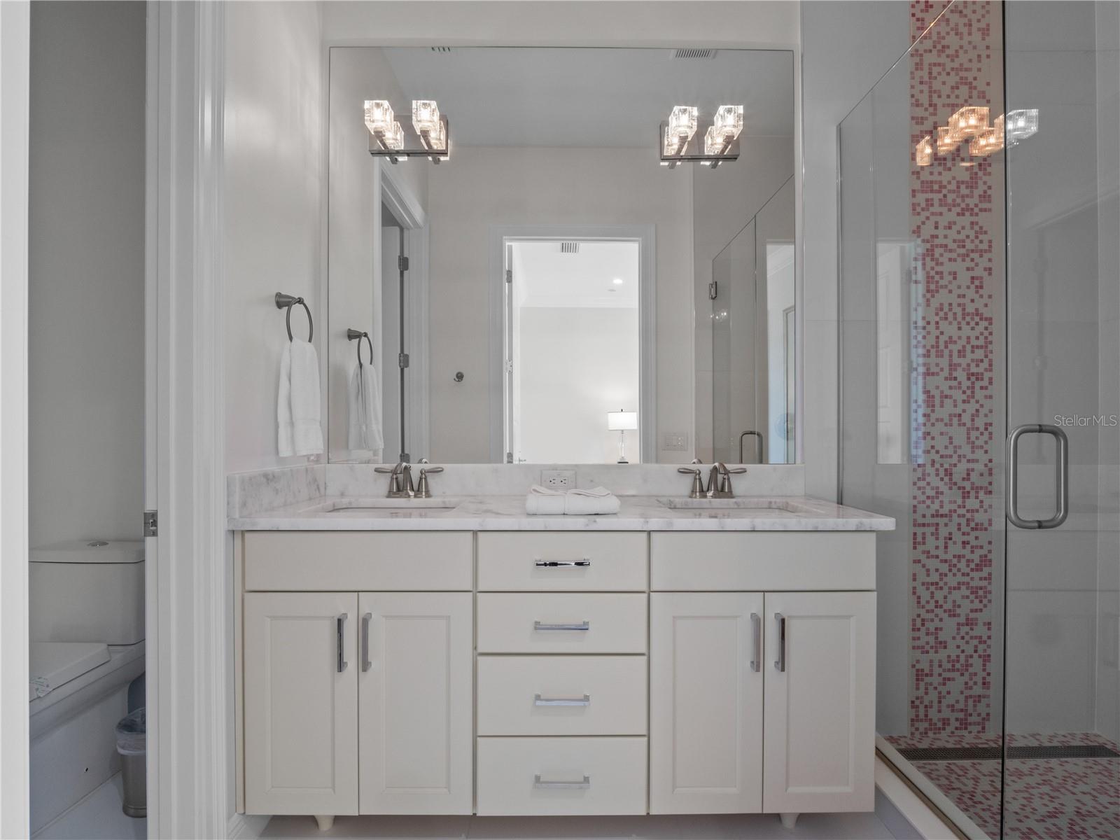
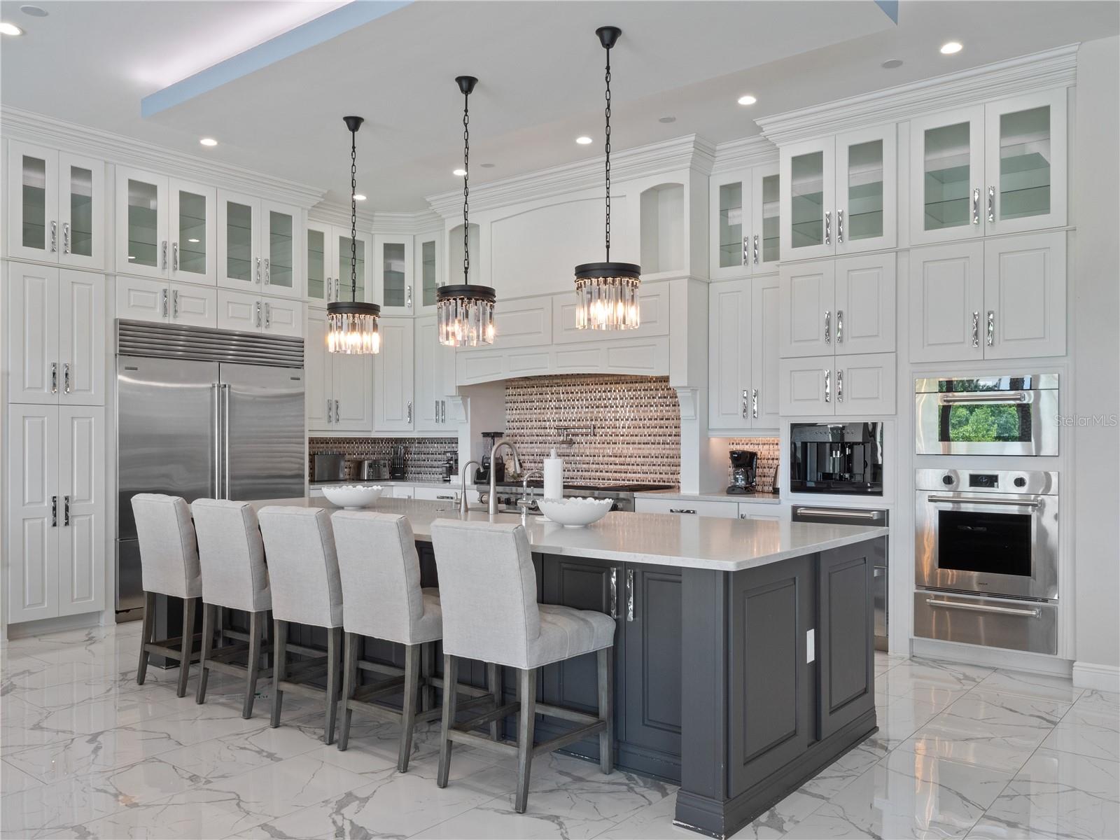
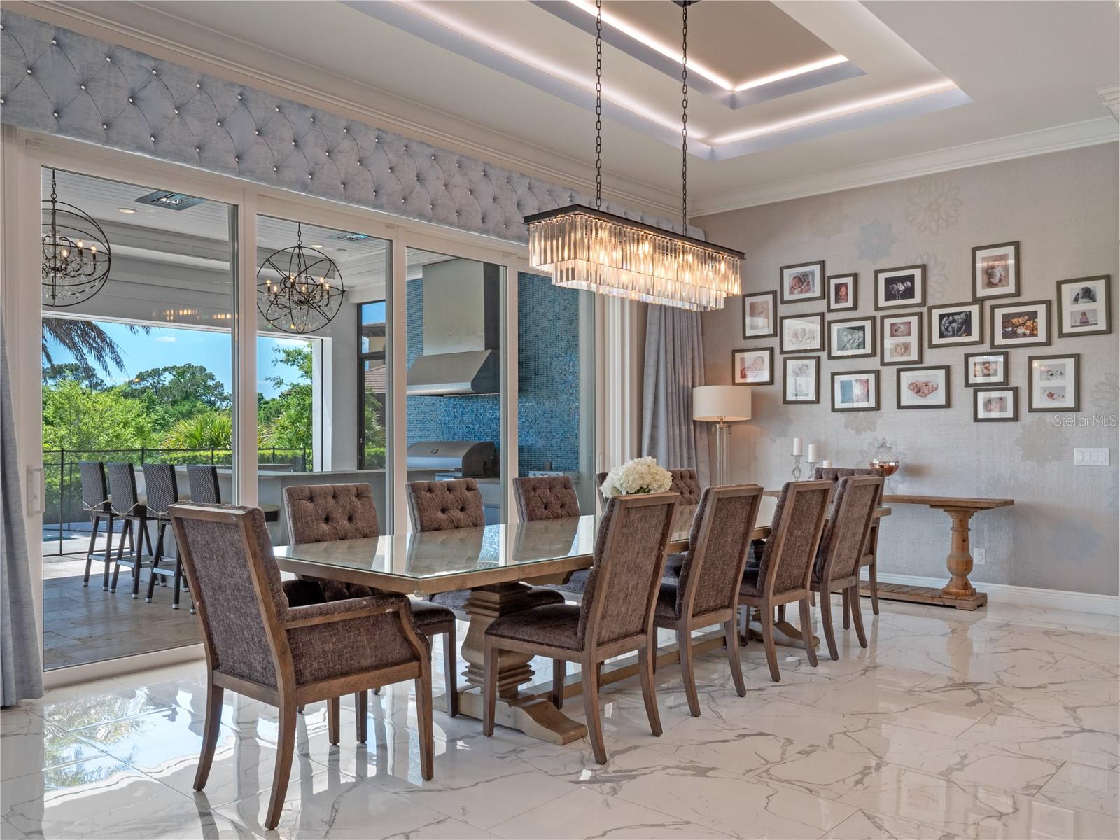
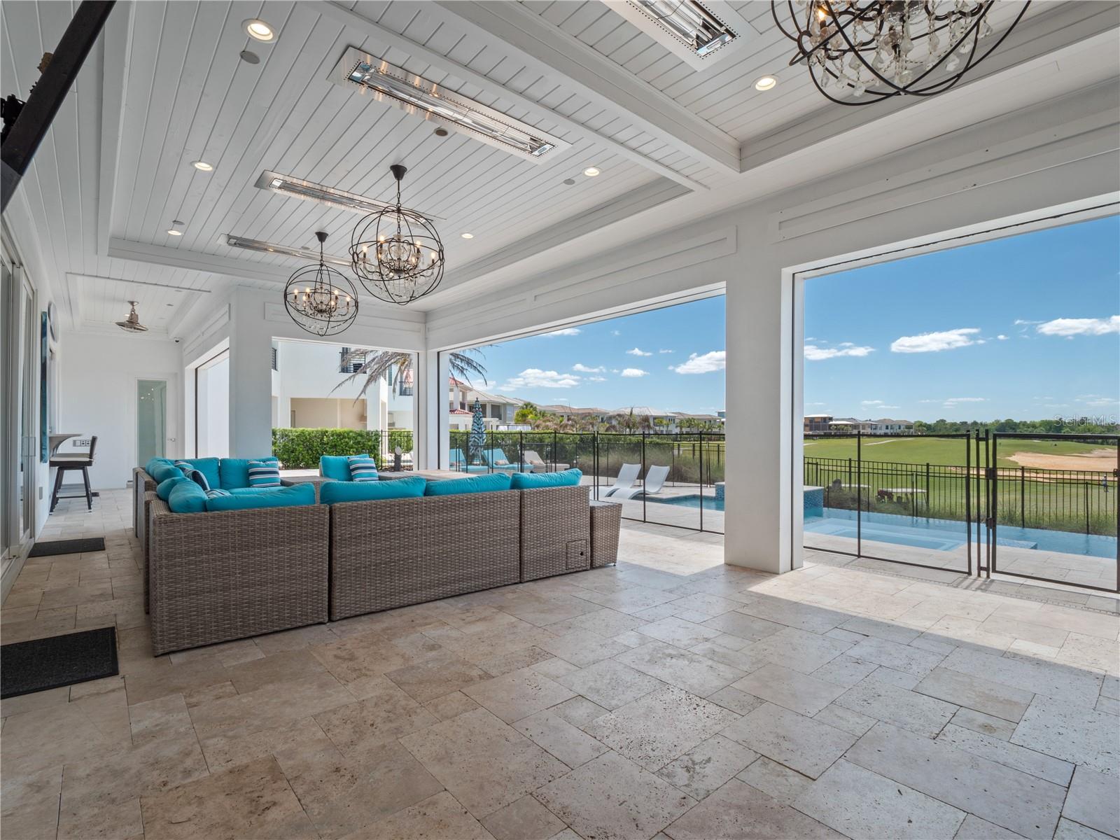
Discover the epitome of custom LUX Living at 900 Jack Nicklaus Ct, nestled in the prestigious Reunion Resort, known for its world-class amenities and breathtaking views. This stunning home offers a perfect blend of elegance and comfort, ideal for both family living and entertaining. This custom home is built on two oversized homesites and offers expansive views down the 18th hole of the Jack Nicklaus Signature golf course. As you enter this beautifully appointed home, you are greeted by a 24’ expansive foyer that radiates warmth and style. The spacious living area is adorned with chic furnishings, making it the perfect spot to unwind after a day of exploration. The adjoining modern kitchen, equipped with top-of-the-line appliances, invites you to whip up culinary delights while enjoying quality time with loved ones. This Bears Den custom home boasts 8 elegantly designed bedrooms, each offering a tranquil retreat with plush bedding and walk in closets. The en-suite bathrooms feature luxurious fixtures and finishes, ensuring a spa-like experience during your stay. So much fun under one room, from enjoying watching movies and eating popcorn STARLITE ceiling Movie room with theatre seating to the full golf simulator and entertainment area. This spectacular home also boasts its own indoor SPA with waterfall jacuzzi, rain forest shower and dry sauna, perfect body nurturing after a long day at the parks or golf course. Step outside to your private oasis, where your sparkling infinity edge pool & hot tub awaits, surrounded by lush landscaping. The massively oversized outdoor space is perfect for sun-soaked afternoons, evening barbecues, or simply enjoying the Florida sun in style. Your oversized covered lanai is perfectly situated offering a chefs summer kitchen and outdoor entertainment. The lanai even offers built-in infrared heaters for any cool central Florida nights.. Reunion Resort is renowned for its luxurious lifestyle and is conveniently located near major attractions, shopping, and dining. Experience the charm of resort-style living while being just a short drive from the excitement of Orlando. This property is also ideal for short-term rentals, making it a fantastic investment opportunity in a high-demand vacation destination. Schedule a private showing today to experience all that this remarkable home has to offer and explore other homes part of our Luxury Collection here at Reunion Resort.
Additional Information
- Taxes
- $48525
- Taxes
- $4,798
- Minimum Lease
- 1-7 Days
- HOA Fee
- $1,225
- HOA Payment Schedule
- Monthly
- Community Features
- No Deed Restriction
- Property Description
- Two Story
- Zoning
- 1
- Interior Layout
- Cathedral Ceiling(s), Ceiling Fans(s), High Ceilings, Kitchen/Family Room Combo, Open Floorplan, Primary Bedroom Main Floor, PrimaryBedroom Upstairs, Thermostat, Tray Ceiling(s), Vaulted Ceiling(s), Walk-In Closet(s), Window Treatments
- Interior Features
- Cathedral Ceiling(s), Ceiling Fans(s), High Ceilings, Kitchen/Family Room Combo, Open Floorplan, Primary Bedroom Main Floor, PrimaryBedroom Upstairs, Thermostat, Tray Ceiling(s), Vaulted Ceiling(s), Walk-In Closet(s), Window Treatments
- Floor
- Carpet, Ceramic Tile
- Appliances
- Dishwasher, Disposal, Dryer, Microwave, Range, Range Hood, Refrigerator, Washer
- Utilities
- Cable Connected
- Heating
- Central
- Air Conditioning
- Central Air
- Exterior Construction
- Block
- Exterior Features
- Balcony, Courtyard, Irrigation System, Lighting, Outdoor Grill, Outdoor Kitchen, Sidewalk, Sliding Doors
- Roof
- Slate
- Foundation
- Block
- Pool
- Private
- Pool Type
- Gunite
- Garage Carport
- 3 Car Garage
- Garage Spaces
- 3
- Pets
- Allowed
- Pet Size
- Large (61-100 Lbs.)
- Flood Zone Code
- 1
- Parcel ID
- 27-25-27-4927-0001-0510
- Legal Description
- REUNION WEST FAIRWAYS 17 & 18 REPLAT PB 25 PGS 71-75 LOTS 51 & 52
Listing courtesy of REAL BROKER, LLC. 855-450-0442
Selling Office: TITAN REALTY GROUP LLC.Mortgage Calculator
StellarMLS is the source of this information via Internet Data Exchange Program. All listing information is deemed reliable but not guaranteed and should be independently verified through personal inspection by appropriate professionals. Listings displayed on this website may be subject to prior sale or removal from sale. Availability of any listing should always be independently verified. Listing information is provided for consumer personal, non-commercial use, solely to identify potential properties for potential purchase. All other use is strictly prohibited and may violate relevant federal and state law. Data last updated on