1210 S Riverside Drive, New Smyrna Beach, FL 32168
- $3,450,000
- 4
- BD
- 5
- BA
- 3,735
- SqFt




- Sold Price
- $3,450,000
- List Price
- $3,295,000
- Status
- Sold
- Days on Market
- 96
- Closing Date
- Mar 28, 2025
- MLS#
- O6262864
- Property Style
- Single Family
- Architectural Style
- Coastal
- Year Built
- 2010
- Bedrooms
- 4
- Bathrooms
- 5
- Baths Half
- 1
- Living Area
- 3,735
- Lot Size
- 11,250
- Acres
- 0.26
- Total Acreage
- 1/4 to less than 1/2
- Legal Subdivision Name
- Lovejoy F E Add New Smyrna
- MLS Area Major
- New Smyrna Beach
Property Description
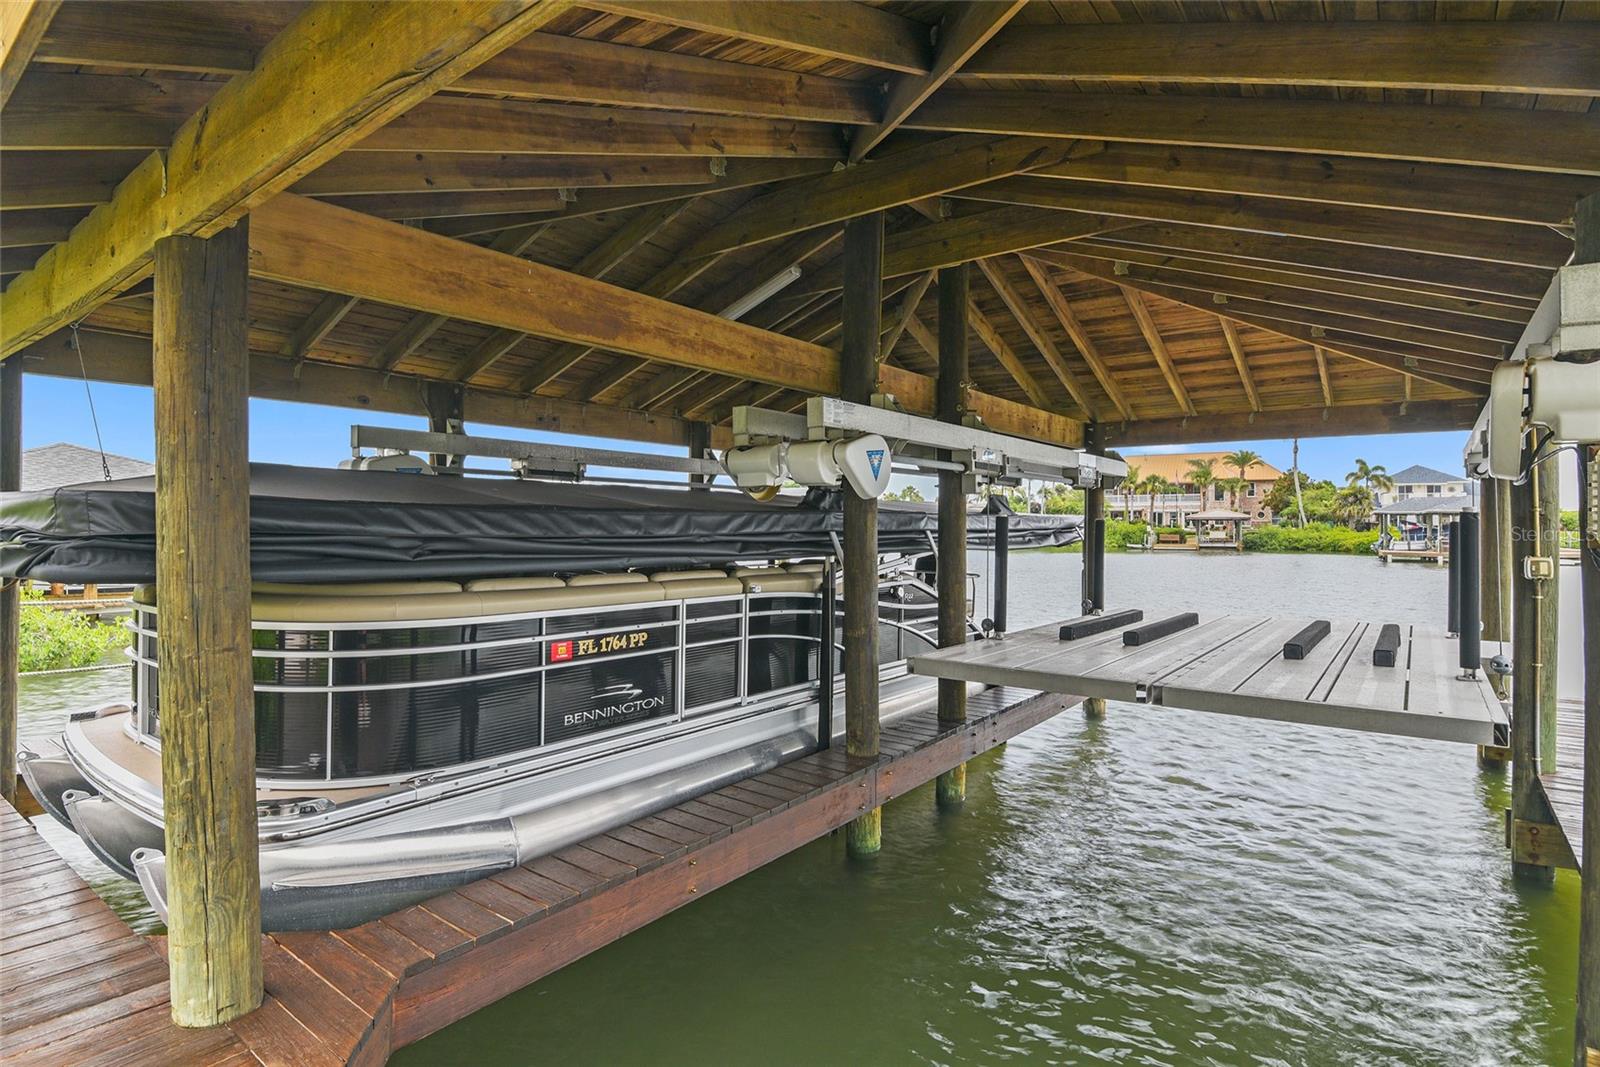
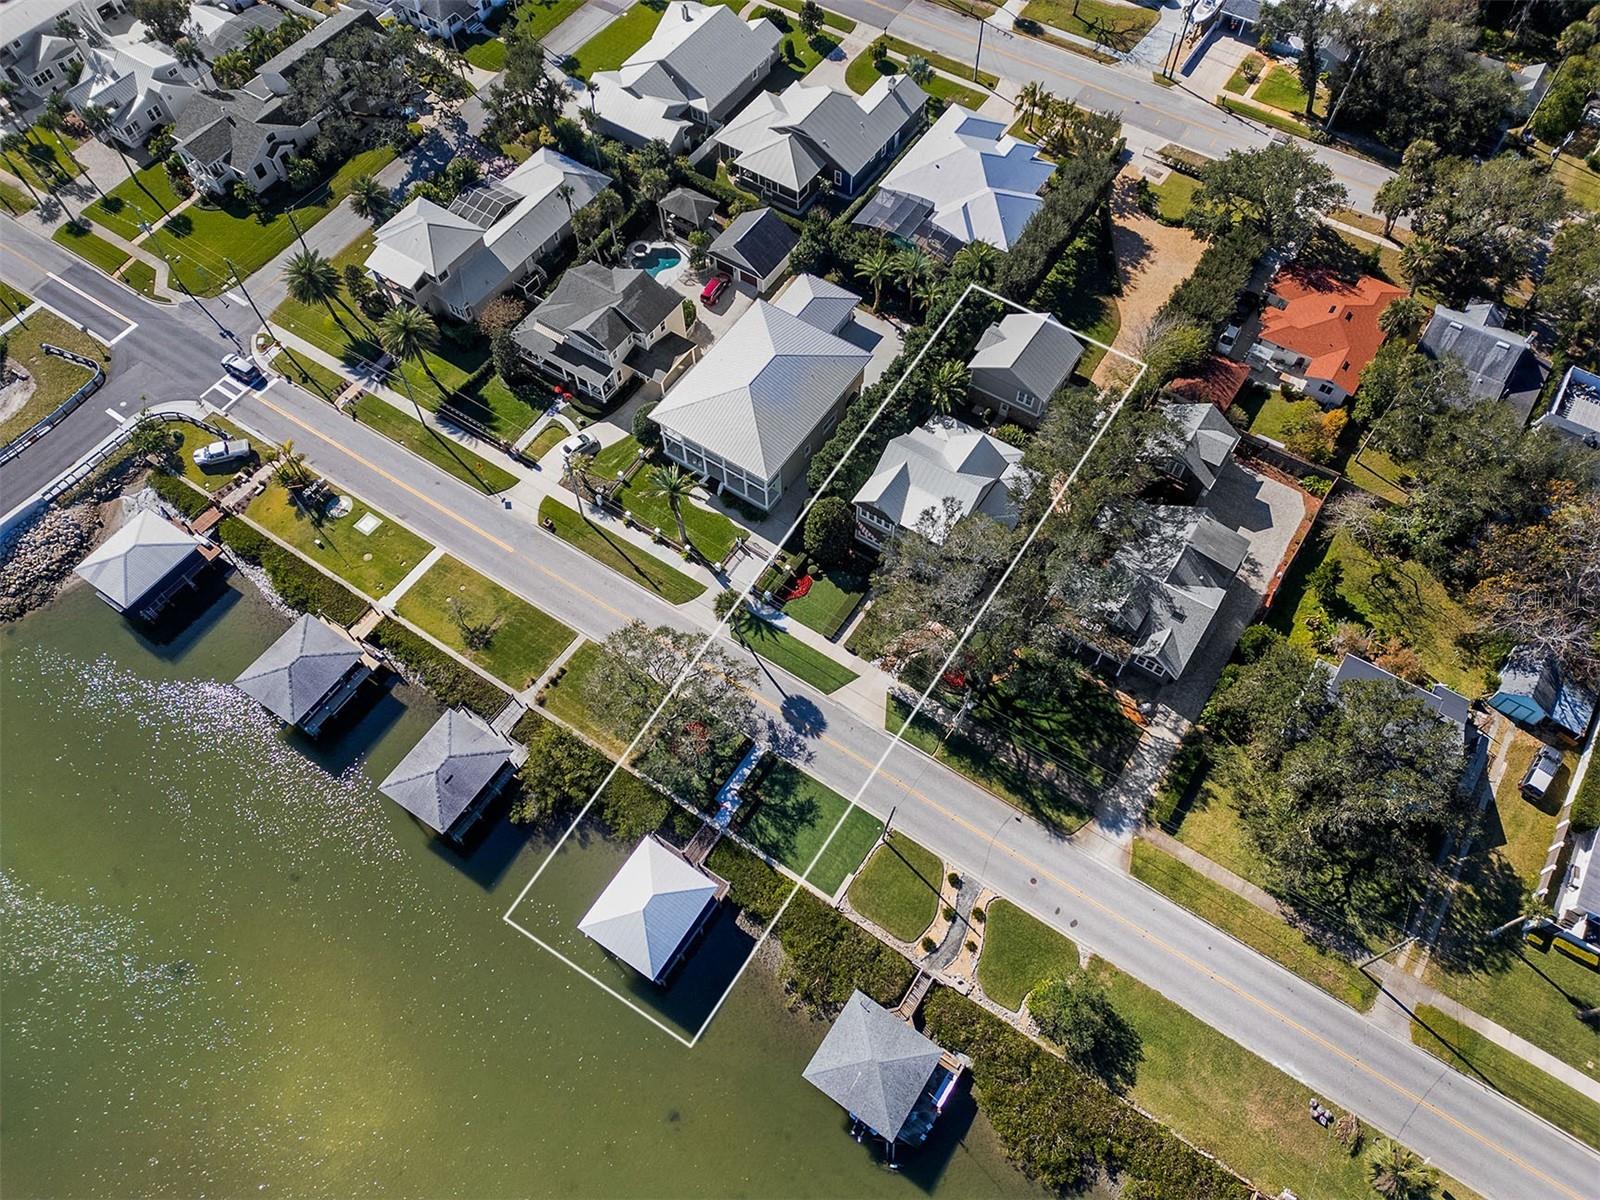
Magnificent intracoastal residence, where exquisite coastal living meets superior luxury. Prestigious Riverside Drive address encompasses a stunning main residence and a separate full guest house incorporating a blend of elegance and functionality. Extensive windows and glass doors flood light through the bright-open decor, high ceilings, wainscotting, tongue-and-groove accents along with neutral designer tones that create a warm and inviting atmosphere. Rich white oak flooring on the first level enhances the home's sophisticated style. The open concept living area is ideal for entertaining, featuring a casual dining area surrounded by a bank of windows with breathtaking landscaping and picturesque riverfront views. The gourmet remodeled kitchen is a culinary delight with marble countertops, gorgeous marble backsplash, RH pendant lighting, an expansive island, Chambord farmhouse sink, Waterworks faucet, stainless steel appliances, a six-burner gas range, Sub-Zero refrigerator and wine cooler, and Wolf and Cove appliances complete the chef's paradise. Even the walk-in pantry will catch your attention, with built-in shelving and a glass accent wall bringing in natural light. The primary suite is a haven of relaxation, featuring blackout-remote shades, a crystal chandelier and a private screened-in porch. The luxurious primary bath includes double vanities, a soaking tub and a spacious glass-enclosed shower. The second level offers a central lounge area, two spacious secondary bedrooms with en-suite baths, and a covered balcony overlooking the boathouse and riverfront with stunning views of the Smyrna Yacht Club. Other features include 5 total outdoor porches/balconies, Rinnai tankless water heater, a security system that includes perimeter cameras, surround-sound inside and out, four newer Carrier air-conditioning systems in the last two years, 2024 new metal roof on main house and boathouse, Icynene insulation, Bahamian shutters, custom LED lighting/drapery and auto blinds, copper gutters and more. The detached oversized garage features commercial grade flooring, built-in cabinets, wall system, and is equipped and climate controlled providing a versatile space for various needs. Above, the second-story guest house is conveyed fully furnished having a private entrance and offers a loft-style one-bedroom with a living room, fully equipped kitchen, full bath and a private balcony, ideal for guests or additional living space. Incredible manicured grounds with mature live oaks and magnolias, and landscape lighting all creating a serene outdoor oasis. The brick inlay driveway features an electric gate for added privacy and security. The covered boathouse with brand new metal roof is equipped with water, electricity, touchless boat cover and two 10,000-pound lifts including one for dual personal watercrafts, ideal for boating enthusiasts. *** NOTE: There is an additional 75'x125' lot behind the main property, available for purchase at $550,000 separately, adding endless possibilities for expansion, additional garages for car collection, or purely investment. This exceptional property offers the ultimate in luxury coastal living, with every detail meticulously maintained in better-than-new condition. Don't miss this opportunity to make this dream home your reality! Contact us today for a private showing...
Additional Information
- Taxes
- $15223
- Minimum Lease
- No Minimum
- Location
- FloodZone, City Limits, Landscaped, Near Marina, Sidewalk, Paved
- Community Features
- No Deed Restriction
- Property Description
- Two Story
- Zoning
- R2
- Interior Layout
- Ceiling Fans(s), Crown Molding, Eat-in Kitchen, High Ceilings, Kitchen/Family Room Combo, Open Floorplan, Primary Bedroom Main Floor, Solid Surface Counters, Solid Wood Cabinets, Split Bedroom, Stone Counters, Thermostat, Walk-In Closet(s), Window Treatments
- Interior Features
- Ceiling Fans(s), Crown Molding, Eat-in Kitchen, High Ceilings, Kitchen/Family Room Combo, Open Floorplan, Primary Bedroom Main Floor, Solid Surface Counters, Solid Wood Cabinets, Split Bedroom, Stone Counters, Thermostat, Walk-In Closet(s), Window Treatments
- Floor
- Tile, Wood
- Appliances
- Built-In Oven, Convection Oven, Cooktop, Dishwasher, Disposal, Dryer, Exhaust Fan, Freezer, Gas Water Heater, Ice Maker, Microwave, Range, Range Hood, Refrigerator, Tankless Water Heater, Washer, Wine Refrigerator
- Utilities
- Cable Connected, Electricity Connected, Natural Gas Connected, Phone Available, Public, Sewer Connected, Sprinkler Meter, Street Lights, Underground Utilities, Water Connected
- Heating
- Central, Heat Pump, Zoned
- Air Conditioning
- Central Air, Zoned
- Exterior Construction
- Brick, HardiPlank Type, Wood Frame
- Exterior Features
- Balcony, Courtyard, French Doors, Irrigation System, Lighting, Outdoor Shower, Private Mailbox, Rain Gutters, Shade Shutter(s), Sidewalk, Sliding Doors, Sprinkler Metered
- Roof
- Metal
- Foundation
- Block, Crawlspace, Slab
- Pool
- No Pool
- Garage Carport
- 2 Car Garage
- Garage Spaces
- 2
- Garage Features
- Driveway, Garage Door Opener, Garage Faces Side, On Street, Oversized
- Fences
- Chain Link, Fenced
- Water Name
- Intracoastal Waterway
- Water Extras
- Boathouse, Lift, Lift - Covered, Seawall - Concrete
- Water View
- Canal, Intracoastal Waterway
- Water Access
- Canal - Saltwater, Intracoastal Waterway
- Water Frontage
- Canal - Saltwater, Intracoastal Waterway
- Flood Zone Code
- X500
- Parcel ID
- 7444-03-02-0110
- Legal Description
- LOT 11 BLK B & LAND E OF SAME & RIP RTS F E LOVEJOY ADD MB 7 PG 43 MB 21 PG 60 PER OR 3374 PG 1481 PER OR 5601 PG 4648 PER OR 6008 PG 1961 PER OR 6047 PGS 1699-1700 PER OR 6259 PGS 0858-0859 PER OR 6723 PG 2295
Listing courtesy of PREMIER SOTHEBY'S INTL. REALTY. 407-644-3295
Selling Office: FLORIDA LIFE REAL ESTATE GROUP.Mortgage Calculator
StellarMLS is the source of this information via Internet Data Exchange Program. All listing information is deemed reliable but not guaranteed and should be independently verified through personal inspection by appropriate professionals. Listings displayed on this website may be subject to prior sale or removal from sale. Availability of any listing should always be independently verified. Listing information is provided for consumer personal, non-commercial use, solely to identify potential properties for potential purchase. All other use is strictly prohibited and may violate relevant federal and state law. Data last updated on