2812 Marquesas Court, Windermere, FL 34786
- $3,100,000
- 4
- BD
- 5
- BA
- 5,624
- SqFt








- Sold Price
- $3,100,000
- List Price
- $3,150,000
- Status
- Sold
- Days on Market
- 55
- Closing Date
- Apr 01, 2025
- MLS#
- O6262787
- Property Style
- Single Family
- Architectural Style
- Traditional
- Year Built
- 1984
- Bedrooms
- 4
- Bathrooms
- 5
- Baths Half
- 2
- Living Area
- 5,624
- Lot Size
- 59,232
- Acres
- 1.36
- Total Acreage
- 1 to less than 2
- Legal Subdivision Name
- Butler Bay
- MLS Area Major
- Windermere
Property Description
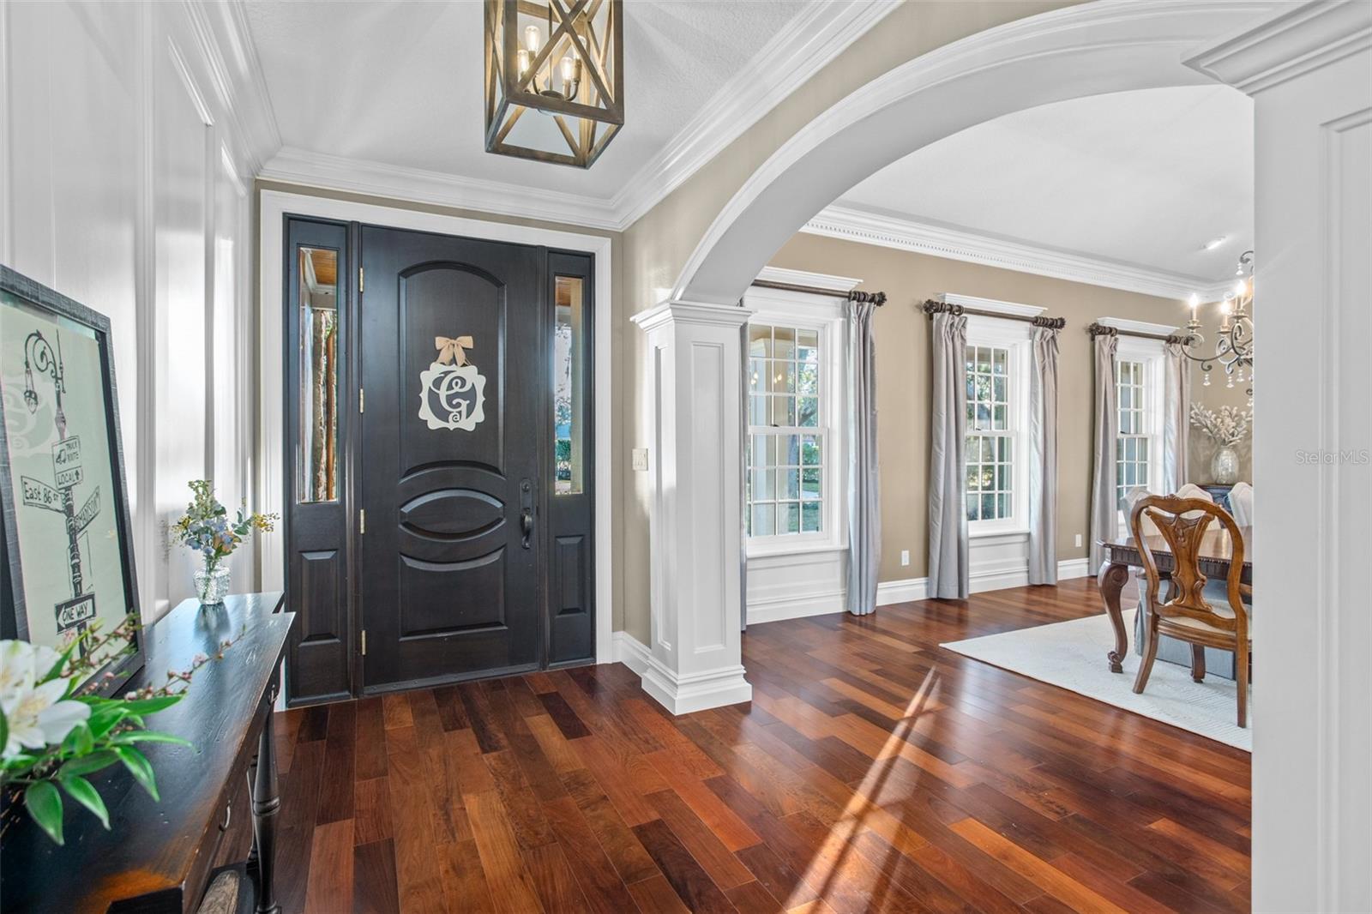
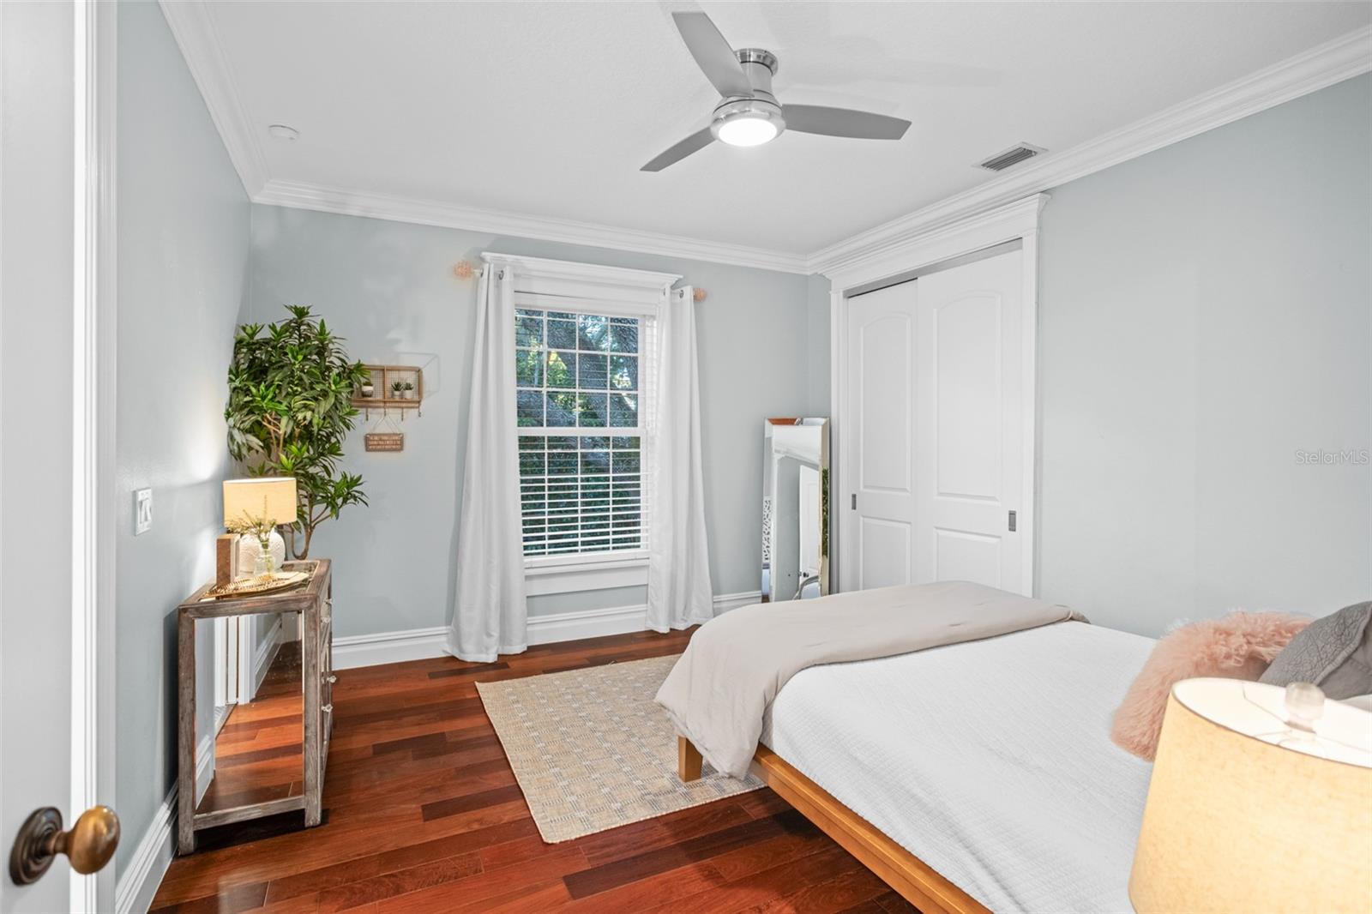
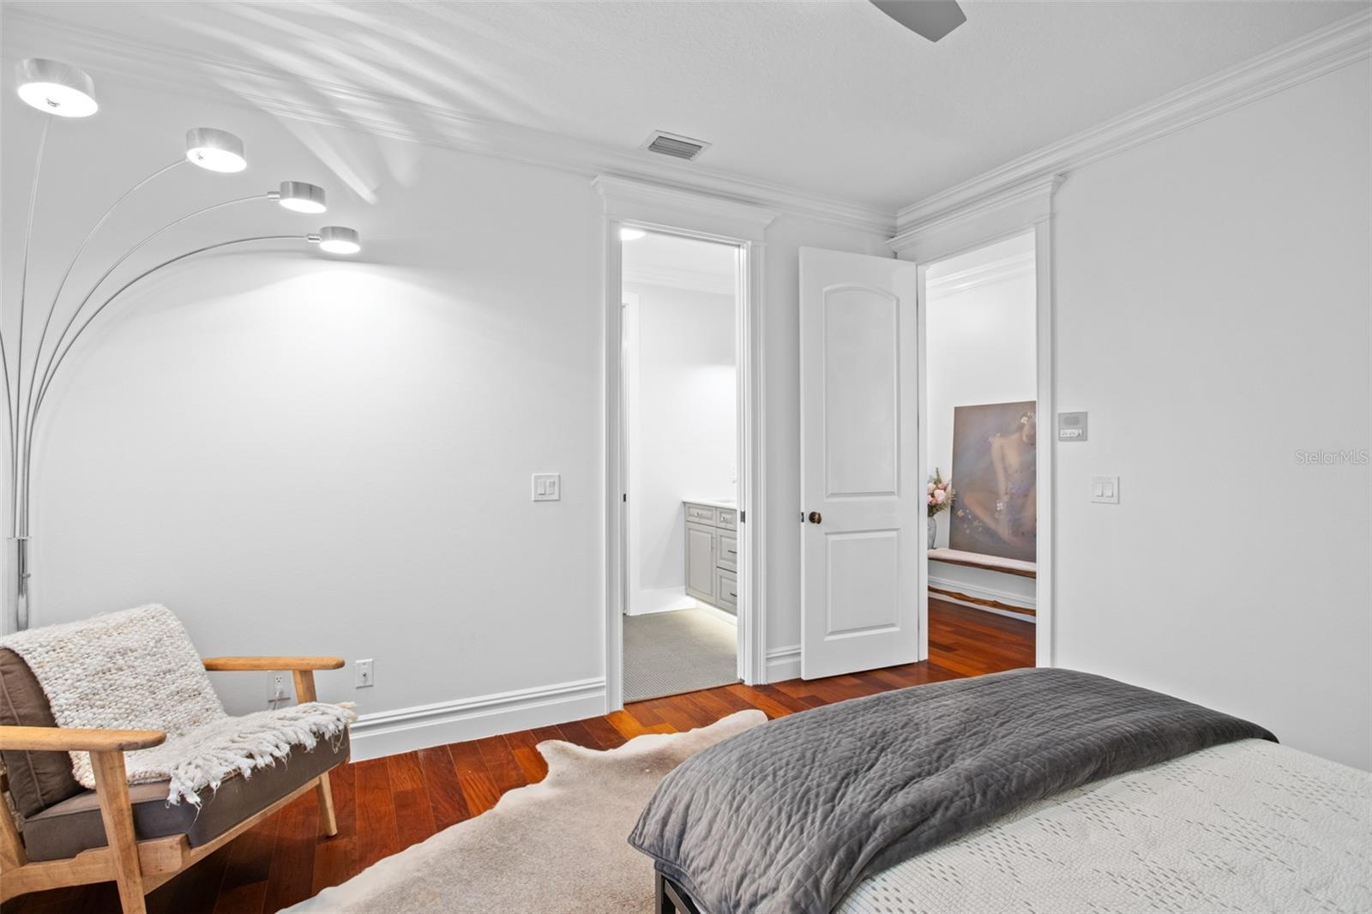
Exquisite architecture and design come together in this modern traditional luxury home in Downtown Windermere that seamlessly blends form, function and efficiency. With an abundance of decadent amenities throughout this stylish home, it's the perfect getaway for hosting gatherings with family and friends. The phenomenal outdoor spaces effortlessly merge with the indoor living areas raising the level of this home's appeal. Surrounded by a tranquil setting with scenic views from almost every room, this open concept and flexible floor plan spans almost 7,000sf under roof. With its thoughtfully designed 4-bedroom, 3-full-bath, and 2-half-bath with over 5,624sf of living area offers a split floor plan ideal for families and guests, with an inviting flow. Experience unparalleled luxury in this stunning lakefront home boasting custom kitchen cabinetry crafted from Alder and Mahogany woods, complemented by rich Brazilian Walnut flooring. Enjoy the warmth of three fireplaces, including a cozy gas fireplace on the expansive screened lanai, complete with a full summer kitchen, outdoor shower, and built-in television—perfect for entertaining. The property features a heated pool and spa with water features and fiber optic lighting, overlooking a private 175-acre ski lake averaging 17 feet deep with a slalom course, large boathouse, covered pavilion, and a boat mooring area. Sharing the same pristine water source from the renowned Butler Chain of Lakes, Lake Crescent earned this system a place on the List of Outstanding Florida Waters, offering exceptional water quality, stunning views, and opportunities for boating, fishing, and skiing in a protected, naturally preserved setting. Inside, smart home features enhance convenience, while a spacious home gym with a sauna, an executive office with private entry, and a large laundry/mudroom add functional elegance. The owners preserved the charm of the original home while undertaking a complete renovation down to the block and studs, expanding over half of the home's square footage with new construction and modifying the existing structure seamlessly blending classic character with modern luxury. Nestled on 1.36 acres in the gated Lake Crescent Reserve subdivision on a private a cul-de-sac street setting a beautiful, forested backdrop as you make your way home. The subtle elegance of the exterior facade exceeds expectations as it opens into a magnificent interior, with a contemporary feel that features beautiful rooms and endless windows that bathe the space with natural light. A truly fabulous home that will be enjoyed throughout the seasons for relaxation and outdoor activities.
Additional Information
- Taxes
- $16618
- Minimum Lease
- 8-12 Months
- HOA Fee
- $2,354
- HOA Payment Schedule
- Annually
- Maintenance Includes
- Common Area Taxes, Private Road
- Location
- Cul-De-Sac, City Limits, Landscaped, Paved, Private
- Community Features
- Deed Restrictions, Gated Community - No Guard
- Property Description
- Two Story
- Zoning
- RCE-C
- Interior Layout
- Ceiling Fans(s), Central Vaccum, Coffered Ceiling(s), Crown Molding, Eat-in Kitchen, High Ceilings, Open Floorplan, Primary Bedroom Main Floor, Sauna, Solid Surface Counters, Solid Wood Cabinets, Split Bedroom, Stone Counters, Thermostat, Tray Ceiling(s), Walk-In Closet(s), Wet Bar
- Interior Features
- Ceiling Fans(s), Central Vaccum, Coffered Ceiling(s), Crown Molding, Eat-in Kitchen, High Ceilings, Open Floorplan, Primary Bedroom Main Floor, Sauna, Solid Surface Counters, Solid Wood Cabinets, Split Bedroom, Stone Counters, Thermostat, Tray Ceiling(s), Walk-In Closet(s), Wet Bar
- Floor
- Carpet, Tile, Wood
- Appliances
- Bar Fridge, Dishwasher, Disposal, Dryer, Electric Water Heater, Freezer, Gas Water Heater, Ice Maker, Microwave, Range, Refrigerator, Tankless Water Heater, Washer, Water Filtration System, Water Purifier, Water Softener, Wine Refrigerator
- Utilities
- BB/HS Internet Available, Cable Connected, Electricity Connected, Fire Hydrant, Natural Gas Available, Propane, Street Lights, Underground Utilities
- Heating
- Central
- Air Conditioning
- Central Air
- Fireplace Description
- Family Room, Gas, Living Room, Outside, Wood Burning
- Exterior Construction
- Block, Stucco, Wood Frame
- Exterior Features
- French Doors, Irrigation System, Lighting, Outdoor Grill, Outdoor Kitchen, Outdoor Shower, Private Mailbox, Rain Gutters
- Roof
- Slate
- Foundation
- Block
- Pool
- Private
- Pool Type
- Fiber Optic Lighting, Gunite, Heated, In Ground, Lighting
- Garage Carport
- 2 Car Garage
- Garage Spaces
- 2
- Garage Features
- Circular Driveway, Garage Door Opener, Garage Faces Side, Parking Pad, Workshop in Garage
- Elementary School
- Windermere Elem
- Middle School
- Gotha Middle
- High School
- Olympia High
- Water Name
- Lake Crescent
- Water Extras
- Boathouse, Lift, Skiing Allowed
- Water View
- Lake
- Water Access
- Lake
- Water Frontage
- Lake Front
- Pets
- Allowed
- Flood Zone Code
- X
- Parcel ID
- 07-23-28-1106-00-780
- Legal Description
- BUTLER BAY UNIT 1 11/92 LOT 78 3409/2395 & DC98/3888
Listing courtesy of THE REAL ESTATE COLLECTION LLC. 407-656-7814
Selling Office: CORCORAN PREMIER REALTY.Mortgage Calculator
StellarMLS is the source of this information via Internet Data Exchange Program. All listing information is deemed reliable but not guaranteed and should be independently verified through personal inspection by appropriate professionals. Listings displayed on this website may be subject to prior sale or removal from sale. Availability of any listing should always be independently verified. Listing information is provided for consumer personal, non-commercial use, solely to identify potential properties for potential purchase. All other use is strictly prohibited and may violate relevant federal and state law. Data last updated on