8545 Lake Nona Shore Drive, Orlando, FL 32827
- $3,225,000
- 5
- BD
- 7
- BA
- 6,484
- SqFt






- Sold Price
- $3,225,000
- List Price
- $3,495,333
- Status
- Sold
- Days on Market
- 101
- Closing Date
- Apr 18, 2025
- MLS#
- O6261236
- Property Style
- Single Family
- Architectural Style
- Custom, Mediterranean
- Year Built
- 2008
- Bedrooms
- 5
- Bathrooms
- 7
- Baths Half
- 1
- Living Area
- 6,484
- Lot Size
- 30,551
- Acres
- 0.70
- Total Acreage
- 1/2 to less than 1
- Legal Subdivision Name
- Lake Nona Estates
- Complex/Comm Name
- Lake Nona Estates
- MLS Area Major
- Orlando/Airport/Alafaya/Lake Nona
Property Description
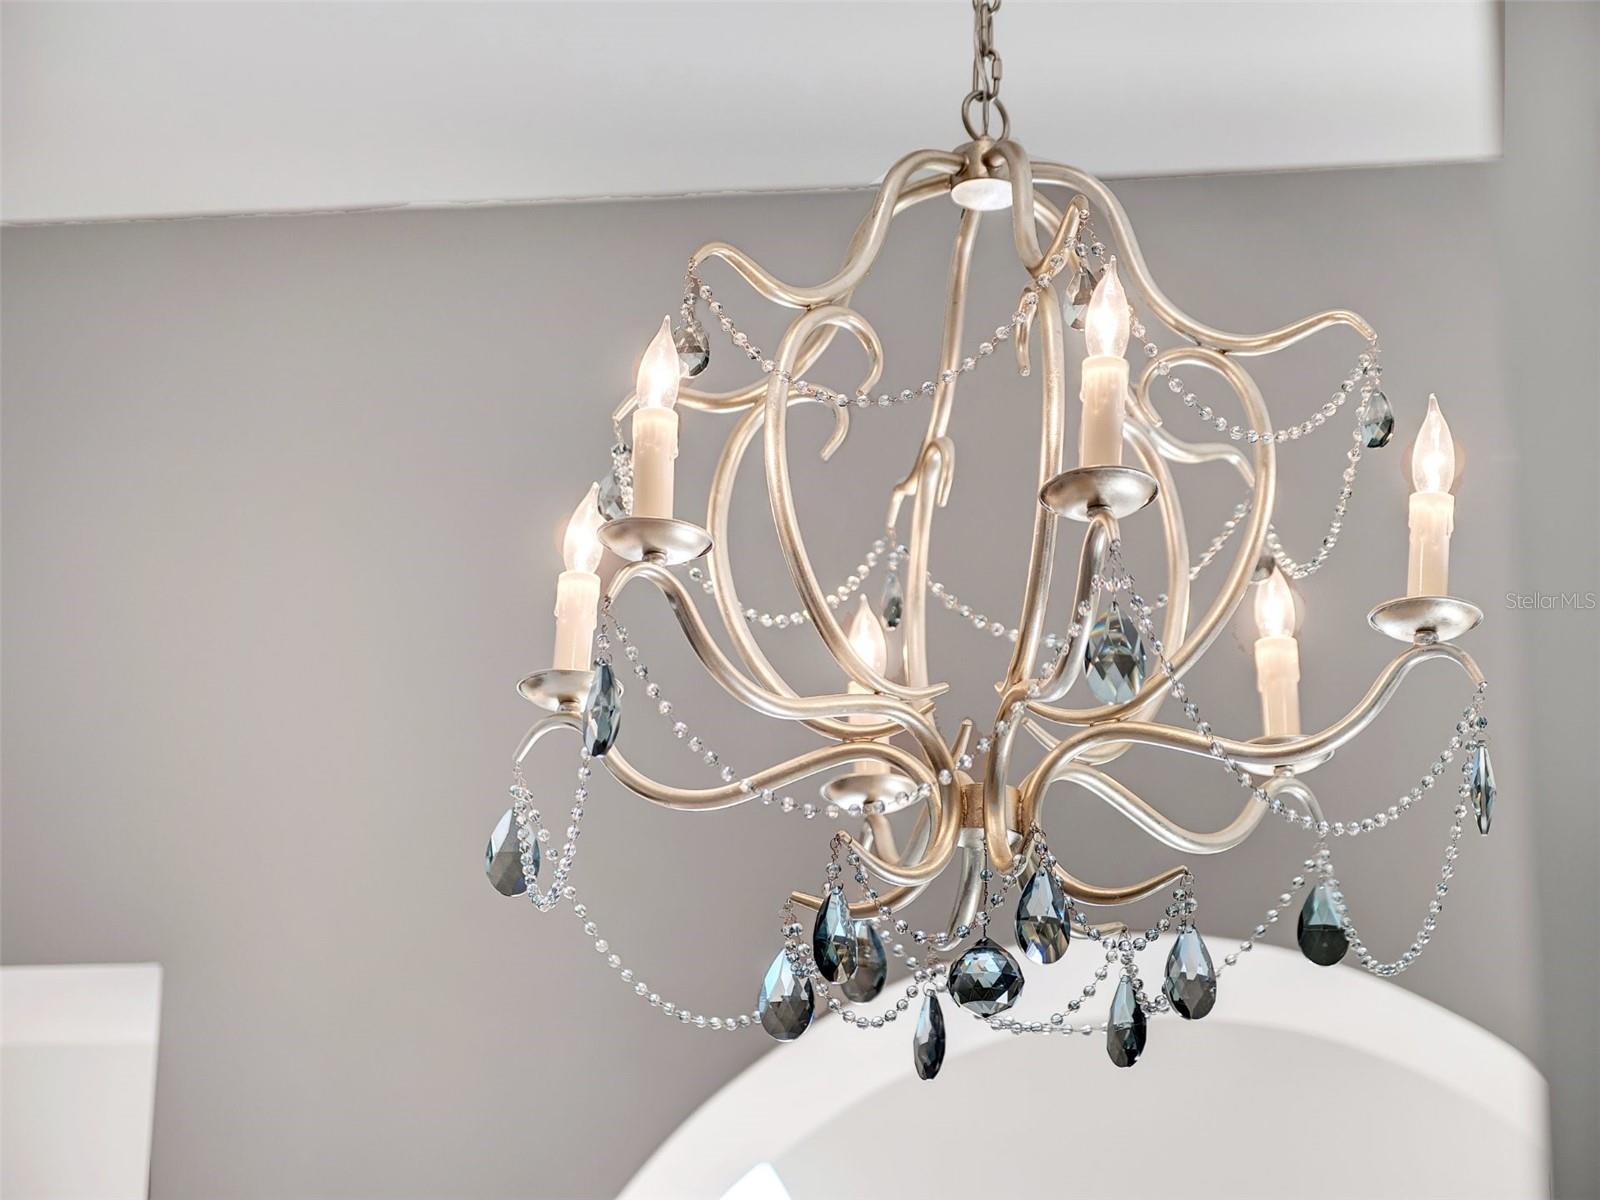
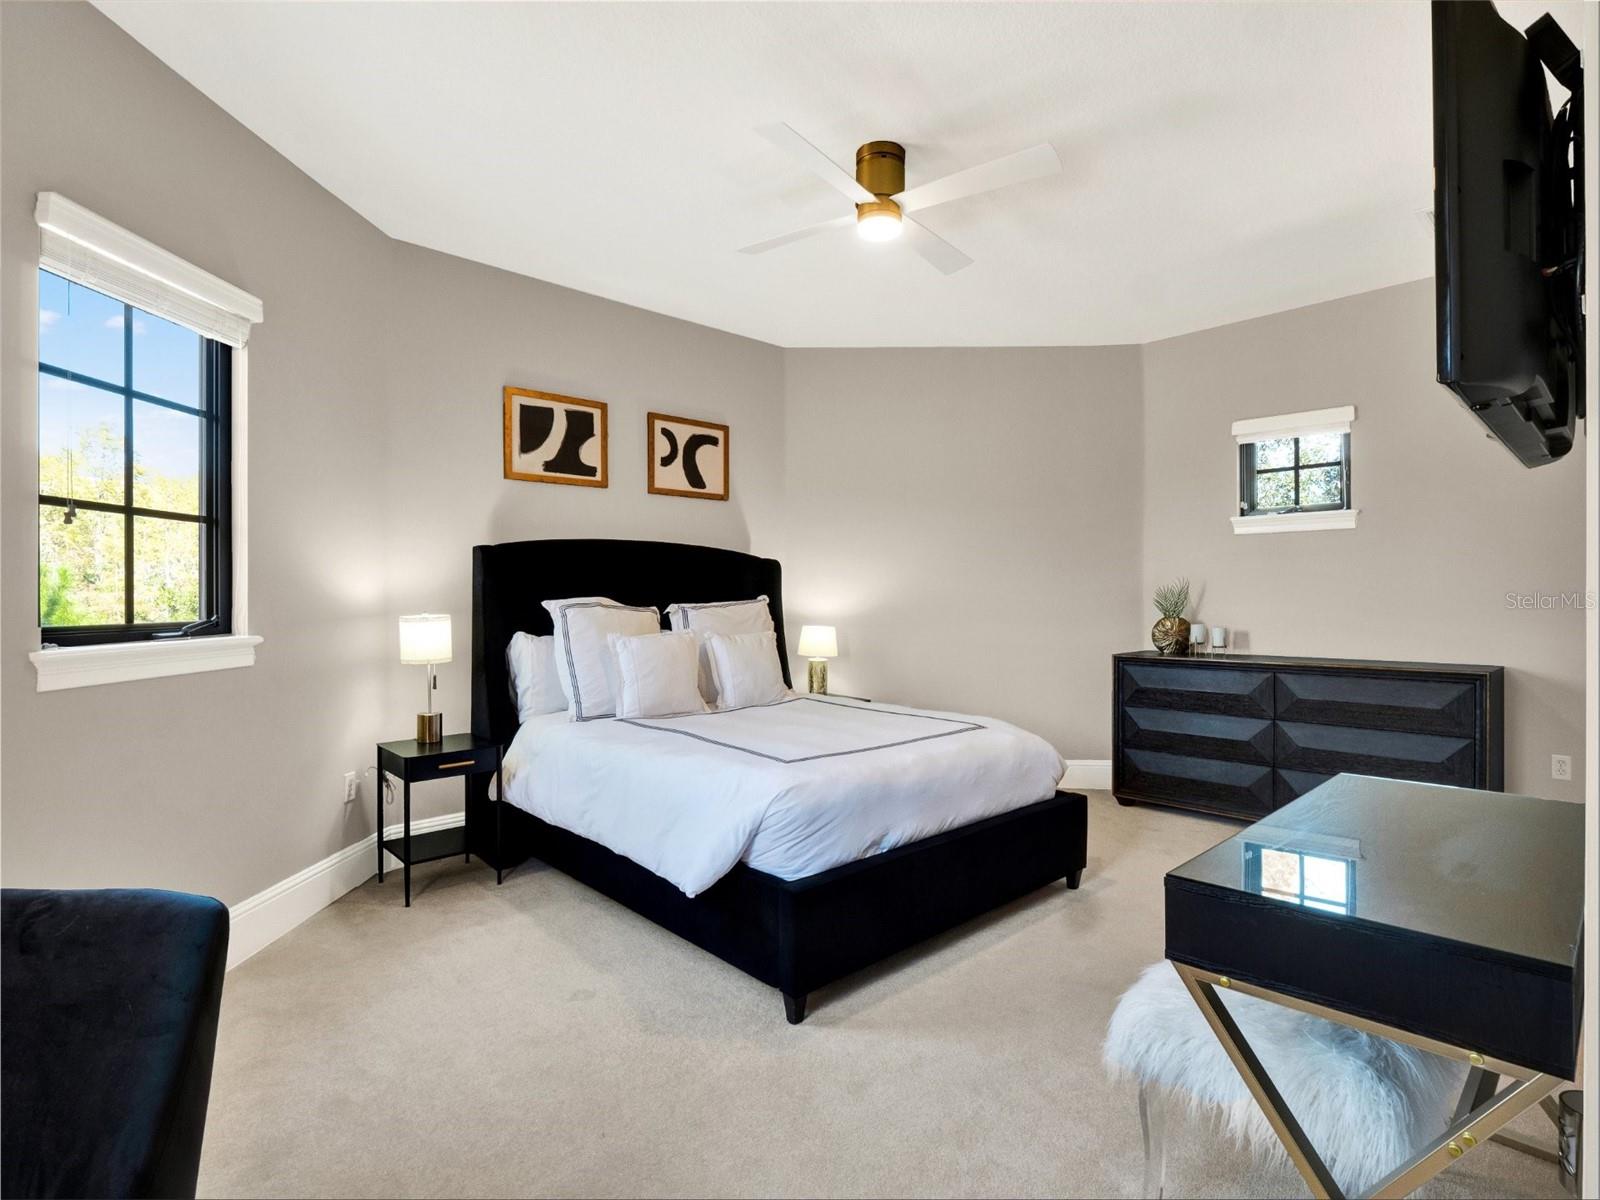
Privacy, Family, Entertaining, Luxury, Spacious…this home encompasses it all! Built in 2008 with numerous upgrades starting in 2017 and extensive renovations, including additional living space, completed in 2023. Not only is this home situated on nearly three quarters of an acre but it is also a corner lot with no neighbor on one side and lush conservation in the back. In addition to this spectacular, oversized, private lot, where you have room to grow your property footprint if you choose, this home is located on one of the most desirable streets within the community. It is on a cul-de-sac street with no through traffic, it is positioned between conservation and the gorgeous, glistening Lake Nona across the street behind the neighboring houses and is in close proximity to the Country Club amenities including the Golf Practice Range, Clubhouse, Resort Pool, Fitness Center, Tennis Courts, Pickleball Courts and the 18-Room Hotel Lodge for guests, to name a few. At nearly 6,500 SF, this home encompasses 5 Bedrooms, 6 Full Baths, 1 Powder Bath, a Dedicated Office with custom, lighted built-ins, Loft, Formal Living & Dining Rooms, an Entertainment Bar Room and a new, extraordinary 1,150 SF Great Room, a Private, Heated & Cooling Pool with sun shelf, Outdoor Shower, completely fenced backyard & an oversized 3-car garage which stays cool with its mini split AC unit. Walking through the privacy gate & then through the beautiful double door entry, you will be amazed at the open, soaring ceilings above with exquisite light fixtures & attention to detail. Downstairs, you have the Primary Suite with private wet bar, His & Her Walk-in closets along with an additional closet for storage, huge bathroom with His & Her vanities, a huge jetted, garden tub & very large walk through shower. You also have an additional Bedroom with its own private bath as well along with a gorgeous, completely renovated powder bath. At the heart of the first floor is the gourmet kitchen, completely renovated in 2020 with new, soft close, lighted cabinets inside, above & below, lovely quartz counters & marble backsplash, hidden water cooler for clean, cold & hot water all of the time, storage area under the bar top overhang and stainless steel Sub Zero Refrigerator & Bosch dishwasher appliances. Plentiful seating areas with the family room on the other side of the breakfast bar, the dinette table, formal living room behind and entertainment bar room. Although there are a plethora of spaces to eat, drink, cook and relax, the “Great Room” with a second full kitchen complete with grill & hood, cooktop, microwave, sink & beverage refrigerator along with an island that seats up to 4 guests, enormous dining room, another cozy family room with beautiful stone feature wall & electric fireplace, dedicated area for your pets along with a doggie door access to outside, a full bath all with gorgeous conservation and backyard views. Enjoy 3 additional Bedrooms, each with private baths, all uniquely updated, upstairs, along with a large loft area for lounging. While there are so many places to enjoy inside, you will love the outdoor areas with vast amounts of yard to play, an area of artificial turf, and a completely fenced-in, heated, large swimming pool with plenty of deck space for relaxing, eating, drinking. Enjoy all A-rated schools, located minutes from Orlando's International Airport, Medical City, Boxi Park, shopping, restaurants, the 417 Greenway & 528 Beachline. Don’t miss out!
Additional Information
- Taxes
- $25915
- Minimum Lease
- 7 Months
- HOA Fee
- $2,025
- HOA Payment Schedule
- Quarterly
- Maintenance Includes
- Guard - 24 Hour, Common Area Taxes, Escrow Reserves Fund, Insurance, Internet, Maintenance Grounds, Management, Private Road, Security
- Location
- Corner Lot, City Limits, Near Golf Course, Sidewalk, Paved, Private
- Community Features
- Association Recreation - Owned, Clubhouse, Deed Restrictions, Fitness Center, Gated Community - Guard, Golf Carts OK, Golf, Irrigation-Reclaimed Water, Park, Playground, Pool, Restaurant, Sidewalks, Special Community Restrictions, Tennis Court(s), Golf Community, Security
- Property Description
- Two Story
- Zoning
- PD/AN
- Interior Layout
- Built-in Features, Ceiling Fans(s), Central Vaccum, Crown Molding, Eat-in Kitchen, High Ceilings, Kitchen/Family Room Combo, Primary Bedroom Main Floor, Solid Wood Cabinets, Split Bedroom, Stone Counters, Thermostat, Tray Ceiling(s), Walk-In Closet(s), Wet Bar, Window Treatments
- Interior Features
- Built-in Features, Ceiling Fans(s), Central Vaccum, Crown Molding, Eat-in Kitchen, High Ceilings, Kitchen/Family Room Combo, Primary Bedroom Main Floor, Solid Wood Cabinets, Split Bedroom, Stone Counters, Thermostat, Tray Ceiling(s), Walk-In Closet(s), Wet Bar, Window Treatments
- Floor
- Carpet, Hardwood, Tile, Travertine
- Appliances
- Bar Fridge, Built-In Oven, Dishwasher, Disposal, Exhaust Fan, Ice Maker, Indoor Grill, Microwave, Range, Range Hood, Refrigerator, Tankless Water Heater, Wine Refrigerator
- Utilities
- BB/HS Internet Available, Cable Connected, Electricity Connected, Phone Available, Propane, Public, Sewer Connected, Sprinkler Meter, Street Lights, Underground Utilities, Water Connected
- Heating
- Central
- Air Conditioning
- Central Air
- Fireplace Description
- Electric, Non Wood Burning, Other
- Exterior Construction
- Block, Stucco
- Exterior Features
- Dog Run, French Doors, Irrigation System, Lighting, Outdoor Shower, Rain Gutters, Shade Shutter(s), Sidewalk, Sliding Doors, Sprinkler Metered
- Roof
- Tile
- Foundation
- Slab
- Pool
- Community, Private
- Pool Type
- Gunite, Heated, In Ground, Salt Water, Tile
- Garage Carport
- 3 Car Garage
- Garage Spaces
- 3
- Garage Features
- Covered, Driveway, Garage Door Opener, Garage Faces Side, Ground Level, Off Street, Parking Pad
- Elementary School
- Northlake Park Community
- Middle School
- Lake Nona Middle School
- High School
- Lake Nona High
- Fences
- Fenced
- Water Name
- Lake Nona
- Water Extras
- Boat Ramp - Private, Fishing Pier, Skiing Allowed
- Water Access
- Lake
- Pets
- Allowed
- Max Pet Weight
- 999
- Flood Zone Code
- X
- Parcel ID
- 12-24-30-4936-00-270
- Legal Description
- LAKE NONA ESTATES PARCEL 12 66/98 LOT 27
Listing courtesy of ACG HOMES LLC. 352-665-1000
Selling Office: CENTRAL FLORIDA PRIME REAL ESTATE LLC.Mortgage Calculator
StellarMLS is the source of this information via Internet Data Exchange Program. All listing information is deemed reliable but not guaranteed and should be independently verified through personal inspection by appropriate professionals. Listings displayed on this website may be subject to prior sale or removal from sale. Availability of any listing should always be independently verified. Listing information is provided for consumer personal, non-commercial use, solely to identify potential properties for potential purchase. All other use is strictly prohibited and may violate relevant federal and state law. Data last updated on